A Once in a Lifetime Opportuinity! Privacy - Beauty & Timeless Quality on over 27 acres! Some properties are special and then there are properties like this. Beautifully maintained, this exceptional 4 bedroom, 2 full, one half bath offers over 2,500 sq. ft. of living space nestled on more than 27 acres of breathtaking privacy. As you pull into the curved driveway you will be greeted by the mature trees, peaceful surroundings and incredible array of perrennials. Inside you will appreciate the quality and character. The living room and dining room share a gas fireplace while the family room offers a wood burning fireplace, creating the perfect setting for cozy gatherings. Numerous custom features throughout. The home has exceptional storage along with many recent updates with a list on file for your review. One being a new roof in 2026! First floor bedroom currently being used as an office. Spacious kitchen with views of the pond, perennials and abundance of wildlife. There is a two story shed for additional storage. Large primary suite on second floor with additional bath and 2 more bedrooms. Partial basement and 3 car garage attached to the main house. This is more than a house - it's a lifestyle, private retreat, and a rare offering. Properties like this don't come along too often. Don't miss your chance to call this HOME!
For sale
$499,900
5566 Baker Rd, Bridgeport, MI 48722
4beds
2,556sqft
Single Family Residence
Built in 1973
27.6 Acres Lot
$504,200 Zestimate®
$196/sqft
$-- HOA
What's special
Partial basementMature treesExceptional storageNumerous custom features throughoutCurved driveway
- 14 days
- 1,168
- 129
Zillow last checked:
Listing updated:
Listed by:
Christine Erway 989-233-9748,
Century 21 Signature Realty 989-921-7000
Source: MiRealSource,MLS#: 50221294 Originating MLS: Saginaw Board of REALTORS
Originating MLS: Saginaw Board of REALTORSFacts & features
Interior
Bedrooms & bathrooms
- Bedrooms: 4
- Bathrooms: 3
- Full bathrooms: 2
- 1/2 bathrooms: 1
Rooms
- Room types: Den/Study/Lib, Entry, Family Room, Bedroom, Living Room, Laundry, Master Bedroom, Master Bathroom, Office, First Flr Lavatory, Second Flr Full Bathroom, Dining Room
Bedroom 1
- Features: Carpet
- Level: Second
- Area: 234
- Dimensions: 18 x 13
Bedroom 2
- Features: Carpet
- Level: Second
- Area: 208
- Dimensions: 16 x 13
Bedroom 3
- Features: Carpet
- Level: Second
- Area: 156
- Dimensions: 12 x 13
Bedroom 4
- Features: Carpet
- Level: First
- Area: 132
- Dimensions: 11 x 12
Bathroom 1
- Level: Second
- Area: 117
- Dimensions: 13 x 9
Bathroom 2
- Level: Second
- Area: 99
- Dimensions: 11 x 9
Dining room
- Level: First
- Area: 154
- Dimensions: 14 x 11
Family room
- Features: Wood
- Level: First
- Area: 418
- Dimensions: 22 x 19
Kitchen
- Level: First
- Area: 121
- Dimensions: 11 x 11
Living room
- Features: Carpet
- Level: First
- Area: 252
- Dimensions: 18 x 14
Office
- Level: First
- Area: 132
- Dimensions: 12 x 11
Heating
- Boiler, Hot Water, Zoned, Natural Gas
Cooling
- Ceiling Fan(s)
Appliances
- Included: Dishwasher, Dryer, Microwave, Range/Oven, Refrigerator, Washer, Gas Water Heater
- Laundry: Lower Level, In Basement
Features
- Sump Pump, Eat-in Kitchen
- Flooring: Carpet, Wood
- Windows: Window Treatments
- Basement: Block,Partial,Sump Pump
- Number of fireplaces: 2
- Fireplace features: Dining Room, Family Room, Living Room
Interior area
- Total structure area: 3,636
- Total interior livable area: 2,556 sqft
- Finished area above ground: 2,556
- Finished area below ground: 0
Video & virtual tour
Property
Parking
- Total spaces: 3
- Parking features: Garage, Attached, Electric in Garage, Garage Door Opener
- Attached garage spaces: 3
Features
- Levels: Two
- Stories: 2
- Patio & porch: Patio
- Exterior features: Lawn Sprinkler
- Has view: Yes
- View description: Rural View
- Waterfront features: Pond
- Frontage type: Road
- Frontage length: 170
Lot
- Size: 27.6 Acres
- Dimensions: 27.6 Acres
- Features: Wooded, Rural
Details
- Additional structures: Shed(s)
- Parcel number: 09115141036000, 1007000
- Zoning description: Residential
- Special conditions: Private
Construction
Type & style
- Home type: SingleFamily
- Architectural style: Colonial
- Property subtype: Single Family Residence
Materials
- Brick, Vinyl Siding
- Foundation: Basement
Condition
- New construction: No
- Year built: 1973
Utilities & green energy
- Sewer: Septic Tank
- Water: Public
- Utilities for property: Cable/Internet Avail.
Community & HOA
Community
- Subdivision: N/A
HOA
- Has HOA: No
Location
- Region: Bridgeport
Financial & listing details
- Price per square foot: $196/sqft
- Tax assessed value: $255,200
- Annual tax amount: $3,166
- Date on market: 9/9/2026
- Cumulative days on market: 15 days
- Listing agreement: Exclusive Right To Sell
- Listing terms: Cash,Conventional,FHA,VA Loan
- Road surface type: Paved
Estimated market value
$504,200
$479,000 - $529,000
$1,960/mo
Price history
| Date | Event | Price |
|---|---|---|
| 9/9/2026 | Listed for sale | $499,900+122.2%$196/sqft |
Source:  MiRealSource #50221294 Report a problem MiRealSource #50221294 Report a problem | ||
| 8/1/2000 | Sold | $225,000$88/sqft |
Source: MiRealSource #20050406 Report a problem | ||
Public tax history
| Year | Property taxes | Tax assessment |
|---|---|---|
| 2026 | $2,723 +3.2% | $127,600 +1.7% |
| 2025 | $2,639 +11.3% | $125,500 +3.2% |
| 2024 | $2,371 -8.2% | $121,600 +12% |
| 2023 | $2,582 | $108,600 +12.3% |
| 2022 | -- | $96,700 +14.2% |
| 2021 | $2,681 | $84,700 +8.5% |
| 2020 | $2,681 +28% | $78,100 +6% |
| 2018 | $2,095 +3.2% | $73,700 +6.3% |
| 2017 | $2,030 +84.8% | $69,300 +1.8% |
| 2016 | $1,099 -45.9% | $68,100 +14.5% |
| 2014 | $2,030 | $59,500 +0.7% |
| 2013 | -- | $59,100 -10.5% |
| 2011 | -- | $66,000 -7.7% |
| 2010 | -- | $71,500 -5.9% |
| 2009 | -- | $76,000 -9.7% |
| 2008 | -- | $84,200 -1.6% |
| 2007 | -- | $85,600 +5.3% |
| 2006 | -- | $81,300 +2.5% |
| 2005 | -- | $79,300 +4.8% |
| 2003 | -- | $75,700 -5.1% |
| 2002 | -- | $79,800 +11.5% |
| 2001 | -- | $71,600 +5.8% |
| 2000 | -- | $67,700 |
Find assessor info on the county website
Monthly payment
Est. payment
Payment breakdown
Explore the cost of this home by adjusting the details. Changes won't be saved.Climate risks
Neighborhood: 48722
Nearby schools
Schools provided by the listing agent
- District: Bridgeport Spaulding CSD
Source: MiRealSource. This data may not be complete. We recommend contacting the local school district to confirm school assignments for this home.
Similar homes
- $499,9004 bd3 ba2.5k sqft742 Wren Rd, Frankenmuth, MI 48734For Sale
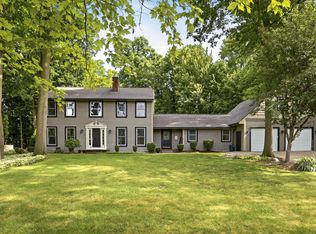
 MLS ID #50213323, Coleen Hetzner, Century 21 Signature - Frankenmuth. MiRealSource
 - $559,0004 bd2 ba2.1k sqft5130 Churchgrove Rd, Frankenmuth, MI 48734For Sale
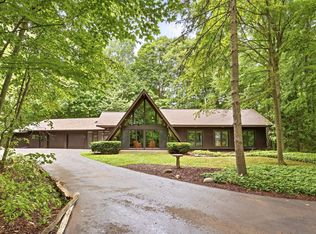 MLS ID #50219438, Coleen Hetzner, Century 21 Signature - Frankenmuth. MiRealSource
 - $--3 bd2 ba1.8k sqft388 N Callahan Rd, Bay City, MI 48708AuctionAuction.com 2
- $465,0004 bd4 ba3k sqft140 W Jefferson St, Frankenmuth, MI 48734For Sale
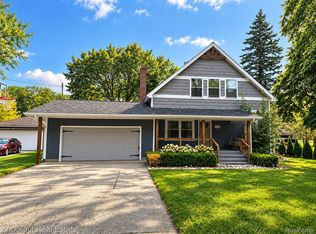
 MLS ID #20261072204, Andrew J Keller, Knockout Real Estate. Realcomp II
 - $489,9003 bd3 ba2.7k sqft11890 Swan Creek Rd, Saginaw, MI 48609For SaleMLS ID #50197200, Mark Greskowiak, Century 21 Signature Realty. MiRealSource
- $485,0003 bd4 ba2.4k sqft2743 Limerick Dr, Bay City, MI 48706For SaleMLS ID #50222551, Zachary Kuch, EXP Realty LLC. MiRealSource
- $509,9004 bd3 ba3.4k sqft1372 Jaybe Ct, Essexville, MI 48732For SaleMLS ID #50220185, William Jaynes, RE/MAX Results. MiRealSource
- $429,9003 bd2 ba2.4k sqft2 Mary Lane Ct, Frankenmuth, MI 48734For SaleMLS ID #50215572, Stefanie Thompson, RE/MAX New Image. MiRealSource
- $460,0003 bd3 ba1.6k sqft9521 Gera Rd, Birch Run, MI 48415For SaleMLS ID #50209240, Ammie Burkowski, Remax Prime Properties. MiRealSource
- $414,9004 bd3 ba2.5k sqft3850 Midland Rd, Saginaw, MI 48603For SaleMLS ID #50220975, Justin McGregor, MI Skye Realty LLC. MiRealSource
- $434,9003 bd3 ba1.8k sqft7415 W Farrand Rd, Clio, MI 48420For SaleMLS ID #20261044683, Zack Lessner, New Michigan Realty. Realcomp II
- $375,0003 bd2 ba3.2k sqft8175 S Beyer Rd, Birch Run, MI 48415For SaleMLS ID #20261067525, Jeff Glover, KW Professionals. Realcomp II
- $575,0004 bd3 ba1.7k sqft3741 Tittabawassee Rd, Saginaw, MI 48604For SaleMLS ID #50186430, Connie Reppuhn, Century 21 Signature Realty. MiRealSource
- $399,9004 bd3 ba2.6k sqft11042 W Mount Morris Rd, Flushing, MI 48433For SaleMLS ID #20261062735, Jodie Morgan, Vylla Home. Realcomp II
- $349,9004 bd3 ba3.1k sqft1 Center Woods Dr N, Saginaw, MI 48638For SaleMLS ID #50217422, Lindsey Flynn, RE/MAX New Image. MiRealSource
- $399,9003 bd3 ba2.6k sqft405 Nickless St, Frankenmuth, MI 48734For SaleMLS ID #50208037, Angie Muehlfeld, Century 21 Signature - Frankenmuth. MiRealSource
- $290,0004 bd3 ba2.8k sqft1375 Lathrup Ave, Saginaw, MI 48638For SaleMLS ID #50220892, Bridgette Stallings, Century 21 Signature Realty. MiRealSource
- $485,0003 bd3 ba3.1k sqft2220 McKinley St, Bay City, MI 48708For SaleMLS ID #50216044, Barbara Fletcher, Century 21 Signature Realty - Bay City. MiRealSource
- $399,0003 bd3 ba3.2k sqft635 Heine St, Frankenmuth, MI 48734For SaleMLS ID #20261064742, Rachel M Opperman Clark, Knockout Real Estate. Realcomp II
- $390,0005 bd4 ba2.9k sqft3175 Delevan Dr, Saginaw, MI 48603For SaleMLS ID #50220810, Cris Sears, Century 21 Signature Realty. MiRealSource
