Irresistible Mid-Century Bedford Stone Ranch with full Walk Out Basement on over 1 acre! Have you been searching for a maintained home with a countryside setting? This special property is the kind that only rarely comes on the market, and is at a price that fits most budgets! Full of original features and charm, you'll be wowed by the hilltop setting and views which overlook neighboring lakes, the wonderful lawn and mature trees, the winding paved driveway, original decorative glass front door and side light, slate-look tiled sunroom, spacious bedrooms with large closets, charming mid century corner windows, and a full basement with garage plus a large detached garage with covered lean-to for parking and storage! Inside, the home is full of features such as a fireplace in the living room (wood burner excluded), a large eat-in kitchen with an abundance of cabinets, cozy sunroom, 3 nicely sized bedrooms with step in closets, a cedar closet, and "drive-in" basement which has much potential for future living space! Recent improvements include the newer roof (2022) and HVAC, Seller is providing a one year Home Warranty for the Buyer's Peace of Mind. Bring your ideas and your energy, and make this rare jewel your new treasured home!
Pending
$249,900
5566 Martin Rd, Newburgh, IN 47630
3beds
1,537sqft
Single Family Residence
Built in 1950
1.17 Acres Lot
$248,200 Zestimate®
$--/sqft
$-- HOA
What's special
Cedar closetFull basement with garageCozy sunroomSlate-look tiled sunroomWinding paved drivewayFull walk out basement
- 7 days
- 983
- 73
Likely to sell faster than
Zillow last checked:
Listing updated:
Listed by:
Kim D James Office:812-858-2400,
ERA FIRST ADVANTAGE REALTY, INC
Source: IRMLS,MLS#: 202641650
Facts & features
Interior
Bedrooms & bathrooms
- Bedrooms: 3
- Bathrooms: 1
- Full bathrooms: 1
- Main level bedrooms: 3
Bedroom 1
- Level: Main
Bedroom 2
- Level: Main
Heating
- Forced Air
Cooling
- Central Air
Appliances
- Included: Gas Range
- Laundry: Washer Hookup
Features
- Flooring: Carpet
- Basement: Daylight,Full,Walk-Out Access,Unfinished,Brick
- Number of fireplaces: 1
- Fireplace features: Living Room, Wood Burning
Interior area
- Total structure area: 1,537
- Total interior livable area: 1,537 sqft
- Finished area above ground: 1,537
- Finished area below ground: 0
Video & virtual tour
Property
Parking
- Total spaces: 1
- Parking features: Attached, Asphalt, Concrete
- Attached garage spaces: 1
- Has uncovered spaces: Yes
Features
- Levels: One
- Stories: 1
Lot
- Size: 1.17 Acres
- Features: Rolling Slope, 0-2.9999
Details
- Additional structures: Second Garage
- Parcel number: 871236400031.000019
- Other equipment: Sump Pump
Construction
Type & style
- Home type: SingleFamily
- Architectural style: Ranch
- Property subtype: Single Family Residence
Materials
- Stone, Wood Siding
Condition
- New construction: No
- Year built: 1950
Utilities & green energy
- Sewer: None
- Water: City
Community & HOA
Community
- Subdivision: None
Location
- Region: Newburgh
Financial & listing details
- Tax assessed value: $166,900
- Annual tax amount: $2,238
- Date on market: 10/7/2026
- Listing terms: Cash,Conventional
Estimated market value
$248,200
$236,000 - $261,000
$1,550/mo
Price history
| Date | Event | Price |
|---|---|---|
| 10/13/2026 | Pending sale | $249,900 |
Source:  IRMLS #202641650 Report a problem IRMLS #202641650 Report a problem | ||
| 10/7/2026 | Listed for sale | $249,900 |
Source: IRMLS #202641650 Report a problem | ||
Public tax history
| Year | Property taxes | Tax assessment |
|---|---|---|
| 2025 | $2,174 -1.4% | $166,900 +10.1% |
| 2024 | $2,205 +7% | $151,600 +2.3% |
| 2023 | $2,060 +13.5% | $148,200 +5% |
| 2022 | $1,815 +4.8% | $141,200 +22.5% |
| 2021 | $1,733 +0.2% | $115,300 +8% |
| 2020 | $1,730 +0.2% | $106,800 |
| 2019 | $1,726 +4.9% | $106,800 +1.6% |
| 2018 | $1,646 +2.3% | $105,100 +4.4% |
| 2017 | $1,609 +3.2% | $100,700 +1.8% |
| 2016 | $1,559 +2.4% | $98,900 -1.1% |
| 2014 | $1,523 +1.5% | $100,000 -0.8% |
| 2013 | $1,501 -0.3% | $100,800 +1.6% |
| 2012 | $1,505 +170.2% | $99,200 +0.2% |
| 2011 | $557 +2% | $99,000 |
| 2010 | $546 +1.9% | $99,000 |
| 2009 | $536 +8.1% | $99,000 +1.4% |
| 2007 | $496 -31.5% | $97,600 |
| 2006 | $725 | $97,600 +9.3% |
| 2005 | -- | $89,300 |
Find assessor info on the county website
Monthly payment
Est. payment
Payment breakdown
Explore the cost of this home by adjusting the details. Changes won't be saved.Climate risks
Neighborhood: 47630
Nearby schools
Schools provided by the listing agent
- Elementary: Sharon
- Middle: Castle South
- High: Castle
- District: Warrick County School Corp.
Source: IRMLS. This data may not be complete. We recommend contacting the local school district to confirm school assignments for this home.
Similar homes
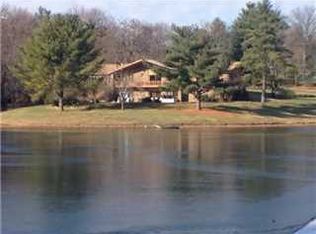
- $239,9003 bd2 ba1.3k sqft5044 Sequoia Dr, Newburgh, IN 47630For Sale
 MLS ID #202638054, Haley Jamison, ERA FIRST ADVANTAGE REALTY, INC. IRMLS
 - $265,0003 bd2 ba1.8k sqft5722 Gardenia Dr, Newburgh, IN 47630For Sale
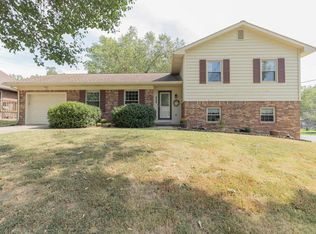 MLS ID #202640967, Kindra Hirt, F.C. TUCKER EMGE. IRMLS
 - $250,0003 bd2 ba1.7k sqft4122 Secretariat Dr, Newburgh, IN 47630For Sale
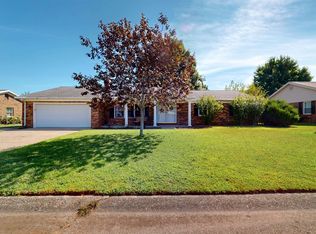 MLS ID #202638201, Becky Ismail, ERA FIRST ADVANTAGE REALTY, INC. IRMLS
 - $239,9003 bd2 ba1.5k sqft7355 Oakpark Dr, Newburgh, IN 47630For Sale
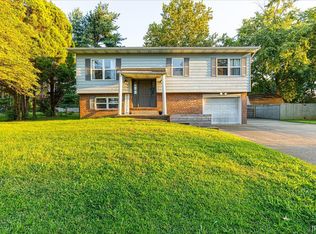 MLS ID #202636066, Haley Jamison, ERA FIRST ADVANTAGE REALTY, INC. IRMLS
