Welcome to this beautiful 4-bedroom, 3.5-bath ranch situated on a picturesque 1.7-acre lot, offering the perfect blend of comfort, space, & functionality. Step inside to discover an updated eat-in kitchen featuring ceramic tile flooring, newer cabinetry, granite countertops, & a stylish ceramic tile backsplash. The open-concept family room is warm and inviting with luxury vinyl plank flooring & a cozy gas fireplace-perfect for relaxing or entertaining. The convenient main-level laundry room makes everyday living a breeze. The spacious primary suite offers luxury vinyl plank flooring, a walk-in closet, & a private ensuite bath complete with a whirlpool tub. 2 additional bedrooms & a dedicated home office complete the main level, providing flexibility for family, guests, or remote work. You'll love spending time in the bright & airy 3-season room, featuring knotty pine walls and ceiling, luxury vinyl plank flooring, and an abundance of natural light. It's the perfect place to enjoy peaceful views of the property year-round. The finished walkout basement expands your living space with a 4th bedroom featuring durable epoxy flooring, a full bath, a spacious recreation room, & a generous workshop/storage area. Outside, enjoy everything this property has to offer. Relax on the welcoming front porch, covered back patio or the wood deck, and take advantage of the impressive 24x30 outbuilding - a dream space for car enthusiasts, hobbyists, or anyone needing extra workspace. The outbuilding features a metal roof- approximately four years old. A 24x24 pavilion and 10x16 storage shed provide even more outdoor versatility. Additional highlights include a 2.5-car attached garage with epoxy flooring, newer furnace and a/c (2018) & hot water tank (2026). A one year Home Warranty is being offered for peace of mind. If you've been searching for a move-in ready ranch with modern updates, exceptional indoor & outdoor living spaces, & room to spread out, this one checks all the boxes!
Contingent
$399,900
5566 River Rd, Madison, OH 44057
4beds
2,387sqft
Single Family Residence
Built in 1996
1.7 Acres Lot
$-- Zestimate®
$168/sqft
$-- HOA
What's special
Wood deckFinished walkout basementDedicated home officeSpacious recreation roomSpacious primary suiteOpen-concept family roomStylish ceramic tile backsplash
- 49 days
- 1,944
- 103
Likely to sell faster than
Zillow last checked:
Listing updated:
Listed by:
William A Bissett 440-218-0130 bill@thebissettteam.com,
HomeSmart Real Estate Momentum LLC,
Grace Crowell 440-669-5832,
HomeSmart Real Estate Momentum LLC
Source: MLS Now,MLS#: 5227875 Originating MLS: Lake Geauga Area Association of REALTORS
Originating MLS: Lake Geauga Area Association of REALTORSFacts & features
Interior
Bedrooms & bathrooms
- Bedrooms: 4
- Bathrooms: 4
- Full bathrooms: 3
- 1/2 bathrooms: 1
- Main level bathrooms: 3
- Main level bedrooms: 3
Primary bedroom
- Description: Flooring: Luxury Vinyl Tile
- Level: First
- Dimensions: 17 x 13
Bedroom
- Description: Flooring: Linoleum,Luxury Vinyl Tile
- Level: First
- Dimensions: 12 x 11
Bedroom
- Description: epoxy flooring,Flooring: Other
- Level: Lower
- Dimensions: 14 x 12
Bedroom
- Description: Flooring: Luxury Vinyl Tile
- Level: First
- Dimensions: 11 x 11
Eat in kitchen
- Description: Flooring: Ceramic Tile
- Level: First
- Dimensions: 17 x 16
Family room
- Description: Flooring: Luxury Vinyl Tile
- Features: Fireplace
- Level: First
- Dimensions: 19 x 14
Laundry
- Description: Flooring: Ceramic Tile
- Level: First
- Dimensions: 7 x 6
Office
- Description: Flooring: Luxury Vinyl Tile
- Level: First
- Dimensions: 11 x 8
Recreation
- Description: Flooring: Carpet,Luxury Vinyl Tile
- Level: Lower
- Dimensions: ND x ND
Sunroom
- Description: Flooring: Luxury Vinyl Tile
- Level: First
- Dimensions: 17 x 11
Heating
- Forced Air, Gas
Cooling
- Central Air
Appliances
- Included: Dishwasher, Microwave, Range, Refrigerator
- Laundry: Main Level
Features
- Eat-in Kitchen, Granite Counters
- Basement: Full,Finished,Walk-Out Access
- Number of fireplaces: 1
- Fireplace features: Gas
Interior area
- Total structure area: 2,387
- Total interior livable area: 2,387 sqft
- Finished area above ground: 1,672
- Finished area below ground: 715
Video & virtual tour
Property
Parking
- Total spaces: 2.5
- Parking features: Attached, Driveway, Electricity, Garage, Garage Door Opener, Paved
- Attached garage spaces: 2.5
Features
- Levels: One
- Stories: 1
- Patio & porch: Covered, Deck, Front Porch, Patio
- Pool features: None
- Fencing: None
Lot
- Size: 1.7 Acres
- Features: Back Yard, Front Yard, Wooded
Details
- Additional structures: Outbuilding, Other
- Parcel number: 01A0180000490
Construction
Type & style
- Home type: SingleFamily
- Architectural style: Ranch
- Property subtype: Single Family Residence
Materials
- Vinyl Siding
- Roof: Asphalt,Fiberglass
Condition
- Year built: 1996
Details
- Warranty included: Yes
Utilities & green energy
- Sewer: Septic Tank
- Water: Public
Community & HOA
HOA
- Has HOA: No
Location
- Region: Madison
Financial & listing details
- Price per square foot: $168/sqft
- Tax assessed value: $332,900
- Annual tax amount: $3,694
- Date on market: 7/23/2026
- Cumulative days on market: 49 days
Estimated market value
Not available
Estimated sales range
Not available
Not available
Price history
| Date | Event | Price |
|---|---|---|
| 7/23/2026 | Listed for sale | $399,900+178.7%$168/sqft |
Source:  MLS Now #5227875 Report a problem MLS Now #5227875 Report a problem | ||
| 11/4/1996 | Sold | $143,500+515.9%$60/sqft |
Source: Public Record Report a problem | ||
| 9/11/1995 | Sold | $23,300$10/sqft |
Source: Public Record Report a problem | ||
Public tax history
| Year | Property taxes | Tax assessment |
|---|---|---|
| 2025 | $3,694 -30.1% | $116,510 |
| 2024 | $5,285 +19.3% | $116,510 +42.4% |
| 2023 | $4,431 -1% | $81,800 |
| 2022 | $4,475 +3.4% | $81,800 +3.1% |
| 2021 | $4,330 +4.5% | $79,320 +16% |
| 2020 | $4,145 -0.1% | $68,370 |
| 2019 | $4,148 +17.5% | $68,370 +13.4% |
| 2018 | $3,531 | $60,270 |
| 2017 | $3,531 +10.3% | $60,270 |
| 2016 | $3,200 +3.6% | $60,270 |
| 2015 | $3,089 -2.2% | $60,270 |
| 2014 | $3,159 -0.2% | $60,270 |
| 2013 | $3,166 +0.9% | $60,270 |
| 2012 | $3,139 +5% | $60,270 -6.3% |
| 2011 | $2,989 -14% | $64,300 |
| 2010 | $3,477 +3.9% | $64,300 +0% |
| 2009 | $3,345 -2.2% | $64,295 -9% |
| 2008 | $3,422 +0.8% | $70,658 |
| 2007 | $3,393 -51.4% | $70,658 |
| 2006 | $6,976 +8.6% | $70,658 +9.3% |
| 2005 | $6,424 -0.1% | $64,673 |
| 2004 | $6,427 -0.2% | $64,673 |
| 2003 | $6,440 +22.6% | $64,673 +22.1% |
| 2002 | $5,254 +4.1% | $52,959 +4.2% |
| 2001 | $5,046 -0.6% | $50,838 |
| 2000 | $5,074 +2.7% | $50,838 +3.9% |
| 1999 | $4,940 | $48,916 |
Find assessor info on the county website
Monthly payment
Est. payment
Payment breakdown
Explore the cost of this home by adjusting the details. Changes won't be saved.Climate risks
Neighborhood: 44057
Nearby schools
Schools provided by the listing agent
- District: Madison LSD Lake- 4303
Source: MLS Now. This data may not be complete. We recommend contacting the local school district to confirm school assignments for this home.
Similar homes
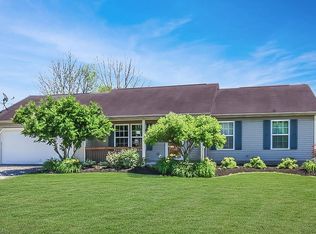
- $419,9004 bd3 ba2.3k sqft2300 Beechersbrook Ln, Madison, OH 44057For Sale
 MLS ID #5239612, Beth M Barker, Howard Hanna. MLS Now
 - $349,0003 bd3 ba2.5k sqft2429 Townline Rd, Madison, OH 44057For Sale
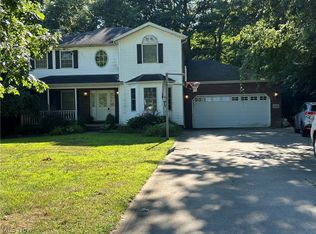 MLS ID #5233362, Gina Rensi, HomeSmart Real Estate Momentum LLC. MLS Now
 - $360,0004 bd3 ba3.2k sqft12 Square Circle Dr, Madison, OH 44057For Sale
 MLS ID #5229853, Antoinette Noday-Krager, McDowell Homes Real Estate Services. MLS Now
 - $399,9004 bd3 ba3.1k sqft3791 Center Rd, Perry, OH 44081For Sale
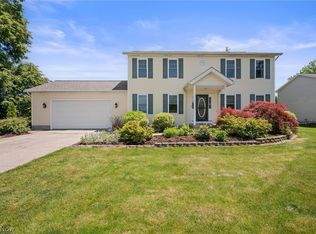 MLS ID #5216533, Lisa Cole, Engel & Völkers Distinct. MLS Now
