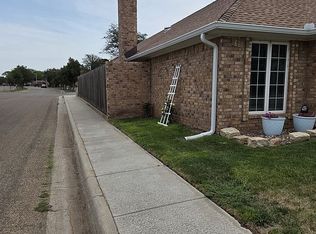
Extend those summer vibes in this beautiful pool! Fabulous 4 bedroom, 2 bath, 2 car garage home in Puckett West offers! Enjoy the cold weather too in the living area with wood burning fireplace. Nice sized dining are adjoins workable kitchen. Primary bedroom features walk in closet and private 3/4 bath. Second and third bedrooms have roomy closets and share a full sized hall bath. Fourth bedroom is isolated and would make a great second living area if desired. Low maintenance back lawn and large covered patio. Chlorinated gunite pool was installed in 2023 & has a new vacuum that will convey. 2023 Sewer line. 2022 Fence. Refrigerator included. Inside photos coming Aug. 17th. Book your showing starting Aug. 18th and enjoy the end of summer in style!
For sale
$325,000
7411 Jameson Dr, Amarillo, TX 79121
4beds
--sqft
Single Family Residence
Built in 1978
8,276 Square Feet Lot
$322,300 Zestimate®
$--/sqft
$-- HOA
What's special
Beautiful poolLarge covered patioLow maintenance back lawnNice sized dining areaWorkable kitchenFourth bedroom is isolatedRefrigerator included
- 1 day |
- 206 |
- 10 |
Likely to sell faster than
Zillow last checked:
Listing updated:
Listed by:
Carrie Ives 806-282-4440,
Heartland Realty
Source: AMMLS,MLS#: 26-6519
Facts & features
Interior
Bedrooms & bathrooms
- Bedrooms: 4
- Bathrooms: 2
- Full bathrooms: 1
- 3/4 bathrooms: 1
Rooms
- Room types: Living Areas, Dining Room - Kit Cm, Utility Room
Primary bedroom
- Level: Main
- Area: 192
- Dimensions: 12 x 16
Bedroom 2
- Level: Main
- Area: 154
- Dimensions: 11 x 14
Bedroom 3
- Level: Main
- Area: 132
- Dimensions: 11 x 12
Primary bathroom
- Level: Main
Den
- Level: Main
- Area: 276
- Dimensions: 12 x 23
Dining room
- Level: Main
- Area: 115.5
- Dimensions: 10.5 x 11
Kitchen
- Level: Main
- Area: 117
- Dimensions: 9 x 13
Living room
- Level: Main
- Area: 330
- Dimensions: 16.5 x 20
Office
- Level: Main
- Area: 140
- Dimensions: 10 x 14
Other
- Description: Tornado Shelter
- Area: 90
- Dimensions: 10 x 9
Heating
- Natural Gas, Central, Unit - 1
Cooling
- Central Air, Electric, Unit - 1
Appliances
- Included: Refrigerator, Range, Microwave
- Laundry: Laundry Room, Hook-Up Electric
Features
- Pantry
- Number of fireplaces: 1
- Fireplace features: Wood Burning
Interior area
- Total structure area: 0
Property
Parking
- Total spaces: 2
- Parking features: Garage Faces Front, Garage Door Opener
- Attached garage spaces: 2
- Has carport: Yes
Features
- Levels: One
- Has private pool: Yes
- Pool features: In Ground
- Fencing: Wood
Lot
- Size: 8,276 Square Feet
- Dimensions: 68 x 120
Details
- Additional structures: Storage
- Parcel number: R065159008550
- Zoning description: 0200 - SW Amarillo in City Limits
Construction
Type & style
- Home type: SingleFamily
- Property subtype: Single Family Residence
Materials
- Wood Siding, Wood Frame, Brick Veneer, Brick
- Foundation: Slab
- Roof: Composition
Condition
- New construction: No
- Year built: 1978
Utilities & green energy
- Sewer: Public Sewer
- Water: City
Community & HOA
HOA
- Has HOA: No
Location
- Region: Amarillo
Financial & listing details
- Tax assessed value: $272,786
- Annual tax amount: $4,034
- Date on market: 8/13/2026
- Listing terms: VA Loan,FHA,Conventional
Estimated market value
$322,300
$306,000 - $338,000
$2,392/mo
Price history
| Date | Event | Price |
|---|---|---|
| 8/13/2026 | Listed for sale | $325,000+70.2% |
Source:  AMMLS #26-6519 Report a problem AMMLS #26-6519 Report a problem | ||
| 10/11/2017 | Sold | -- |
Source: Agent Provided Report a problem | ||
| 9/21/2017 | Listed for sale | $191,000 |
Source: Coldwell Banker First Equity, Realtors #17-108640 Report a problem | ||
| 9/5/2017 | Pending sale | $191,000 |
Source: Coldwell Banker First Equity, Realtors #17-108640 Report a problem | ||
| 9/5/2017 | Price change | $191,000+0.5% |
Source: Coldwell Banker First Equity, Realtors #17-108640 Report a problem | ||
| 8/10/2017 | Price change | $189,990-2% |
Source: Coldwell Banker First Equity, Realtors #17-108640 Report a problem | ||
| 7/25/2017 | Price change | $193,900-0.5% |
Source: Coldwell Banker First Equity, Realtors #17-108640 Report a problem | ||
| 6/20/2017 | Price change | $194,900-1% |
Source: Coldwell Banker First Equity, Realtors #17-108640 Report a problem | ||
| 6/3/2017 | Price change | $196,900-1% |
Source: Coldwell Banker First Equity, Realtors #17-108640 Report a problem | ||
| 5/9/2017 | Price change | $198,900-2% |
Source: Coldwell Banker First Equity, Realtors #17-108640 Report a problem | ||
| 4/22/2017 | Price change | $202,950-1.5% |
Source: Coldwell Banker First Equity, Realtors #17-108640 Report a problem | ||
| 4/5/2017 | Price change | $206,000-1% |
Source: Coldwell Banker First Equity, Realtors #17-108640 Report a problem | ||
| 3/24/2017 | Price change | $208,000-1% |
Source: Coldwell Banker First Equity, Realtors #17-108640 Report a problem | ||
| 3/3/2017 | Listed for sale | $210,000 |
Source: Coldwell Banker First Equity, Realtors #17-108640 Report a problem | ||
Public tax history
| Year | Property taxes | Tax assessment |
|---|---|---|
| 2025 | $4,034 -1.2% | $272,786 +3.8% |
| 2024 | $4,082 +14.5% | $262,688 +13.7% |
| 2023 | $3,564 -9.5% | $230,989 +12.9% |
| 2022 | $3,938 +0.8% | $204,681 +10% |
| 2021 | $3,906 | $186,074 +2.8% |
| 2020 | -- | $181,009 +3.2% |
| 2019 | $3,624 -0.5% | $175,386 |
| 2018 | $3,641 +4.3% | $175,386 +1% |
| 2017 | $3,492 +6.1% | $173,663 +10.6% |
| 2016 | $3,290 +6.5% | $157,067 |
| 2015 | $3,090 | $157,067 +3.3% |
| 2014 | $3,090 | $152,084 +0.5% |
| 2013 | -- | $151,309 |
| 2012 | -- | $151,309 |
| 2011 | -- | $151,309 |
| 2010 | -- | $151,309 |
| 2009 | -- | $151,309 |
| 2008 | -- | -- |
| 2007 | -- | -- |
| 2006 | -- | -- |
| 2005 | -- | -- |
| 2004 | -- | -- |
| 2003 | -- | -- |
| 2002 | -- | $115,374 +9.4% |
| 2001 | -- | $105,435 |
Find assessor info on the county website
Monthly payment
Est. payment
Payment breakdown
Explore the cost of this home by adjusting the details. Changes won't be saved.Climate risks
Neighborhood: 79121
Nearby schools
GreatSchools rating
- 8/10Sleepy Hollow Elementary SchoolGrades: PK-5Distance: 0.8 mi
- 8/10Crockett Middle SchoolGrades: 6-8Distance: 1.8 mi
- 6/10Amarillo High SchoolGrades: 9-12Distance: 1.6 mi
Schools provided by the listing agent
- Elementary: Sleepy Hollow
- Middle: Crockett
- High: Amarillo
Source: AMMLS. This data may not be complete. We recommend contacting the local school district to confirm school assignments for this home.
- $245,9003 bd2 ba1.7k sqft7413 Jameson Dr, Amarillo, TX 79121Off Market
- $230,3003 bd2 ba1.5k sqft7409 Jameson Dr, Amarillo, TX 79121Off Market

- $--3 bd2 ba1.8k sqft7407 Jameson Dr, Amarillo, TX 79121Sold
- $229,4003 bd2 ba1.4k sqft7404 Calumet Pl, Amarillo, TX 79121Off Market
- $247,8003 bd2 ba1.8k sqft7415 Jameson Dr, Amarillo, TX 79121Off Market
- $219,3003 bd2 ba1.4k sqft7407 Calumet Pl, Amarillo, TX 79121Off Market
- $239,0003 bd2 ba1.5k sqft7410 Jameson Dr, Amarillo, TX 79121Off Market
- $220,9003 bd2 ba1.5k sqft7410 Jameson Dr, Amarillo, TX 79121Off Market
A local agent can set up tours, give advice and negotiate with sellers.
A local lender can help you make sure your offer is ready when you are.
Similar homes
- $259,9003 bd2 ba1.9k sqft3305 Clabern Dr, Amarillo, TX 79121For Sale

 MLS ID #26-6445, Lori Horner Realty Group, Lori Horner Realty Group. AMMLS
 - $325,0003 bd2 ba2k sqft3501 Brennan Gdns, Amarillo, TX 79121For Sale By Owner
- $315,0003 bd2 ba2.1k sqft3712 Rutson Dr, Amarillo, TX 79109For Sale
 MLS ID #26-6507, Corina Garcia, Coldwell Banker First Equity. AMMLS
 - $259,9003 bd4 ba1.8k sqft3401 Brennan Blvd APT 3, Amarillo, TX 79121For Sale
 MLS ID #26-6548, Landon Moreland, Moreland Real Estate Group. AMMLS
 - $320,0003 bd2 ba2k sqft7505 Dreyfuss Dr, Amarillo, TX 79121For SaleMLS ID #26-5091, Jarec Pace, Pace Realty Group. AMMLS
- $355,0004 bd3 ba2.9k sqft3503 Rutson Dr, Amarillo, TX 79109For SaleMLS ID #26-6408, Brad Douglass, Larry Brown, REALTORS®. AMMLS
- $290,0003 bd2 ba2.3k sqft7806 Farrell Dr, Amarillo, TX 79121For SaleMLS ID #26-5368, Alexis Baer, Moreland Real Estate Group. AMMLS
- $320,0003 bd3 ba2.3k sqft3704 Montague Dr, Amarillo, TX 79109For SaleMLS ID #26-5542, The Connie Taylor Group, Keller Williams Realty Amarillo. AMMLS
- $325,0003 bd2 ba2.9k sqft6801 Montague Dr, Amarillo, TX 79109For SaleMLS ID #26-5958, Bonifield Team, Coldwell Banker First Equity. AMMLS
- $275,0003 bd2 ba1.8k sqft3309 Gramercy Pkwy, Amarillo, TX 79106For SaleMLS ID #26-6515, Reanne Rudd, Keller Williams Realty Amarillo. AMMLS
- $293,2003 bd3 ba2.4k sqft3438 Tripp Ave, Amarillo, TX 79121For SaleMLS ID #26-3939, Richard W. James, Round Mountain Land, REALTORS®. AMMLS
- $274,9993 bd2 ba1.8k sqft7808 Simpson Dr, Amarillo, TX 79121For SaleMLS ID #26-6117, Ryan Rickles, Assiter Auctioneers. AMMLS
- $374,0004 bd3 ba2.7k sqft3711 Kileen Dr, Amarillo, TX 79109For SaleMLS ID #26-6106, Rod Saylor, Coldwell Banker First Equity. AMMLS
- $339,0003 bd2 ba1.9k sqft7606 Tarrytown Ave, Amarillo, TX 79121For SaleMLS ID #26-4791, JT Haynes, Triangle Realty, LLC. AMMLS
- $270,0003 bd2 ba1.8k sqft3 Brennan Ct, Amarillo, TX 79121For SaleMLS ID #26-5823, Amarillo Team, RockOne Realty, LLC. AMMLS
- $310,0004 bd4 ba2.8k sqft6225/6227 Belpree Rd, Amarillo, TX 79106For SaleMLS ID #26-4641, The Connie Taylor Group, Keller Williams Realty Amarillo. AMMLS
- $307,3003 bd3 ba2.4k sqft7021 Oneill Dr, Amarillo, TX 79109Off Market
- $264,9003 bd2 ba1.7k sqft7732 Canode Dr, Amarillo, TX 79121For SaleMLS ID #26-5150, Jennifer Rosenbach, Amarillo's Parkview Realty, LLC. AMMLS
- $344,9003 bd2 ba2.6k sqft6003 Jameson Rd, Amarillo, TX 79106For SaleMLS ID #26-6110, David Holmes, INROOTE. AMMLS
- $455,0004 bd2 ba2.7k sqft7617 Tripp Ave, Amarillo, TX 79121For SaleMLS ID #26-5735, Marcie Cook, Palo Duro Real Estate. AMMLS
