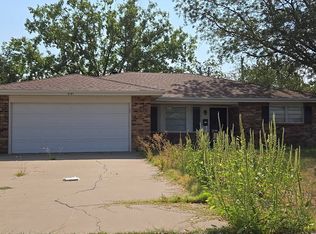
Unique and incredible space awaits you in this remarkable Ridgecrest home with its own 13,000 gallon Koi Pond, fully stocked with healthy Koi. Enjoy the heated and cooled sunroom, perfect for year round relaxation and recently serviced hot tub. Additional improvements include a lifetime metal roof, maintenance free metal siding in areas where there is no brick, tankless water heater, recently replaced sewer line under the slab. Water and gas lines replaced from the home to the alley. Bedrooms feature carpet while the remainder of the home has ceramic tile. Front and back sprinkler system allow for lower maintenance yard. These sellers are motivated so please bring us an offer.
For sale
$317,000
3702 Torre Dr, Amarillo, TX 79109
3beds
2,010sqft
Single Family Residence
Built in 1962
-- sqft lot
$306,700 Zestimate®
$158/sqft
$-- HOA
What's special
Recently serviced hot tubMaintenance free metal sidingTankless water heaterLifetime metal roof
- 1 day |
- 162 |
- 1 |
Likely to sell faster than
Zillow last checked:
Listing updated:
Listed by:
Debbie Dodson 806-433-7194,
Coldwell Banker First Equity
Source: AMMLS,MLS#: 26-6532
Facts & features
Interior
Bedrooms & bathrooms
- Bedrooms: 3
- Bathrooms: 2
- Full bathrooms: 1
- 3/4 bathrooms: 1
Rooms
- Room types: Den, Dining Room - Kit Cm, Utility Room, Workshop, Sun Room, Dining Room - Liv Cm
Bedroom 2
- Area: 140.61
- Dimensions: 10.9 x 12.9
Bedroom 3
- Area: 161.84
- Dimensions: 11.9 x 13.6
Breakfast room
- Area: 102.6
- Dimensions: 9 x 11.4
Den
- Area: 270.04
- Dimensions: 17.2 x 15.7
Dining room
- Area: 96.6
- Dimensions: 8.4 x 11.5
Other
- Description: Patio Doors to back yard
- Area: 189.81
- Dimensions: 11.1 x 17.1
Kitchen
- Area: 151.8
- Dimensions: 13.2 x 11.5
Living room
- Area: 187.2
- Dimensions: 12 x 15.6
Other
- Description: Additional area of sunroom
- Area: 80.1
- Dimensions: 8.9 x 9
Sunroom
- Area: 237.5
- Dimensions: 19 x 12.5
Heating
- Natural Gas
Cooling
- Central Air
Appliances
- Included: Oven, Dishwasher, Cooktop
- Laundry: Laundry Room
Features
- Number of fireplaces: 1
- Fireplace features: Wood Burning
Interior area
- Total structure area: 2,010
- Total interior livable area: 2,010 sqft
Property
Parking
- Total spaces: 2
- Parking features: Additional Parking, Garage Faces Front
- Attached garage spaces: 2
- Has carport: Yes
Features
- Levels: One
- Fencing: Wood
Details
- Additional structures: Storage, Workshop
- Parcel number: 166077
- Zoning description: 0200 - SW Amarillo in City Limits
Construction
Type & style
- Home type: SingleFamily
- Property subtype: Single Family Residence
Materials
- Wood Frame, Brick
- Foundation: Slab
- Roof: Metal
Condition
- New construction: No
- Year built: 1962
Utilities & green energy
- Sewer: Public Sewer
- Water: City
Community & HOA
HOA
- Has HOA: No
Location
- Region: Amarillo
Financial & listing details
- Price per square foot: $158/sqft
- Tax assessed value: $247,806
- Annual tax amount: $1,840
- Date on market: 8/13/2026
Estimated market value
$306,700
$291,000 - $322,000
$1,658/mo
Price history
| Date | Event | Price |
|---|---|---|
| 8/13/2026 | Listed for sale | $317,000$158/sqft |
Source:  AMMLS #26-6532 Report a problem AMMLS #26-6532 Report a problem | ||
Public tax history
| Year | Property taxes | Tax assessment |
|---|---|---|
| 2025 | $1,840 -22.7% | $247,806 -3.2% |
| 2024 | $2,381 -2.2% | $255,934 +10% |
| 2023 | $2,436 -30.8% | $232,667 +10% |
| 2022 | $3,521 +0% | $211,515 +10% |
| 2021 | $3,521 | $192,286 +6.6% |
| 2020 | -- | $180,306 +1.9% |
| 2019 | $3,658 +5.1% | $176,890 +5.1% |
| 2018 | $3,480 +3.8% | $168,228 +0.6% |
| 2017 | $3,353 +7.1% | $167,293 +10.2% |
| 2016 | $3,130 +1.5% | $151,772 |
| 2015 | $3,083 | $151,772 |
| 2014 | $3,083 | $151,772 +3.5% |
| 2013 | -- | $146,605 |
| 2012 | -- | $146,605 +0.8% |
| 2011 | -- | $145,407 |
| 2010 | -- | $145,407 |
| 2009 | -- | $145,407 |
| 2008 | -- | -- |
| 2007 | -- | -- |
| 2006 | -- | -- |
| 2005 | -- | -- |
| 2004 | -- | -- |
| 2003 | -- | -- |
| 2002 | -- | $112,313 +9.1% |
| 2001 | -- | $102,935 |
Find assessor info on the county website
Monthly payment
Est. payment
Payment breakdown
Explore the cost of this home by adjusting the details. Changes won't be saved.Climate risks
Neighborhood: 79109
Nearby schools
GreatSchools rating
- 7/10Ridgecrest Elementary SchoolGrades: PK-5Distance: 0.4 mi
- 8/10Crockett Middle SchoolGrades: 6-8Distance: 0.7 mi
- 6/10Amarillo High SchoolGrades: 9-12Distance: 0.8 mi
Schools provided by the listing agent
- Elementary: Ridgecrest
- Middle: Crockett
- High: Amarillo
Source: AMMLS. This data may not be complete. We recommend contacting the local school district to confirm school assignments for this home.
- $282,4003 bd3 ba2.5k sqft3704 Torre Dr, Amarillo, TX 79109Off Market
- $270,3003 bd2 ba2.1k sqft3700 Torre Dr, Amarillo, TX 79109Off Market
- $257,7003 bd2 ba2k sqft3706 Torre Dr, Amarillo, TX 79109Off Market
- $285,5003 bd2 ba2.4k sqft3701 Wayne St, Amarillo, TX 79109Off Market
- $256,9004 bd2 ba2.1k sqft3703 Wayne St, Amarillo, TX 79109Off Market
- $--4 bd2 ba1.7k sqft3703 Torre Dr, Amarillo, TX 79109Sold
- $222,8003 bd2 ba2.2k sqft3705 Wayne St, Amarillo, TX 79109Off Market
- $306,5003 bd3 ba2.8k sqft3705 Torre Dr, Amarillo, TX 79109Off Market
A local agent can set up tours, give advice and negotiate with sellers.
A local lender can help you make sure your offer is ready when you are.
Similar homes
- $315,0003 bd2 ba2.1k sqft3712 Rutson Dr, Amarillo, TX 79109For Sale

 MLS ID #26-6507, Corina Garcia, Coldwell Banker First Equity. AMMLS
 - $324,9004 bd3 ba2.6k sqft3406 Marion St, Amarillo, TX 79109For Sale By Owner

- $--3 bd2 ba1.7k sqft5107 Shawnee Trl, Amarillo, TX 79109Auction
 Auction.com 2
 - $309,5004 bd2 ba2.2k sqft4608 SW 38th Ave, Amarillo, TX 79109For Sale
 MLS ID #26-5964, Lori Horner Realty Group, Lori Horner Realty Group. AMMLS
 - $--3 bd2 ba1.4k sqft5116 Oregon Trl, Amarillo, TX 79109AuctionAuction.com 2
- $284,9503 bd2 ba2k sqft5208 While A Way Rd, Amarillo, TX 79109For SaleMLS ID #26-6504, Angie Johnston, ERA Courtyard Real Estate. AMMLS
- $309,0004 bd3 ba2.2k sqft3608 Thurman St, Amarillo, TX 79109For SaleMLS ID #26-6302, Kelsey Garcia, Fathom Realty, LLC. AMMLS
- $325,0003 bd3 ba2.1k sqft3802 Linda Dr, Amarillo, TX 79109For SaleMLS ID #26-6252, Rachael Travis, Travis Realty Associates, LLC. AMMLS
- $274,9004 bd1 ba1.9k sqft3701 Teckla Blvd, Amarillo, TX 79109For SaleMLS ID #26-6414, Mike Perez III, Amarillo's Parkview Realty, LLC. AMMLS
- $320,0003 bd2 ba1.7k sqft5223 SW 37th Ave, Amarillo, TX 79109For SaleMLS ID #26-5597, Ayvrie Dixon, Green Door Group, LLC. AMMLS
- $319,9003 bd2 ba2.6k sqft3702 Clearwell St, Amarillo, TX 79109For SaleMLS ID #26-5886, Annie McLaughlin, Keller Williams Realty Amarillo. AMMLS
- $275,0004 bd2 ba2.6k sqft4600 SW 38th Ave, Amarillo, TX 79109For SaleMLS ID #26-6264, Jason Riede, Century 21 Boston Company. AMMLS
- $320,0003 bd3 ba2.3k sqft3704 Montague Dr, Amarillo, TX 79109For SaleMLS ID #26-5542, The Connie Taylor Group, Keller Williams Realty Amarillo. AMMLS
- $299,0003 bd2 ba2.2k sqft6303 Sandie Dr, Amarillo, TX 79109For Sale By Owner
- $275,0003 bd2 ba1.8k sqft3309 Gramercy Pkwy, Amarillo, TX 79106For SaleMLS ID #26-6515, Reanne Rudd, Keller Williams Realty Amarillo. AMMLS
- $325,0003 bd2 ba2.9k sqft6801 Montague Dr, Amarillo, TX 79109For SaleMLS ID #26-5958, Bonifield Team, Coldwell Banker First Equity. AMMLS
- $--3 bd2 ba1.9k sqft1321 S Rosemont St, Amarillo, TX 79106AuctionAuction.com 2
- $299,8004 bd2 ba2.4k sqft4521 Chisholm Trl, Amarillo, TX 79109For SaleMLS ID #26-5799, Michelle Fowler, Keller Williams Realty Amarillo. AMMLS
- $--3 bd1 ba1.2k sqft1810 Chama St, Amarillo, TX 79102AuctionAuction.com 2
- $319,9003 bd2 ba2.5k sqft4015 Oakhurst Dr, Amarillo, TX 79109For SaleMLS ID #26-4912, Patrick Mends Forkpa, Keller Williams Realty Amarillo. AMMLS
