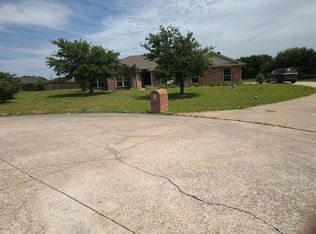
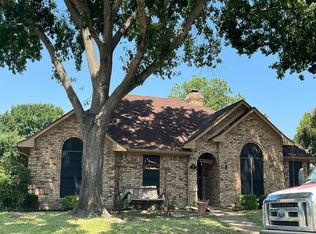
Beautifully renovated and move-in ready in the heart of Rockwall! Tucked away on a quiet cul-de-sac, this spacious home has been thoughtfully updated throughout and is just a few steps from a neighborhood pond and walking trails. Inside, you'll find new luxury vinyl plank flooring throughout with NO CARPET, high ceilings, beautiful decorative lighting, and a huge living room offering plenty of space for relaxing and entertaining. The completely remodeled kitchen shines with new quartz countertops, new cabinetry, under-cabinet lighting, stainless steel appliances, gas range, abundant counter space, and plenty of storage. The spacious primary suite features a beautifully renovated bath with new countertops and a large walk-in shower, while the secondary bathroom has also been completely updated. Fresh, modern finishes throughout give this home a clean, updated feel while retaining the space and character of an established neighborhood.
Enjoy the convenience of the neighborhood pond and walking trails just two houses down, plus easy access to shopping, dining, Historic Downtown Rockwall, Lake Ray Hubbard, and I-30. A truly turnkey home where the renovations have already been done—just move in and enjoy!
For sale
$460,000
1045 Woodhaven Cir, Rockwall, TX 75087
3beds
2,292sqft
Single Family Residence
Built in 1999
10,236 Square Feet Lot
$389,100 Zestimate®
$201/sqft
$-- HOA
What's special
Fresh modern finishes throughoutCompletely remodeled kitchenHigh ceilingsStainless steel appliancesPlenty of storageNew quartz countertopsNew countertops
- 1 day |
- 181 |
- 7 |
Zillow last checked:
Listing updated:
Listed by:
Derek Baker 0627518 214-551-4604,
Pro Deo Realty 214-551-4604
Source: NTREIS,MLS#: 21347529
Facts & features
Interior
Bedrooms & bathrooms
- Bedrooms: 3
- Bathrooms: 2
- Full bathrooms: 2
Primary bedroom
- Level: First
- Dimensions: 16 x 13
Bedroom
- Level: First
- Dimensions: 15 x 11
Bedroom
- Level: First
- Dimensions: 12 x 11
Primary bathroom
- Level: First
- Dimensions: 12 x 8
Breakfast room nook
- Level: First
- Dimensions: 12 x 12
Dining room
- Level: First
- Dimensions: 12 x 11
Other
- Level: First
- Dimensions: 8 x 6
Kitchen
- Level: First
- Dimensions: 14 x 13
Laundry
- Level: First
- Dimensions: 8 x 6
Living room
- Level: First
- Dimensions: 28 x 18
Office
- Level: First
- Dimensions: 14 x 12
Heating
- Central, Natural Gas
Cooling
- Central Air, Ceiling Fan(s), Electric
Appliances
- Included: Some Gas Appliances, Dishwasher, Gas Cooktop, Disposal, Gas Oven, Gas Water Heater, Microwave, Plumbed For Gas
- Laundry: Washer Hookup, Dryer Hookup, ElectricDryer Hookup, Laundry in Utility Room, Stacked
Features
- Decorative/Designer Lighting Fixtures, Eat-in Kitchen, Granite Counters, High Speed Internet, Open Floorplan
- Flooring: Brick
- Windows: Window Coverings
- Has basement: No
- Number of fireplaces: 1
- Fireplace features: Masonry
Interior area
- Total interior livable area: 2,292 sqft
Video & virtual tour
Property
Parking
- Total spaces: 2
- Parking features: Alley Access, Door-Single, Driveway, Garage, Garage Door Opener, Garage Faces Rear
- Attached garage spaces: 2
Features
- Levels: One
- Stories: 1
- Patio & porch: Covered
- Exterior features: Private Yard, Rain Gutters
- Pool features: None
- Fencing: Back Yard,Wood
Lot
- Size: 10,236 Square Feet
- Dimensions: 125' x 82'
- Features: Back Yard, Interior Lot, Lawn, Landscaped, Subdivision, Sprinkler System
Details
- Parcel number: 000000046378
- Other equipment: None
Construction
Type & style
- Home type: SingleFamily
- Architectural style: Traditional,Detached
- Property subtype: Single Family Residence
Materials
- Brick
- Foundation: Slab
- Roof: Composition
Condition
- Resale
- Year built: 1999
Utilities & green energy
- Sewer: Public Sewer
- Utilities for property: Natural Gas Available, Sewer Available, Separate Meters, Water Available
Community & HOA
Community
- Features: Lake, Trails/Paths, Curbs
- Security: Security System Owned, Smoke Detector(s)
- Subdivision: Hillcrest Shores Ii
HOA
- Has HOA: No
Location
- Region: Rockwall
Financial & listing details
- Price per square foot: $201/sqft
- Tax assessed value: $479,945
- Annual tax amount: $6,149
- Date on market: 8/14/2026
- Listing terms: Cash,Conventional,FHA,VA Loan
Estimated market value
$389,100
$366,000 - $412,000
$2,346/mo
Price history
| Date | Event | Price |
|---|---|---|
| 8/14/2026 | Listed for sale | $460,000+46%$201/sqft |
Source: NTREIS #21347529 Report a problem | ||
| 12/4/2020 | Listing removed | $315,000$137/sqft |
Source: Keller Williams Rockwall #14449005 Report a problem | ||
| 10/22/2020 | Pending sale | $315,000$137/sqft |
Source: Keller Williams Rockwall #14449005 Report a problem | ||
| 10/7/2020 | Listed for sale | $315,000+59.2%$137/sqft |
Source: Keller Williams Rockwall #14449005 Report a problem | ||
| 4/12/2013 | Sold | -- |
Source: Agent Provided Report a problem | ||
| 3/16/2013 | Listed for sale | $197,900$86/sqft |
Source: Ebby Halliday Realtors #11918013 Report a problem | ||
Public tax history
| Year | Property taxes | Tax assessment |
|---|---|---|
| 2025 | $4,655 -1% | $390,300 +10% |
| 2024 | $4,704 +16.7% | $354,818 +10% |
| 2023 | $4,030 -15.9% | $322,562 +10% |
| 2022 | $4,791 -1.1% | $293,238 +10% |
| 2021 | $4,844 +6.2% | $266,580 +8.6% |
| 2020 | $4,563 | $245,390 +5.6% |
| 2019 | -- | $232,350 +0.1% |
| 2018 | $4,656 +1.2% | $232,070 +1.1% |
| 2017 | $4,599 +19.1% | $229,490 +12.7% |
| 2016 | $3,861 | $203,680 +2.5% |
| 2015 | $3,861 | $198,640 +13.6% |
| 2014 | $3,861 | $174,870 +4.1% |
| 2013 | -- | $168,050 -0.8% |
| 2012 | -- | $169,460 -0.8% |
| 2011 | -- | $170,870 -0.8% |
| 2010 | -- | $172,290 -0.8% |
| 2009 | -- | $173,720 -0.8% |
| 2008 | -- | $175,120 -3.2% |
| 2007 | -- | $180,960 +0.9% |
| 2006 | -- | $179,280 +1.5% |
| 2005 | -- | $176,710 -2.2% |
| 2004 | -- | $180,630 -1.8% |
| 2003 | -- | $183,950 |
| 2002 | -- | $183,950 +14.6% |
| 2001 | -- | $160,490 |
Find assessor info on the county website
Monthly payment
Est. payment
Payment breakdown
Explore the cost of this home by adjusting the details. Changes won't be saved.Climate risks
Neighborhood: Hillcrest Shores
Nearby schools
GreatSchools rating
- 9/10Grace Hartman Elementary SchoolGrades: PK-6Distance: 0.5 mi
- 8/10J W Williams Middle SchoolGrades: 7-8Distance: 2.1 mi
- 9/10Rockwall High SchoolGrades: 9-12Distance: 2.7 mi
Schools provided by the listing agent
- Elementary: Grace Hartman
- Middle: JW Williams
- High: Rockwall
- District: Rockwall ISD
Source: NTREIS. This data may not be complete. We recommend contacting the local school district to confirm school assignments for this home.
- $463,3004 bd3 ba2.5k sqft1053 Woodhaven Cir, Rockwall, TX 75087Off Market
- $456,6008 bd5 ba2.7k sqft1037 Woodhaven Cir, Rockwall, TX 75087Off Market
- $459,7004 bd2 ba2.3k sqft1056 Arbor View Pl, Rockwall, TX 75087Off Market
- $512,5008 bd5 ba2.8k sqft1061 Woodhaven Cir, Rockwall, TX 75087Off Market
- $428,2004 bd3 ba2.6k sqft1048 Arbor View Pl, Rockwall, TX 75087Off Market
- $478,6004 bd5 ba2.3k sqft1064 Arbor View Pl, Rockwall, TX 75087Off Market
- $539,2004 bd3 ba3.1k sqft1029 Woodhaven Cir, Rockwall, TX 75087Off Market
- $--4 bd3 ba2.4k sqft1046 Woodhaven Cir, Rockwall, TX 75087Sold
A local agent can set up tours, give advice and negotiate with sellers.
A local lender can help you make sure your offer is ready when you are.
Similar homes
- $--3 bd2 ba1.8k sqft205 James St, Fate, TX 75189Auction
 Auction.com 2
 - $--3 bd2 ba2.2k sqft2410 Balsam Dr, Rowlett, TX 75089Auction
 Auction.com 2
 - $--3 bd2 ba2k sqft3106 University Dr, Rowlett, TX 75088Auction
 Auction.com 2
 - $--4 bd3 ba3.2k sqft4010 Gulfview Dr, Rowlett, TX 75088Auction
 Auction.com 2
 - $355,0003 bd2 ba1.6k sqft314 Shepards Hill Dr, Rockwall, TX 75087For SaleMLS ID #21311913, William Butler. NTREIS
- $--3 bd2 ba1.2k sqft2102 Pueblo Dr, Garland, TX 75040AuctionAuction.com 2
- $--3 bd2 ba1.5k sqft912 Navasota Dr, Garland, TX 75040AuctionAuction.com 2
- $--3 bd2 ba1.3k sqft1314 Frio Ln, Garland, TX 75040AuctionAuction.com 2
- $--4 bd3 ba3.1k sqft2810 Winterberry Dr, Rowlett, TX 75089AuctionXome
- $300,0003 bd1 ba1.4k sqft507 Bost St, Rockwall, TX 75087For SaleMLS ID #21326299, Brian Weast. NTREIS
- $--4 bd2 ba1.9k sqft720 Orchid Blvd, Royse City, TX 75189AuctionAuction.com 2
- $465,0004 bd3 ba2.6k sqft3005 Chaha Rd, Rowlett, TX 75088For SaleMLS ID #21147781, Kathy Riddle. NTREIS
- $--3 bd3 ba2.2k sqft1974 Riverway Dr, Dallas, TX 75217AuctionAuction.com 2
- $--3 bd2 ba1.8k sqft1409 Paula Ln, Mesquite, TX 75149AuctionAuction.com 2
- $--3 bd2 ba1.6k sqft517 Clark St, Garland, TX 75040AuctionAuction.com 2
- $457,9994 bd3 ba2.4k sqft601 Gateway Bnd, Wylie, TX 75098For SaleMLS ID #21306866, Ken Louton. NTREIS
- $--4 bd3 ba2.4k sqft2021 Chisolm Trl, Forney, TX 75126AuctionAuction.com 2
- $--3 bd2 ba2k sqft1336 Heidi Dr, Plano, TX 75025AuctionAuction.com 2
- $--3 bd2 ba1.6k sqft2453 Telegraph Ave, Dallas, TX 75228AuctionAuction.com 2
- $449,9003 bd4 ba3k sqft116 E Fork Rd, Sunnyvale, TX 75182For SaleMLS ID #21353283, Jeannette Pritchard. NTREIS
