Move in ready! Welcome to one of the most desirable homes in The Shores, where thoughtful updates, exceptional maintenance, and an unmatched community lifestyle come together. This beautifully maintained hand updated ome features new hardwood floors, new carpet, fresh interior paint and custom window treatments throughout. The updated kitchen offers luxurious quartz countertops, stainless steel appliances, decorative lighting, and an open-concept floor plan ideal for everyday living and entertaining. The custom stone fireplace with gas logs creates a warm focal point, while abundant windows fill the home with natural light.
The flexible floor plan includes a downstairs bedroom with a full bath, perfect for guests, multigenerational living, or a home office. Upstairs you'll find 4 additional bedrooms, 2 full baths, and a beautiful staircase leading to an open landing.
Step outside to a tree lined, privacy fenced backyard and an oversized covered patio perfect for relaxing or entertaining. Two new air conditioning systems. Rear-entry garage and extended driveway offer ample parking.
Located just 1 block from the Rockwall Golf & Athletic Club, you'll love the convenient access to the clubhouse for dinner, swimming, fitness, pickleball, tennis, golf, and neighborhood events. The Shores is known for its friendly, close-knit atmosphere where neighbors become lifelong friends and enjoy a resort lifestyle.
Imaging skipping the car line to walk or ride your golf cart to one of Rockwall's most highly desirable schools Grace Hartman Elementary. Shores Park, Emerald Bay Park, and the Squabble Creek hiking and biking trails are mere blocks away, with Lake Ray Hubbard just minutes away for boating, fishing and waterfront recreation.
Offering top-rated Rockwall ISD schools, exceptional amenities, and one of the best locations in The Shores, this home delivers the perfect combination of comfort, convenience, and community. Opportunities like this are rare.
For sale
$550,000
2045 Hillcroft Dr, Rockwall, TX 75087
5beds
3,041sqft
Single Family Residence
Built in 1998
7,579 Square Feet Lot
$534,500 Zestimate®
$181/sqft
$75/mo HOA
What's special
Fresh interior paintNew hardwood floorsCustom window treatments throughoutStainless steel appliancesNew carpetLuxurious quartz countertopsDecorative lighting
- 1 day |
- 113 |
- 7 |
Likely to sell faster than
Zillow last checked:
Listing updated:
Listed by:
Kim Woodul 0737201 2143927303,
Ebby Halliday, REALTORS 972-771-8163
Source: NTREIS,MLS#: 21358627
Facts & features
Interior
Bedrooms & bathrooms
- Bedrooms: 5
- Bathrooms: 3
- Full bathrooms: 3
Primary bedroom
- Features: Ceiling Fan(s), Double Vanity, En Suite Bathroom, Garden Tub/Roman Tub, Jetted Tub, Sitting Area in Primary, Separate Shower, Walk-In Closet(s)
- Level: Second
- Dimensions: 25 x 25
Bedroom
- Features: Ceiling Fan(s), Walk-In Closet(s)
- Level: First
- Dimensions: 11 x 12
Bedroom
- Features: Closet Cabinetry, Ceiling Fan(s), Walk-In Closet(s)
- Level: Second
- Dimensions: 12 x 11
Bedroom
- Features: Ceiling Fan(s), Split Bedrooms
- Level: Second
- Dimensions: 11 x 11
Bedroom
- Features: Closet Cabinetry, Split Bedrooms
- Level: Second
- Dimensions: 12 x 11
Primary bathroom
- Features: Bidet, Built-in Features, Dual Sinks, En Suite Bathroom, Garden Tub/Roman Tub
- Level: Second
- Dimensions: 18 x 14
Dining room
- Level: First
- Dimensions: 20 x 18
Other
- Features: Bidet, Built-in Features, Granite Counters, Stone Counters
- Level: First
- Dimensions: 10 x 6
Other
- Features: Built-in Features, Hollywood Bath, Linen Closet
- Level: Second
- Dimensions: 12 x 6
Kitchen
- Features: Eat-in Kitchen, Granite Counters, Kitchen Island, Stone Counters, Walk-In Pantry
- Level: First
- Dimensions: 15 x 18
Living room
- Features: Fireplace
- Level: First
- Dimensions: 20 x 18
Living room
- Level: First
- Dimensions: 20 x 22
Utility room
- Features: Built-in Features, Utility Room
- Level: First
- Dimensions: 6 x 5
Heating
- Central, ENERGY STAR Qualified Equipment, Fireplace(s), Zoned
Cooling
- Central Air, Electric, ENERGY STAR Qualified Equipment, Zoned
Appliances
- Included: Some Gas Appliances, Dishwasher, Electric Cooktop, Electric Oven, Disposal, Gas Water Heater, Microwave, Plumbed For Gas
- Laundry: Common Area, Washer Hookup, Electric Dryer Hookup, Laundry in Utility Room
Features
- Built-in Features, Chandelier, Decorative/Designer Lighting Fixtures, Double Vanity, Eat-in Kitchen, High Speed Internet, In-Law Floorplan, Kitchen Island, Open Floorplan, Pantry, Cable TV, Natural Woodwork, Wired for Sound
- Flooring: Carpet, Ceramic Tile, Wood
- Windows: Window Coverings
- Has basement: No
- Number of fireplaces: 1
- Fireplace features: Family Room, Gas Log, Masonry, Stone
Interior area
- Total interior livable area: 3,041 sqft
Video & virtual tour
Property
Parking
- Total spaces: 2
- Parking features: Additional Parking, Alley Access, Garage, Garage Door Opener, Kitchen Level, Lighted, Oversized, Garage Faces Rear, Boat, RV Access/Parking
- Attached garage spaces: 2
Accessibility
- Accessibility features: Accessible Full Bath, Accessible Bedroom, Accessible Doors
Features
- Levels: Two
- Stories: 2
- Patio & porch: Awning(s), Rear Porch, Patio, Covered
- Exterior features: Awning(s), Fire Pit, Garden, Lighting, Private Entrance, Private Yard, Rain Gutters
- Pool features: None
- Fencing: Back Yard,Fenced,Full,Privacy,Wood
- Body of water: Ray Hubbard
Lot
- Size: 7,579 Square Feet
- Features: Back Yard, Lawn, Landscaped, Level, Subdivision, Few Trees
- Residential vegetation: Grassed
Details
- Parcel number: 000000048064
- Other equipment: Irrigation Equipment, Negotiable
Construction
Type & style
- Home type: SingleFamily
- Architectural style: Traditional,Detached
- Property subtype: Single Family Residence
Materials
- Brick
- Foundation: Slab
- Roof: Composition
Condition
- Year built: 1998
Utilities & green energy
- Sewer: Public Sewer
- Water: Public
- Utilities for property: Electricity Connected, Natural Gas Available, Sewer Available, Separate Meters, Underground Utilities, Water Available, Cable Available
Community & HOA
Community
- Features: Curbs, Lake, Sidewalks
- Security: Security System Leased, Carbon Monoxide Detector(s), Fire Alarm, Smoke Detector(s), Security Lights
- Subdivision: Hillside Ph 2 The Shores
HOA
- Has HOA: Yes
- Services included: All Facilities
- HOA fee: $450 semi-annually
- HOA name: The Shores In Lake Ray Hubbard
- HOA phone: 214-392-7303
Location
- Region: Rockwall
Financial & listing details
- Price per square foot: $181/sqft
- Tax assessed value: $486,920
- Annual tax amount: $7,671
- Date on market: 8/13/2026
- Listing terms: Cash,Conventional,1031 Exchange,FHA,See Agent,VA Loan
Estimated market value
$534,500
$508,000 - $561,000
$3,574/mo
Price history
| Date | Event | Price |
|---|---|---|
| 8/14/2026 | Price change | $3,750-2.6%$1/sqft |
Source: Zillow Rentals #21324387 Report a problem | ||
| 8/13/2026 | Listed for sale | $550,000-4.3%$181/sqft |
Source: NTREIS #21358627 Report a problem | ||
| 8/5/2026 | Price change | $3,850-1.3%$1/sqft |
Source: Zillow Rentals #21324387 Report a problem | ||
| 7/26/2026 | Price change | $3,900-2.5%$1/sqft |
Source: Zillow Rentals #21324387 Report a problem | ||
| 7/8/2026 | Listed for rent | $4,000+2.6%$1/sqft |
Source: Zillow Rentals Report a problem | ||
| 3/22/2025 | Listing removed | $3,900$1/sqft |
Source: Zillow Rentals Report a problem | ||
| 3/1/2025 | Listing removed | $575,000$189/sqft |
Source: NTREIS #20842301 Report a problem | ||
| 2/27/2025 | Price change | $3,900-2.5%$1/sqft |
Source: Zillow Rentals Report a problem | ||
| 2/13/2025 | Listed for sale | $575,000+152.7%$189/sqft |
Source: NTREIS #20842301 Report a problem | ||
| 2/8/2025 | Listed for rent | $4,000$1/sqft |
Source: Zillow Rentals Report a problem | ||
| 9/13/2024 | Listing removed | $4,000$1/sqft |
Source: Zillow Rentals Report a problem | ||
| 8/7/2024 | Listed for rent | $4,000$1/sqft |
Source: Zillow Rentals Report a problem | ||
| 1/4/2012 | Listing removed | $227,500$75/sqft |
Source: Ebby Halliday Realtors #11593545 Report a problem | ||
| 8/9/2011 | Price change | $227,500-4.2%$75/sqft |
Source: Ebby Halliday Realtors #11593545 Report a problem | ||
| 5/14/2011 | Listed for sale | $237,500$78/sqft |
Source: Active Website #11593545 Report a problem | ||
Public tax history
| Year | Property taxes | Tax assessment |
|---|---|---|
| 2025 | $7,671 +21.6% | $486,920 +7.7% |
| 2024 | $6,311 +16.5% | $452,247 +10% |
| 2023 | $5,417 -13.2% | $411,134 +10% |
| 2022 | $6,240 -0.3% | $373,758 +10% |
| 2021 | $6,262 +7.3% | $339,780 +9.9% |
| 2020 | $5,833 | $309,110 +2.9% |
| 2019 | -- | $300,260 +1% |
| 2018 | $6,064 -3.5% | $297,200 -0.9% |
| 2017 | $6,280 +6.4% | $300,010 +7.7% |
| 2016 | $5,904 | $278,440 +1.8% |
| 2015 | $5,904 | $273,500 +4.2% |
| 2014 | $5,904 | $262,520 +7.8% |
| 2013 | -- | $243,560 -0.9% |
| 2012 | -- | $245,690 -0.9% |
| 2011 | -- | $247,840 +0.4% |
| 2010 | -- | $246,970 -0.8% |
| 2009 | -- | $249,080 0% |
| 2008 | -- | $249,170 +7.3% |
| 2007 | -- | $232,240 +0.1% |
| 2006 | -- | $232,030 -3.6% |
| 2005 | -- | $240,600 |
| 2004 | -- | $240,600 +5.2% |
| 2003 | -- | $228,790 |
| 2002 | -- | $228,790 +9.5% |
| 2001 | -- | $209,030 |
Find assessor info on the county website
Monthly payment
Est. payment
Payment breakdown
Explore the cost of this home by adjusting the details. Changes won't be saved.Climate risks
Neighborhood: The Shores
Nearby schools
GreatSchools rating
- 9/10Grace Hartman Elementary SchoolGrades: PK-6Distance: 0.6 mi
- 8/10J W Williams Middle SchoolGrades: 7-8Distance: 1.9 mi
- 9/10Rockwall High SchoolGrades: 9-12Distance: 3.1 mi
Schools provided by the listing agent
- Elementary: Grace Hartman
- Middle: JW Williams
- High: Rockwall
- District: Rockwall ISD
Source: NTREIS. This data may not be complete. We recommend contacting the local school district to confirm school assignments for this home.
- $464,8005 bd2 ba3.1k sqft2035 Hillcroft Dr, Rockwall, TX 75087Off Market
- $--3 bd3 ba2.6k sqft2065 Hillcroft Dr, Rockwall, TX 75087Sold
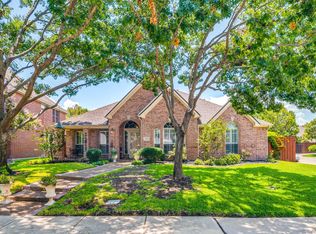
- $526,9005 bd4 ba3.3k sqft2025 Hillcroft Dr, Rockwall, TX 75087Off Market
- $402,4004 bd2 ba2.2k sqft930 Shores Blvd, Rockwall, TX 75087Off Market
- $452,4004 bd3 ba2.8k sqft940 Shores Blvd, Rockwall, TX 75087Off Market
- $471,4004 bd3 ba2.6k sqft920 Shores Blvd, Rockwall, TX 75087Off Market
- $528,6004 bd3 ba2.9k sqft2040 Hillcroft Dr, Rockwall, TX 75087Off Market
- $526,30010 bd4 ba3.3k sqft950 Shores Blvd, Rockwall, TX 75087Off Market
A local agent can set up tours, give advice and negotiate with sellers.
A local lender can help you make sure your offer is ready when you are.
Similar homes
- $550,0004 bd4 ba3.6k sqft695 Shores Blvd, Rockwall, TX 75087For Sale
 MLS ID #21335163, Amy Smith. NTREIS
 - $514,9004 bd4 ba2.7k sqft3010 Lakeside Dr, Rockwall, TX 75087For Sale
 MLS ID #21356505, Jessica Anderson. NTREIS
 - $525,0005 bd4 ba3.7k sqft1374 Petaluma Dr, Rockwall, TX 75087For Sale
 MLS ID #21287345, Stacy Massar. NTREIS
 - $515,0004 bd3 ba3k sqft1561 Coastal Dr, Rockwall, TX 75087For Sale
 MLS ID #21201842, Amber Butcher. NTREIS
 - $539,9004 bd3 ba3.2k sqft2360 Desert Falls Ln, Rockwall, TX 75087For SaleMLS ID #21154551, Karen Rutherford. NTREIS
- $699,0004 bd3 ba3.2k sqft1610 Fairlakes Pointe Dr, Rockwall, TX 75087For SaleMLS ID #21342906, Karen Rutherford. NTREIS
- $534,9995 bd3 ba2.9k sqft9301 Nottingham Ct, Rowlett, TX 75088For SaleMLS ID #21322646, Rommie Maxey. NTREIS
- $499,9004 bd3 ba2.7k sqft2806 Glenwick Ct, Richardson, TX 75082For SaleMLS ID #21360548, Steve Metarelis. NTREIS
- $494,3303 bd3 ba3k sqft661 Channel Ridge Dr, Rockwall, TX 75087For SaleMLS ID #21274071, Bess Dickson. NTREIS
- $399,0004 bd3 ba2.7k sqft1371 San Rafael Dr, Rockwall, TX 75087For SaleMLS ID #21217977, Tonya Blake Buchanan. NTREIS
- $545,9904 bd4 ba3.9k sqft10306 Waterview Pkwy, Rowlett, TX 75089For SaleMLS ID #21335751, Darlene Harrison. NTREIS
- $575,0005 bd4 ba4k sqft9617 Peach Tree Ln, Rowlett, TX 75089For SaleMLS ID #21297397, Genna Skolnik. NTREIS
- $499,0004 bd3 ba2.5k sqft1181 Skylar Dr, Rockwall, TX 75032For SaleMLS ID #21242578, Jamie Timpa. NTREIS
- $575,0005 bd4 ba4.1k sqft105 Parkside Dr, Wylie, TX 75098For SaleMLS ID #21346494, Ghazala Shaheen. NTREIS
- $515,0004 bd3 ba2.7k sqft312 Silvery Pine Ave, Wylie, TX 75098For SaleMLS ID #21334895, Christie Cannon. NTREIS
- $515,0003 bd2 ba2.1k sqft2954 Oak Dr, Rockwall, TX 75032For SaleMLS ID #21232077, Jeanna Jackson. NTREIS
- $520,0004 bd4 ba3k sqft6610 Falcon Crest Ln, Sachse, TX 75048For SaleMLS ID #21303022, Mckinzye Riley. NTREIS
- $395,0005 bd3 ba2.8k sqft6814 Silver Lake Dr, Rowlett, TX 75089For SaleMLS ID #21335550, Becky Zeng. NTREIS
- $560,0005 bd4 ba3.5k sqft5804 Logan Dr, Plano, TX 75094For SaleMLS ID #21340454, Robert Agee. NTREIS
- $455,0005 bd3 ba2.8k sqft7013 Bickers Dr, Rowlett, TX 75089For SaleMLS ID #21215310, Edith Velasquez. NTREIS
