Welcome to this spectacular custom home perfectly situated on a quiet cul-de-sac in the highly sought-after neighborhood of Buffalo Creek, a golf course community. This impressive two-story home features 4 spacious bedrooms, 3.5 bathrooms, a 3-car garage, and exceptional updates throughout. The heart of the home is the fully modernized gourmet kitchen, boasting sleek quartz countertops, updated appliances, gas stovetop, and double ovens. The family room is warm and inviting featuring a beautiful FP. Designed for seamless entertaining, the living spaces flow beautifully to an outdoor paradise. Host friends and family on the spacious covered patio equipped for grilling, or unwind in the private pool and sparkling spa. Upstairs, a game room opens up to a private balcony, offering breathtaking, peaceful views overlooking the pool and spa. Be sure not to miss the extra flex space in the garage. This space could be used for a gym or second home office. Just 30 minutes from downtown Dallas, this property perfectly balances upscale suburban tranquility with big-city convenience. Come and take a private tour.
For sale
$769,000
2005 Sleepy Hollow Ln, Heath, TX 75032
4beds
3,596sqft
Single Family Residence
Built in 2000
0.34 Acres Lot
$799,800 Zestimate®
$214/sqft
$53/mo HOA
What's special
Gas stovetopUpdated appliancesSleek quartz countertopsQuiet cul-de-sacDouble ovensFully modernized gourmet kitchen
- 1 day |
- 265 |
- 13 |
Zillow last checked:
Listing updated:
Listed by:
Ashley Lusk 0687301 214-714-7978,
Monument Realty 214-705-7827
Source: NTREIS,MLS#: 21350170
Facts & features
Interior
Bedrooms & bathrooms
- Bedrooms: 4
- Bathrooms: 4
- Full bathrooms: 3
- 1/2 bathrooms: 1
Primary bedroom
- Level: First
- Dimensions: 16 x 16
Bedroom
- Level: First
- Dimensions: 12 x 12
Bedroom
- Level: Second
- Dimensions: 12 x 12
Bedroom
- Level: Second
- Dimensions: 17 x 12
Dining room
- Level: First
- Dimensions: 13 x 12
Game room
- Level: Second
- Dimensions: 27 x 16
Living room
- Features: Fireplace
- Level: First
- Dimensions: 22 x 19
Office
- Level: First
- Dimensions: 12 x 12
Utility room
- Level: First
- Dimensions: 10 x 12
Heating
- Central
Cooling
- Central Air
Appliances
- Included: Double Oven, Dishwasher, Gas Cooktop, Disposal
Features
- Cathedral Ceiling(s), Decorative/Designer Lighting Fixtures, High Speed Internet, Cable TV, Walk-In Closet(s)
- Has basement: No
- Number of fireplaces: 1
- Fireplace features: Gas Log, Living Room, Stone
Interior area
- Total interior livable area: 3,596 sqft
Property
Parking
- Total spaces: 3
- Parking features: Driveway, Garage, Garage Faces Side
- Attached garage spaces: 3
Features
- Levels: Two
- Stories: 2
- Pool features: In Ground, Pool, Pool/Spa Combo
Lot
- Size: 0.34 Acres
- Features: Sprinkler System
Details
- Parcel number: 000000049267
Construction
Type & style
- Home type: SingleFamily
- Architectural style: Detached
- Property subtype: Single Family Residence
Materials
- Foundation: Slab
Condition
- Resale
- Year built: 2000
Utilities & green energy
- Sewer: Public Sewer
- Water: Public
- Utilities for property: Natural Gas Available, Sewer Available, Separate Meters, Water Available, Cable Available
Community & HOA
Community
- Features: Sidewalks
- Subdivision: Buffalo Creek Country Club Estate
HOA
- Has HOA: Yes
- Services included: All Facilities, Association Management, Maintenance Grounds
- HOA fee: $160 quarterly
- HOA name: Real Management
- HOA phone: 866-473-2573
Location
- Region: Heath
Financial & listing details
- Price per square foot: $214/sqft
- Tax assessed value: $830,006
- Annual tax amount: $13,227
- Date on market: 8/14/2026
- Cumulative days on market: 2 days
- Listing terms: Cash,Conventional,FHA,VA Loan
Estimated market value
$799,800
$752,000 - $856,000
$4,718/mo
Price history
| Date | Event | Price |
|---|---|---|
| 8/14/2026 | Listed for sale | $769,000+39.8%$214/sqft |
Source: NTREIS #21350170 Report a problem | ||
| 4/4/2019 | Listing removed | $549,900$153/sqft |
Source: Ebby Halliday, REALTORS #14005686 Report a problem | ||
| 4/4/2019 | Listed for sale | $549,900$153/sqft |
Source: Ebby Halliday, REALTORS #14005686 Report a problem | ||
| 2/25/2019 | Pending sale | $549,900$153/sqft |
Source: Ebby Halliday, REALTORS #14005686 Report a problem | ||
| 1/31/2019 | Listed for sale | $549,900+30.9%$153/sqft |
Source: Ebby Halliday, REALTORS #14005686 Report a problem | ||
| 1/5/2011 | Sold | -- |
Source: Agent Provided Report a problem | ||
| 11/6/2010 | Price change | $420,000-3.4%$117/sqft |
Source: Keller Williams - Rockwall #11474833 Report a problem | ||
| 9/18/2010 | Price change | $435,000-6.5%$121/sqft |
Source: Keller Williams - Rockwall #11474833 Report a problem | ||
| 6/9/2010 | Listed for sale | $465,000$129/sqft |
Source: Keller Williams Rockwall #11415946 Report a problem | ||
Public tax history
| Year | Property taxes | Tax assessment |
|---|---|---|
| 2025 | $13,227 -5.5% | $830,006 +0.3% |
| 2024 | $13,999 +22.8% | $827,401 +14.2% |
| 2023 | $11,397 -9.8% | $724,681 +3.1% |
| 2022 | $12,639 +24.1% | $702,847 +28.9% |
| 2021 | $10,186 -2.2% | $545,400 +4.7% |
| 2020 | $10,419 | $521,020 +6.3% |
| 2019 | -- | $490,040 -0.8% |
| 2018 | $10,254 +6% | $494,130 +8.7% |
| 2017 | $9,671 +5.4% | $454,470 -2.9% |
| 2016 | $9,176 | $468,030 +4.3% |
| 2015 | $9,176 | $448,530 +8.1% |
| 2014 | $9,176 | $415,100 +5.4% |
| 2013 | -- | $393,800 -0.8% |
| 2012 | -- | $396,910 -1.2% |
| 2011 | -- | $401,750 -12.1% |
| 2010 | -- | $457,110 -0.8% |
| 2009 | -- | $460,800 -0.8% |
| 2008 | -- | $464,480 -0.8% |
| 2007 | -- | $468,160 +1.8% |
| 2006 | -- | $459,730 +4.4% |
| 2005 | -- | $440,280 |
| 2004 | -- | $440,280 +8.6% |
| 2003 | -- | $405,530 |
| 2002 | -- | $405,530 +18.9% |
| 2001 | -- | $341,210 |
Find assessor info on the county website
Monthly payment
Est. payment
Payment breakdown
Explore the cost of this home by adjusting the details. Changes won't be saved.Climate risks
Neighborhood: 75032
Nearby schools
GreatSchools rating
- 9/10Dorothy Smith Pullen Elementary SchoolGrades: PK-6Distance: 0.4 mi
- 8/10Maurine Cain Middle SchoolGrades: 7-8Distance: 0.5 mi
- 7/10Rockwall-Heath High SchoolGrades: 9-12Distance: 1.9 mi
Schools provided by the listing agent
- Elementary: Dorothy Smith Pullen
- Middle: Cain
- High: Rockwall-Heath
- District: Rockwall ISD
Source: NTREIS. This data may not be complete. We recommend contacting the local school district to confirm school assignments for this home.
- $781,50010 bd3 ba3.8k sqft2003 Sleepy Hollow Ln, Heath, TX 75032Off Market
- $1,108,1005 bd5 ba5.3k sqft2007 Sleepy Hollow Ln, Heath, TX 75032Off Market
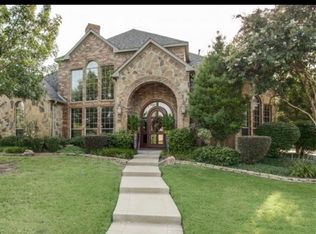
- $890,2004 bd3 ba5.1k sqft2319 Wisdom Crest Cir, Heath, TX 75032Off Market
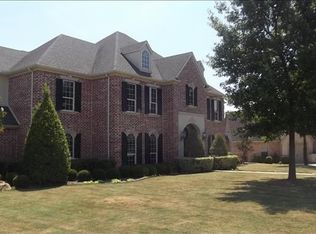
- $874,7006 bd6 ba3.4k sqft2006 Sleepy Hollow Ln, Heath, TX 75032Off Market
- $1,164,1004 bd4 ba4.8k sqft2315 Wisdom Crest Cir, Heath, TX 75032Off Market
- $684,2004 bd3 ba3.4k sqft2001 Sleepy Hollow Ln, Heath, TX 75032Off Market
- $--4 bd4 ba4.1k sqft2200 Kings Pass, Heath, TX 75032Sold
- $--4 bd4 ba4.1k sqft2008 Sleepy Hollow Ln, Heath, TX 75032Sold
A local agent can set up tours, give advice and negotiate with sellers.
A local lender can help you make sure your offer is ready when you are.
Similar homes
- $949,0004 bd5 ba4k sqft812 White Buffalo Ln, Heath, TX 75032For Sale
 MLS ID #21323232, Jill Tatum. NTREIS
 - $787,0004 bd4 ba3.2k sqft275 Savannah Hl, Rockwall, TX 75032For Sale
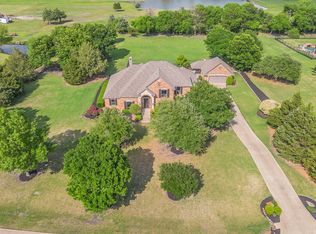 MLS ID #21242731, Tmac McKenzie. NTREIS
 - $--4 bd3 ba3.2k sqft4010 Gulfview Dr, Rowlett, TX 75088Auction
 Auction.com 2
 - $--4 bd4 ba3.8k sqft711 Highland Dr, Rockwall, TX 75087Auction
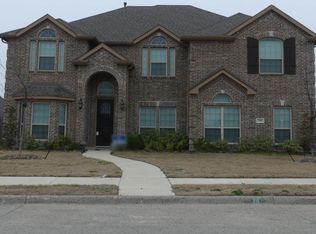 Auction.com 2
 - $--4 bd4 ba3.9k sqft1814 Huntsman Way, Heathridge, TX 75126AuctionAuction.com 2
- $--3 bd2 ba1.8k sqft205 James St, Fate, TX 75189AuctionAuction.com 2
- $--5 bd5 ba3.5k sqft2309 Albion Way, Forney, TX 75126AuctionAuction.com 2
- $--4 bd3 ba2.5k sqft1011 Swindon Dr, Forney, TX 75126AuctionAuction.com 2
- $--4 bd3 ba3.4k sqft2119 Devonblue Dr, Forney, TX 75126AuctionXome
- $670,0005 bd4 ba3.6k sqft7101 Dutch Elm Ct, Garland, TX 75044For SaleMLS ID #21351832, Holly Bell. NTREIS
- $--4 bd3 ba3.2k sqft6601 Lumley Rd, Mesquite, TX 75181AuctionAuction.com 2
- $--3 bd2 ba2.2k sqft2410 Balsam Dr, Rowlett, TX 75089AuctionAuction.com 2
- $--4 bd3 ba3.1k sqft2810 Winterberry Dr, Rowlett, TX 75089AuctionXome
- from $754,9904 bd4 ba3.3k sqftThe Everest Plan, Emerson Farms, Rockwall, TX 75032New ConstructionLillian Homes
- $499,0004 bd2 ba2.7k sqft2512 Cedarwood Trl, Rockwall, TX 75032For SaleMLS ID #21262335, Lori Ericsson. NTREIS
- from $715,9004 bd4 ba3.7k sqftDownton Abbey Estate Plan, Somerset Park, Rockwall, TX 75032New ConstructionGrand Homes
- $465,0004 bd2 ba2.6k sqft2618 Long Cmn N, Rockwall, TX 75032For SaleMLS ID #21291570, Vicki Appleby. NTREIS
- from $650,9004 bd4 ba3.3k sqftDAVIS Plan, The Homestead - 72', Rockwall, TX 75032New ConstructionDrees Homes
- $721,4004 bd4 ba3.3k sqft11317 Dujon Ln, Dallas, TX 75218For SaleMLS ID #21334713, Carmen Elder. NTREIS
- $750,0005 bd4 ba4.6k sqft925 Lorene Dr, Wylie, TX 75098For SaleMLS ID #21231946, Bansi Amin. NTREIS
