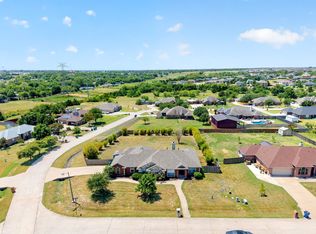
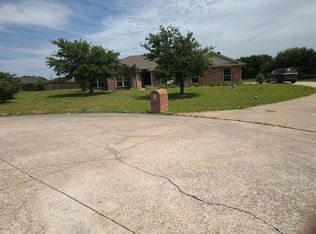
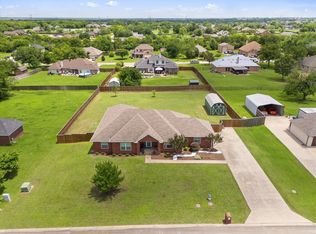
Situated on approximately 0.5 acres, this immaculately maintained property offers an abundance of indoor and outdoor living space with a desirable split-bedroom floor plan and open-concept design ideal for everyday living and entertaining. The spacious backyard features an above-ground pool, lovely landscaping, an enclosed patio for year-round outdoor living, and a dedicated picnic area perfect for gatherings. An added concrete driveway provides additional parking for vehicles, a boat, or other recreational needs. Recent improvements include new windows in 2021, a lawn sprinkler system installed in 2023, a new water heater in 2025, and a 30-year Class 3 impact-resistant roof. The sellers also installed a new wood privacy fence along the shed side of the property. A section of the existing chain-link fence remains on the neighbor's side, while the new wood fence was installed approximately 4 inches inside the sellers' property line to preserve the mature pecan tree and beautiful orange trumpet vines. Thoughtfully cared for and beautifully maintained, this property offers a wonderful combination of space, privacy, comfortable living, and pride of ownership.
For sale
$415,000
107 Cottonwood Dr, Fate, TX 75189
4beds
1,845sqft
Single Family Residence
Built in 2000
0.5 Acres Lot
$407,600 Zestimate®
$225/sqft
$-- HOA
What's special
Spacious backyardAbove-ground poolDesirable split-bedroom floor planNew wood privacy fenceLovely landscapingBeautiful orange trumpet vines
- 3 days |
- 87 |
- 4 |
Likely to sell faster than
Zillow last checked:
Listing updated:
Listed by:
Tonia Felczer 0534208 972-978-1972,
Tonia Felczer Top Dog RE & Mgt 972-978-1972
Source: NTREIS,MLS#: 21356578
Facts & features
Interior
Bedrooms & bathrooms
- Bedrooms: 4
- Bathrooms: 2
- Full bathrooms: 2
Primary bedroom
- Features: Ceiling Fan(s), Separate Shower, Walk-In Closet(s)
- Level: First
- Dimensions: 16 x 13
Bedroom
- Features: Ceiling Fan(s), Split Bedrooms
- Level: First
- Dimensions: 12 x 10
Bedroom
- Features: Ceiling Fan(s), Split Bedrooms
- Level: First
- Dimensions: 11 x 12
Bedroom
- Features: Ceiling Fan(s), Split Bedrooms
- Level: First
- Dimensions: 12 x 10
Breakfast room nook
- Level: First
- Dimensions: 12 x 9
Kitchen
- Features: Breakfast Bar, Built-in Features
- Level: First
- Dimensions: 12 x 10
Living room
- Features: Ceiling Fan(s), Fireplace
- Level: First
- Dimensions: 19 x 17
Utility room
- Features: Built-in Features
- Level: First
- Dimensions: 8 x 6
Heating
- Central, Electric
Cooling
- Central Air, Ceiling Fan(s), Electric
Appliances
- Included: Dishwasher, Electric Range, Electric Water Heater, Disposal, Microwave
- Laundry: Washer Hookup, Electric Dryer Hookup
Features
- Decorative/Designer Lighting Fixtures, Eat-in Kitchen, High Speed Internet, Open Floorplan, Pantry, Paneling/Wainscoting, Cable TV, Natural Woodwork, Walk-In Closet(s)
- Flooring: Carpet, Ceramic Tile, Wood
- Windows: Window Coverings
- Has basement: No
- Number of fireplaces: 1
- Fireplace features: Wood Burning
Interior area
- Total interior livable area: 1,845 sqft
Video & virtual tour
Property
Parking
- Total spaces: 2
- Parking features: Additional Parking, Door-Single, Driveway, Garage Faces Front, Garage, Garage Door Opener, RV Access/Parking
- Attached garage spaces: 2
Features
- Levels: One
- Stories: 1
- Patio & porch: Covered
- Exterior features: Lighting, RV Hookup
- Pool features: Above Ground, Pool
- Fencing: Back Yard,Wood
Lot
- Size: 0.5 Acres
- Features: Acreage, Interior Lot, Landscaped, Subdivision, Sprinkler System, Few Trees
- Residential vegetation: Grassed
Details
- Parcel number: 000000051018
Construction
Type & style
- Home type: SingleFamily
- Architectural style: Ranch,Traditional,Detached
- Property subtype: Single Family Residence
Materials
- Brick
- Foundation: Slab
- Roof: Composition,Shingle
Condition
- Year built: 2000
Utilities & green energy
- Sewer: Aerobic Septic
- Water: Public
- Utilities for property: Electricity Available, Electricity Connected, Septic Available, Water Available, Cable Available
Green energy
- Energy efficient items: Windows
Community & HOA
Community
- Security: Fire Alarm, Smoke Detector(s), Security Service
- Subdivision: Sleepy Hollow Ph Ii
HOA
- Has HOA: No
Location
- Region: Fate
Financial & listing details
- Price per square foot: $225/sqft
- Tax assessed value: $338,173
- Annual tax amount: $6,077
- Date on market: 8/12/2026
- Listing terms: Cash,Conventional,FHA,VA Loan
Estimated market value
$407,600
$387,000 - $428,000
$2,198/mo
Price history
| Date | Event | Price |
|---|---|---|
| 8/12/2026 | Listed for sale | $415,000+140%$225/sqft |
Source: NTREIS #21356578 Report a problem | ||
| 4/1/2015 | Listing removed | $172,900$94/sqft |
Source: Hindsite 20/20 Dallas #13099525 Report a problem | ||
| 3/27/2015 | Pending sale | $172,900$94/sqft |
Source: Hindsite 20/20 Dallas #13099525 Report a problem | ||
| 3/4/2015 | Listed for sale | $172,900+15.3%$94/sqft |
Source: Hindsite 20/20 Dallas #13099525 Report a problem | ||
| 12/22/2012 | Listing removed | $149,999$81/sqft |
Source: Ebby Halliday Realtors #11812540 Report a problem | ||
| 10/30/2012 | Price change | $149,999-4.4%$81/sqft |
Source: Ebby Halliday Realtors #11812540 Report a problem | ||
| 10/23/2012 | Price change | $156,900-0.6%$85/sqft |
Source: Ebby Halliday Realtors #11812540 Report a problem | ||
| 7/28/2012 | Listed for sale | $157,900$86/sqft |
Source: Ebby Halliday Realtors #11812540 Report a problem | ||
Public tax history
| Year | Property taxes | Tax assessment |
|---|---|---|
| 2025 | $3,145 -25.4% | $338,173 +9.4% |
| 2024 | $4,216 +11% | $309,231 +10% |
| 2023 | $3,796 -17.6% | $281,119 +10% |
| 2022 | $4,609 +1.4% | $255,563 +10% |
| 2021 | $4,545 +10.9% | $232,330 +6.8% |
| 2020 | $4,096 | $217,558 +5.2% |
| 2019 | -- | $206,720 +15% |
| 2018 | $3,699 +0.6% | $179,800 +1.1% |
| 2017 | $3,675 +93.8% | $177,760 +10.4% |
| 2016 | $1,897 | $161,010 +14.1% |
| 2015 | $1,897 | $141,060 -1.7% |
| 2014 | $1,897 | $143,460 +8.8% |
| 2013 | -- | $131,820 +1.7% |
| 2012 | -- | $129,580 -0.9% |
| 2011 | -- | $130,730 -0.9% |
| 2010 | -- | $131,880 -0.9% |
| 2009 | -- | $133,030 -0.8% |
| 2008 | -- | $134,170 -0.9% |
| 2007 | -- | $135,330 +0.8% |
| 2006 | -- | $134,210 +1.6% |
| 2005 | -- | $132,090 +1.5% |
| 2004 | -- | $130,170 +1.8% |
| 2003 | -- | $127,890 |
| 2002 | -- | $127,890 +7.1% |
| 2001 | -- | $119,440 |
Find assessor info on the county website
Monthly payment
Est. payment
Payment breakdown
Explore the cost of this home by adjusting the details. Changes won't be saved.Climate risks
Neighborhood: 75189
Nearby schools
GreatSchools rating
- 4/10Harry Herndon Elementary SchoolGrades: PK-5Distance: 0.6 mi
- 6/10Bobby Summers MiddleGrades: 6-8Distance: 2 mi
- 5/10Royse City High SchoolGrades: 9-12Distance: 4.9 mi
Schools provided by the listing agent
- Elementary: Anita Scott
- Middle: Royse City
- High: Royse City
- District: Royse City ISD
Source: NTREIS. This data may not be complete. We recommend contacting the local school district to confirm school assignments for this home.
- $--3 bd2 ba1.4k sqft105 Cottonwood Dr, Fate, TX 75189Sold
- $304,5003 bd2 ba1.4k sqft109 Cottonwood Dr, Fate, TX 75189Off Market
- $335,3003 bd2 ba1.6k sqft106 Cottonwood Dr, Fate, TX 75189Off Market
- $350,6003 bd2 ba1.9k sqft106 Jerome Pr, Fate, TX 75189Off Market
- $357,8004 bd2 ba1.9k sqft108 Cottonwood Dr, Fate, TX 75189Off Market
- $326,9003 bd2 ba1.4k sqft104 Cottonwood Dr, Fate, TX 75189Off Market
- $353,5003 bd2 ba1.6k sqft104 Jerome Pr, Fate, TX 75189Off Market
- $380,1003 bd2 ba1.6k sqft108 Jerome Pr, Fate, TX 75189Off Market
A local agent can set up tours, give advice and negotiate with sellers.
Similar homes
- $450,0003 bd3 ba2.2k sqft118 Haley Dr, Fate, TX 75189For Sale
 MLS ID #21356732, Jody Crocker. NTREIS
 - $--3 bd2 ba1.8k sqft205 James St, Fate, TX 75189Auction
 Auction.com 2
 - $404,0004 bd2 ba2k sqft103 Avery Ln, Fate, TX 75189For Sale
 MLS ID #21281660, Ashley Fain. NTREIS
 - $408,7503 bd2 ba2.2k sqft112 Northview Dr, Fate, TX 75189For Sale
 MLS ID #21294758, Stephanie Adams. NTREIS
 - $399,0003 bd2 ba1.8k sqft109 Haley Dr, Fate, TX 75189For SaleMLS ID #21244793, Jordan Hawk. NTREIS
- $365,0003 bd2 ba1.4k sqft105 Dustin Dr, Fate, TX 75189For SaleMLS ID #21337071, Traci Frazier. NTREIS
- $383,0004 bd2 ba2k sqft347 Chamberlain Dr, Fate, TX 75189For SaleMLS ID #21336600, Steve Koleno. NTREIS
- $390,0003 bd2 ba1.8k sqft113 Northview Dr, Fate, TX 75189For SaleMLS ID #21232425, Katie Miller. NTREIS
- $319,9004 bd3 ba2.3k sqft605 Fitzroy Ln, Fate, TX 75189For SaleMLS ID #21356073, David Garcia. NTREIS
- $319,9003 bd2 ba1.8k sqft157 Pleasant Hill Ln, Fate, TX 75189For SaleMLS ID #21357040, Chris Vogelsang. NTREIS
- $470,0003 bd2 ba2.5k sqft109 Country View Ln, Fate, TX 75189For SaleMLS ID #21207737, Lawrence Mendive. NTREIS
- from $420,9903 bd2 ba2k sqftBeaumont Plan, Edgewater Classic Series, Fate, TX 75189New ConstructionDavid Weekley Homes
- from $387,9904 bd2 ba1.9k sqftCedar Plan, Edgewater, Fate, TX 75189New ConstructionUnionMain Homes
- $525,0003 bd2 ba1.7k sqft118 Dustin Dr, Fate, TX 75189For SaleMLS ID #21257944, Dustin Tucker. NTREIS
- $395,0003 bd3 ba2.2k sqft512 Alice Ln, Fate, TX 75189For SaleMLS ID #21335797, Nancy Garcia. NTREIS
- $369,0004 bd4 ba2.6k sqft601 England St, Fate, TX 75189For SaleMLS ID #21317076, Christina Lafferty. NTREIS
- $365,0003 bd2 ba2.1k sqft691 Kensington Pl, Fate, TX 75189For SaleMLS ID #21329128, Rachel Jones. NTREIS
- $299,9992 bd2 ba1.2k sqft1058 Blackland Rd, Fate, TX 75189For SaleMLS ID #21322600, Aimee Thibodeaux. NTREIS
- $394,0004 bd3 ba2.5k sqft2146 Mossbrook Dr, Royse City, TX 75189For SaleMLS ID #21313239, Dee Evans. NTREIS
- $298,0003 bd2 ba1.8k sqft546 Laurel Ln, Fate, TX 75087For SaleMLS ID #21358914, Paul Sharamitaro. NTREIS
