Welcome to desirable **Crosswood Estates!** This beautifully **renovated and expanded Colburn Model** features an impressive addition, transforming the home into **6 large bedrooms and 3.5 renovated baths** with exceptional living space. The gorgeous new kitchen showcases white cabinetry, granite countertops, stainless steel appliances and a stunning farmhouse sink. An open layout flows into the family room with wood-burning fireplace, while cherrywood floors add warmth and character. The partially finished basement offers even more space. Step outside to your own **vacation oasis** featuring an inground pool, expansive paver patio and professionally landscaped grounds--perfect for relaxing and entertaining! Convenient to shopping, dining, schools, recreation and NYC commuting.
For sale
$869,000
7 Nancy Street, Howell, NJ 07731
6beds
2,538sqft
Single Family Residence
Built in 2001
-- sqft lot
$863,500 Zestimate®
$342/sqft
$-- HOA
What's special
Inground poolGorgeous new kitchenVacation oasisPartially finished basementProfessionally landscaped groundsStunning farmhouse sinkCherrywood floors
- 2 days |
- 616 |
- 37 |
Zillow last checked:
Listing updated:
Listed by:
Wendy Crispe 732-610-2838,
Realty ONE Group Showcase
Source: MoreMLS,MLS#: 22625110
Facts & features
Interior
Bedrooms & bathrooms
- Bedrooms: 6
- Bathrooms: 4
- Full bathrooms: 3
- 1/2 bathrooms: 1
Bedroom
- Area: 12882
- Dimensions: 114 x 113
Bedroom
- Area: 14652
- Dimensions: 111 x 132
Bedroom
- Area: 13552
- Dimensions: 121 x 112
Bedroom
- Area: 19152
- Dimensions: 152 x 126
Other
- Area: 45771
- Dimensions: 219 x 209
Dining room
- Area: 14763
- Dimensions: 111 x 133
Family room
- Area: 176787
- Dimensions: 117 x 1,511
Kitchen
- Area: 240660
- Dimensions: 1,910 x 126
Living room
- Area: 17433
- Dimensions: 117 x 149
Heating
- Natural Gas, Forced Air, 2 Zoned Heat
Cooling
- Central Air, 2 Zoned AC
Features
- Ceilings - 9Ft+ 1st Flr, Ceilings - 9Ft+ 2nd Flr, Center Hall, Dec Molding, Recessed Lighting
- Flooring: Wood
- Basement: Partially Finished
- Attic: Pull Down Stairs
- Number of fireplaces: 1
Interior area
- Total structure area: 2,538
- Total interior livable area: 2,538 sqft
Property
Parking
- Total spaces: 2
- Parking features: Driveway
- Attached garage spaces: 2
- Has uncovered spaces: Yes
Features
- Stories: 3
- Has private pool: Yes
- Pool features: In Ground
Details
- Parcel number: 21000421500005
- Zoning description: Residential, Single Family
Construction
Type & style
- Home type: SingleFamily
- Architectural style: Colonial
- Property subtype: Single Family Residence
Materials
- Brick
Condition
- Year built: 2001
Utilities & green energy
- Sewer: Public Sewer
Community & HOA
Community
- Subdivision: Crosswood Est
HOA
- Has HOA: No
Location
- Region: Howell
Financial & listing details
- Price per square foot: $342/sqft
- Tax assessed value: $239,300
- Annual tax amount: $14,208
- Date on market: 8/13/2026
- Inclusions: Outdoor Lighting, Washer, Window Treatments, Blinds/Shades, Ceiling Fan(s), Dryer, Light Fixtures, Self/Con Clean, Stove, Refrigerator, Gas Cooking
- Exclusions: Personal Property
Estimated market value
$863,500
$820,000 - $907,000
$3,816/mo
Price history
| Date | Event | Price |
|---|---|---|
| 8/13/2026 | Listed for sale | $869,000+81.1%$342/sqft |
Source:  MoreMLS #22625110 Report a problem MoreMLS #22625110 Report a problem | ||
| 10/20/2010 | Listing removed | $479,900$189/sqft |
Source: RealEstateShows.com #20915912 Report a problem | ||
| 1/7/2010 | Listed for sale | $479,900$189/sqft |
Source: RealEstateShows.com #20915912 Report a problem | ||
| 11/7/2009 | Listing removed | $479,900$189/sqft |
Source: CENTURY 21 Action Plus Realty #20915912 Report a problem | ||
| 4/26/2009 | Listed for sale | $479,900+99.9%$189/sqft |
Source: CENTURY 21 Action Plus Realty #20915912 Report a problem | ||
| 10/5/2001 | Sold | $240,090$95/sqft |
Source: Public Record Report a problem | ||
Public tax history
| Year | Property taxes | Tax assessment |
|---|---|---|
| 2025 | $14,208 +14.9% | $830,400 +14.9% |
| 2024 | $12,365 +1.9% | $722,700 +10.7% |
| 2023 | $12,136 -1.1% | $652,800 +11.1% |
| 2022 | $12,273 +8.7% | $587,800 +19.1% |
| 2021 | $11,296 -6.4% | $493,700 -3.9% |
| 2020 | $12,071 -2.7% | $513,800 +0.4% |
| 2019 | $12,402 | $511,900 -2.2% |
| 2018 | $12,402 +7.4% | $523,300 +6.8% |
| 2017 | $11,552 +16.1% | $490,000 +15.6% |
| 2016 | $9,953 +7.4% | $423,900 +4.5% |
| 2015 | $9,265 -0.9% | $405,600 +15.8% |
| 2014 | $9,349 +0.1% | $350,400 |
| 2013 | $9,342 -2.1% | $350,400 |
| 2012 | $9,541 +1.7% | $350,400 -21.7% |
| 2011 | $9,384 +3.9% | $447,300 |
| 2010 | $9,031 +2.1% | $447,300 |
| 2009 | $8,845 | $447,300 0% |
| 2008 | -- | $447,400 +2.6% |
| 2007 | -- | $436,100 +131.7% |
| 2006 | -- | $188,200 |
| 2005 | -- | $188,200 |
| 2003 | -- | $188,200 |
| 2002 | -- | $188,200 |
Find assessor info on the county website
Monthly payment
Est. payment
Payment breakdown
Explore the cost of this home by adjusting the details. Changes won't be saved.Climate risks
Neighborhood: 07731
Nearby schools
GreatSchools rating
- NAGreenville SchoolGrades: K-5Distance: 1.1 mi
- 5/10Howell Twp Middle School SouthGrades: 6-8Distance: 1.3 mi
- 5/10Howell High SchoolGrades: 9-12Distance: 4 mi
Schools provided by the listing agent
- Elementary: Greenville
- Middle: Howell South
- High: Howell HS
Source: MoreMLS. This data may not be complete. We recommend contacting the local school district to confirm school assignments for this home.
- $788,2004 bd3 ba2.1k sqft9 Nancy St, Howell, NJ 07731Off Market
- $790,0004 bd3 ba2.4k sqft8 Carrie Dr, Howell, NJ 07731Sold
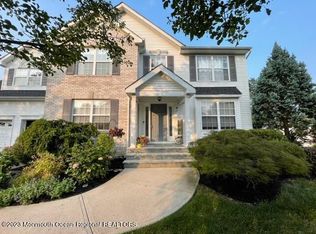
- $769,3003 bd3 ba1.8k sqft5 Nancy St, Howell, NJ 07731Off Market
- $949,9004 bd3 ba2.3k sqft10 Carrie Dr, Howell, NJ 07731Off Market
- $825,4003 bd3 ba1.9k sqft6 Carrie Dr, Howell, NJ 07731Off Market
- $790,0004 bd3 ba2.1k sqft11 Nancy St, Howell, NJ 07731Sold
- $801,4003 bd3 ba1.9k sqft8 Nancy St, Howell, NJ 07731Off Market
- $758,0005 bd4 ba2.5k sqft10 Nancy St, Howell, NJ 07731Sold
A local agent can set up tours, give advice and negotiate with sellers.
A local lender can help you make sure your offer is ready when you are.
Similar homes
- $899,9005 bd3 ba3k sqft6 Rizzo Court, Howell, NJ 07731For Sale

 MLS ID #22624678, Julie C Hsu, Keller Williams Premier Office. MoreMLS
 - $989,0004 bd3 ba2.8k sqft14 Melissa Ln, Howell, NJ 07731For Sale By Owner

- $829,0004 bd3 ba2.2k sqft19 Killington Drive, Howell, NJ 07731For Sale
 MLS ID #22624790, Olga Orak, Dreamlife Realty Services Corp. MoreMLS
 - $799,0003 bd2 ba1.9k sqft49 Maxim Road, Howell, NJ 07731For Sale
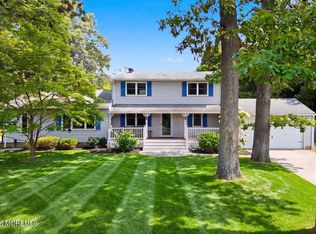 MLS ID #22625169, Colleen Newman, Keller Williams Realty Spring Lake. MoreMLS
 - $725,0004 bd2 ba2k sqft34 Bronia Street, Howell, NJ 07731For SaleMLS ID #22625239, Anita F Jacobus, Keller Williams Shore Properties. MoreMLS
- $850,0004 bd4 ba2.1k sqft39 Driftwood Drive, Howell, NJ 07731For SaleMLS ID #22623225, Chaya Tepper, Shemtov Realty LLC. MoreMLS
- $825,0005 bd3 ba2.2k sqft11 Bronia Street, Howell, NJ 07731For SaleMLS ID #22621517, Miriam Zaks, NextHome Realty Premier Properties. MoreMLS
- $750,0004 bd3 ba1.8k sqft159 Pine Needle Street, Howell, NJ 07731For SaleMLS ID #22624649, Tracey Carpe, C21/ Action Plus Realty. MoreMLS
- $830,9924 bd3 ba2.4k sqft2 Higgins Court, Howell, NJ 07731For SaleMLS ID #22609853, Opeyemi Ogunbadejo, EXP Realty. MoreMLS
- $875,0003 bd2 ba1.5k sqft23 Newtons Corner Road, Howell, NJ 07731For SaleMLS ID #22621574, Christopher Carbonaro, Diane Turton, Realtors-Brick. MoreMLS
- $759,0004 bd3 ba2.4k sqft21 Sylvan Blvd, Howell, NJ 07731For Sale
 MLS ID #NJMM2004888, Glen Kelly, Glen Kelly Real Estate. Bright MLS
 - $800,0005 bd3 ba2.3k sqft37 Old Bridge Drive, Howell, NJ 07731For SaleMLS ID #22622737, Angela M Scheddin, Keller Williams Realty Spring Lake. MoreMLS
- $699,9003 bd3 ba1.8k sqft9 Edie Lane, Howell, NJ 07731For SaleMLS ID #22617284, Roslyn Sibilia, ERA Central Realty Group. MoreMLS
- $799,0005 bd4 ba2.4k sqft7 Cidermill Court, Howell, NJ 07731For SaleMLS ID #22621285, Annmarie Scottson, Real Broker, LLC- Red Bank. MoreMLS
- $985,0004 bd3 ba2.6k sqft264 Windeler Road, Howell, NJ 07731For SaleMLS ID #22621660, Anthony Pezzello, RE/MAX Revolution. MoreMLS
- $749,9004 bd4 ba2.4k sqft4 Laurel Crest Drive, Howell, NJ 07731For SaleMLS ID #22622459, Dennis Interdonato Jr., Keller Williams Realty Ocean Living. MoreMLS
- $725,0004 bd3 ba2k sqft50 S Longview Road, Howell, NJ 07731For SaleMLS ID #22624473, Sheri Ricciardi, Goldstone Realty. MoreMLS
- $1,075,0006 bd5 ba2.6k sqft106 Vienna Road, Howell, NJ 07731For SaleMLS ID #22606956, Caitlyn Mulligan, RE/MAX Revolution. MoreMLS
- $615,0003 bd2 ba1.4k sqft21 Crater Lake Road, Howell, NJ 07731For SaleMLS ID #22624524, Alexis Fraistat, Keller Williams Realty East Monmouth. MoreMLS
- $735,0004 bd3 ba2.1k sqft4 Windsor Rd, Howell, NJ 07731For Sale
 MLS ID #2702347R, VIKTORIA BERGER. All Jersey MLS
