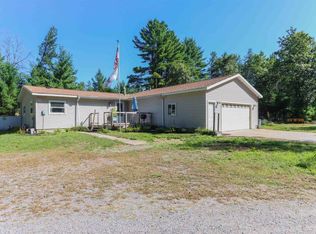
This charming 3-bedroom, 1-bath ranch-style home offers comfortable single-level living, plenty of space, and a lot of potential to make it your own. Lovingly cared for since it was built in 1965, the home has a warm, inviting feel with many of its original features and character intact. Step inside to a spacious living room featuring a wood-burning fireplace and large windows that fill the room with natural light. The kitchen offers plenty of cabinet and counter space along with an adjoining dining area and easy access to the backyard deck. The unfinished basement provides additional storage and possibilities for future use, while a wood stove offers an additional heat source during chilly Wisconsin winters. The attached 2-car garage provides convenient everyday parking and built-in storage. For anyone looking for additional workspace, hobby space, or storage, the property also includes a large detached garage/workshop with a concrete floor, overhead doors, workbench, and shelving, a standout feature with plenty of possibilities. Outside, step onto the spacious deck overlooking
Contingent
Price cut: $22K (9/8)
$235,000
5568 COUNTY ROAD W, Bancroft, WI 54921
3beds
1,344sqft
Single Family Residence
Built in 1965
0.84 Acres Lot
$225,400 Zestimate®
$175/sqft
$-- HOA
What's special
Warm inviting feelAdjoining dining areaWood-burning fireplaceComfortable single-level livingSpacious deck
- 47 days
- 577
- 31
Zillow last checked:
Listing updated:
Listed by:
JESSICA RUFFALO 715-935-0154,
NEXTHOME PRIORITY
Source: WIREX MLS,MLS#: 22603855 Originating MLS: Central WI Board of REALTORS
Originating MLS: Central WI Board of REALTORSFacts & features
Interior
Bedrooms & bathrooms
- Bedrooms: 3
- Bathrooms: 1
- Full bathrooms: 1
- Main level bedrooms: 3
Primary bedroom
- Level: Main
- Area: 132
- Dimensions: 12 x 11
Bedroom 2
- Level: Main
- Area: 132
- Dimensions: 12 x 11
Bedroom 3
- Level: Main
- Area: 143
- Dimensions: 11 x 13
Kitchen
- Level: Main
- Area: 117
- Dimensions: 9 x 13
Living room
- Level: Main
- Area: 264
- Dimensions: 12 x 22
Heating
- Natural Gas, Wood, Forced Air
Appliances
- Included: Refrigerator, Range/Oven, Washer, Dryer
Features
- Flooring: Carpet, Vinyl
- Basement: Unfinished,Block
Interior area
- Total structure area: 1,344
- Total interior livable area: 1,344 sqft
- Finished area above ground: 1,344
- Finished area below ground: 0
Property
Parking
- Total spaces: 4
- Parking features: 4 Car, Attached, Detached, Garage Door Opener
- Attached garage spaces: 4
Features
- Levels: One
- Stories: 1
- Patio & porch: Deck
Lot
- Size: 0.84 Acres
Details
- Parcel number: 02823099
- Zoning: Residential
Construction
Type & style
- Home type: SingleFamily
- Architectural style: Ranch
- Property subtype: Single Family Residence
Materials
- Brick, Vinyl Siding, Aluminum Siding
- Roof: Shingle
Condition
- 21+ Years
- New construction: No
- Year built: 1965
Utilities & green energy
- Sewer: Septic Tank
- Water: Well
Community & HOA
Community
- Security: Smoke Detector(s)
Location
- Region: Bancroft
- Municipality: Pine Grove
Financial & listing details
- Price per square foot: $175/sqft
- Tax assessed value: $145,239
- Annual tax amount: $1,584
- Date on market: 8/11/2026
Estimated market value
$225,400
$214,000 - $237,000
$1,400/mo
Price history
| Date | Event | Price |
|---|---|---|
| 9/23/2026 | Pending sale | $235,000$175/sqft |
Source:  NextHome #22603855 Report a problem NextHome #22603855 Report a problem | ||
| 9/23/2026 | Contingent | $235,000$175/sqft |
Source:  WIREX MLS #22603855 Report a problem WIREX MLS #22603855 Report a problem | ||
| 9/8/2026 | Price change | $235,000-8.6%$175/sqft |
Source: WIREX MLS #22603855 Report a problem | ||
| 8/11/2026 | Listed for sale | $257,000$191/sqft |
Source: WIREX MLS #22603855 Report a problem | ||
Public tax history
| Year | Property taxes | Tax assessment |
|---|---|---|
| 2025 | $1,584 -3.3% | $129,000 +33.5% |
| 2024 | $1,638 -4.7% | $96,600 |
| 2023 | $1,718 -3.5% | $96,600 |
| 2022 | $1,781 | $96,600 |
| 2021 | -- | $96,600 |
| 2020 | $1,664 -5.9% | $96,600 |
| 2019 | $1,768 -3.7% | $96,600 |
| 2018 | $1,835 | $96,600 |
| 2017 | $1,835 +3.3% | $96,600 |
| 2016 | $1,776 +34.4% | $96,600 +35.7% |
| 2014 | $1,321 -5.6% | $71,200 |
| 2013 | $1,400 +4.8% | $71,200 |
| 2012 | $1,337 -4.1% | $71,200 |
| 2011 | $1,393 -3.4% | $71,200 |
| 2010 | $1,443 -1.1% | $71,200 |
| 2009 | $1,459 +5.2% | $71,200 |
| 2008 | $1,387 +5% | $71,200 |
| 2007 | $1,321 +4.6% | $71,200 |
| 2006 | $1,264 -15% | $71,200 +18.1% |
| 2005 | $1,486 -10% | $60,300 |
| 2004 | $1,652 +18.5% | $60,300 |
| 2003 | $1,394 +1.9% | $60,300 |
| 2002 | $1,368 +16.7% | $60,300 |
| 2001 | $1,171 -1% | $60,300 |
| 2000 | $1,183 | $60,300 |
Find assessor info on the county website
Monthly payment
Est. payment
Payment breakdown
Explore the cost of this home by adjusting the details. Changes won't be saved.Climate risks
Neighborhood: 54921
Nearby schools
Schools provided by the listing agent
- Elementary: Almond-Bancroft
- Middle: Almond-Bancroft
- High: Almond-Bancroft
- District: Almond-Bancroft
Source: WIREX MLS. This data may not be complete. We recommend contacting the local school district to confirm school assignments for this home.
Similar homes
- $250,0003 bd2 ba1.7k sqft627 WALLACE PLACE, WI 54481Active
 MLS ID #22603978, TRAVIS MCMAHON. WIREX MLS
 - $239,9003 bd2 ba1.3k sqft8610 LAKE ROAD, Wisconsin Rapids, WI 54494Active
 MLS ID #22604532, CAROLYN MCNAMARA. WIREX MLS
 - $250,0003 bd2 ba1.1k sqft832 E Ruffalo Dr, Plainfield, WI 54966For Sale
 MLS ID #2031097, Heidi S Gross. SCWMLS
 - $274,0003 bd2 ba1.4k sqft121 N Elm St, Plainfield, WI 54966For Sale
 MLS ID #50332890, Nicole E Weiland. RANW as distributed by MLS GRID
