Country living with room to spread out! Set on just over 6 acres, this unique brick home offers an incredible combination of space, privacy, and amenities. With 5 bedrooms, 2 full bathrooms, an inground pool, outbuildings, wooded acreage, & an animal-ready pole barn, there's plenty of flexibility for everyday living & enjoying the outdoors. Inside, the home offers an abundance of character, highlighted by tall ceilings on both floors. The main level features a spacious kitchen with views of the backyard and pool, plus a slider leading to the back porch for easy access to outdoor grilling/entertaining. The main floor primary bedroom/living room includes its own fireplace, while a second bedroom, full bathroom, & convenient main-floor laundry complete this level. The oversized bathroom offers a walk-in shower and plenty of storage. Upstairs, 3 additional bedrooms provide plenty of room for family, guests, an office, or hobbies. Another full bathroom serves the upper level, and a slider opens to a private balcony overlooking the peaceful property. The outdoor amenities are what make this property especially appealing. The 30' x 40' pole barn includes existing animal stalls, offering an excellent starting point for a hobby farm or room for horses & other animals. A detached 2-car garage adds even more storage & workspace. The inground pool & pool shed create a great summer retreat. The acreage includes a combination of open ground & wooded property, giving you plenty of room to explore, hunt, or simply appreciate the privacy. Additional features include new windows, a wood-burning heating system, a newer boiler that can be connected to propane, & window A/C units. If you've been searching for a property where you can enjoy space, privacy, animals, gardens, recreation, & country living all in one place, this one deserves a closer look!
Active
$379,900
55686 Parkville Rd, Mendon, MI 49072
5beds
2,021sqft
Single Family Residence
Built in 1899
6.1 Acres Lot
$-- Zestimate®
$188/sqft
$-- HOA
What's special
Animal-ready pole barnWooded acreageInground poolUnique brick homeWood-burning heating systemNew windows
- 19 days
- 1,581
- 184
Zillow last checked:
Listing updated:
Listed by:
Randy E Sharp 269-358-2090,
RE/MAX Elite Group 269-651-2776
Source: MichRIC,MLS#: 26053302
Facts & features
Interior
Bedrooms & bathrooms
- Bedrooms: 5
- Bathrooms: 2
- Full bathrooms: 2
- Main level bedrooms: 2
Bedroom 2
- Description: bedroom/living room
- Level: Main
- Area: 240
- Dimensions: 16.00 x 15.00
Bedroom 3
- Level: Main
- Area: 70
- Dimensions: 10.00 x 7.00
Bedroom 3
- Description: primary
- Level: Upper
- Area: 273
- Dimensions: 21.00 x 13.00
Bedroom 4
- Level: Upper
- Area: 224
- Dimensions: 16.00 x 14.00
Bedroom 5
- Level: Upper
- Area: 110
- Dimensions: 11.00 x 10.00
Primary bathroom
- Level: Main
- Area: 160
- Dimensions: 16.00 x 10.00
Bathroom 2
- Level: Upper
- Area: 54
- Dimensions: 9.00 x 6.00
Family room
- Level: Main
- Area: 315
- Dimensions: 21.00 x 15.00
Kitchen
- Level: Main
- Area: 256
- Dimensions: 16.00 x 16.00
Heating
- Hot Water, Wood
Cooling
- Window Unit(s)
Appliances
- Included: Cooktop, Dishwasher, Dryer, Microwave, Oven, Refrigerator, Washer
- Laundry: In Bathroom, Main Level
Features
- Ceiling Fan(s), Center Island
- Flooring: Vinyl, Wood
- Windows: Replacement
- Basement: Michigan Basement
- Number of fireplaces: 1
- Fireplace features: Bedroom, Living Room
Interior area
- Total structure area: 2,021
- Total interior livable area: 2,021 sqft
- Finished area below ground: 0
Property
Parking
- Total spaces: 2
- Parking features: Garage Faces Front, Detached
- Garage spaces: 2
Features
- Stories: 2
- Exterior features: Balcony
- Has private pool: Yes
- Pool features: In Ground
Lot
- Size: 6.1 Acres
- Features: Level, Wooded, Ground Cover, Shrubs/Hedges
Details
- Additional structures: Shed(s), Pole Barn
- Parcel number: 7501303500301
Construction
Type & style
- Home type: SingleFamily
- Architectural style: Farmhouse
- Property subtype: Single Family Residence
Materials
- Brick
- Roof: Composition
Condition
- New construction: No
- Year built: 1899
Utilities & green energy
- Sewer: Septic Tank
- Water: Well
Community & HOA
HOA
- Services included: None
Location
- Region: Mendon
Financial & listing details
- Price per square foot: $188/sqft
- Tax assessed value: $77,057
- Annual tax amount: $2,321
- Date on market: 10/7/2026
- Listing terms: Cash,FHA,VA Loan,USDA Loan,MSHDA,Conventional
- Road surface type: Paved
Estimated market value
Not available
Estimated sales range
Not available
Not available
Price history
| Date | Event | Price |
|---|---|---|
| 10/7/2026 | Listed for sale | $379,900-1.3%$188/sqft |
Source:  MichRIC #26053302 Report a problem MichRIC #26053302 Report a problem | ||
| 9/28/2026 | Listing removed | $385,000$190/sqft |
Source: MichRIC #26027337 Report a problem | ||
| 9/9/2026 | Price change | $385,000-3.7%$190/sqft |
Source: MichRIC #26027337 Report a problem | ||
| 8/19/2026 | Price change | $399,900-3.6%$198/sqft |
Source: MichRIC #26027337 Report a problem | ||
| 8/1/2026 | Price change | $415,000-3.5%$205/sqft |
Source: MichRIC #26027337 Report a problem | ||
| 6/12/2026 | Price change | $429,900-4.5%$213/sqft |
Source: MichRIC #26027337 Report a problem | ||
| 6/5/2026 | Listed for sale | $450,000+224.9%$223/sqft |
Source: MichRIC #26027337 Report a problem | ||
| 6/4/2007 | Sold | $138,500$69/sqft |
Source: Public Record Report a problem | ||
Public tax history
| Year | Property taxes | Tax assessment |
|---|---|---|
| 2026 | $2,299 +2.1% | $128,700 +11.2% |
| 2025 | $2,252 +5% | $115,700 -5.8% |
| 2024 | $2,145 +5.6% | $122,800 +14.6% |
| 2023 | $2,032 | $107,200 +17.8% |
| 2022 | -- | $91,000 +7.6% |
| 2021 | $1,970 | $84,600 +7.6% |
| 2020 | -- | $78,600 +9.8% |
| 2018 | -- | $71,600 +7.2% |
| 2017 | -- | $66,800 -2.2% |
| 2016 | -- | $68,300 -4.7% |
| 2015 | -- | $71,700 -1% |
| 2014 | -- | $72,400 +30.9% |
| 2012 | -- | $55,300 -23.6% |
| 2011 | -- | $72,400 +13.7% |
| 2010 | -- | $63,700 -8.9% |
| 2009 | -- | $69,900 -0.6% |
| 2008 | -- | $70,300 +25.1% |
| 2007 | -- | $56,200 +1.8% |
| 2006 | -- | $55,200 +1.1% |
| 2005 | -- | $54,600 |
| 2004 | -- | $54,600 -0.2% |
| 2003 | -- | $54,700 |
Find assessor info on the county website
Monthly payment
Est. payment
Payment breakdown
Explore the cost of this home by adjusting the details. Changes won't be saved.Climate risks
Neighborhood: 49072
Similar homes
- $355,0004 bd2 ba1.9k sqft26370 S Shore Dr, Mendon, MI 49072For Sale

 MLS ID #26055850, Michael D Terry, Bellabay Realty LLC. MichRIC
 - $499,0003 bd2 ba1.5k sqft55443 Baer Rd, Mendon, MI 49072For Sale
 MLS ID #26053431, Josh Nagy, Berkshire Hathaway HomeServices Michigan Real Estate. MichRIC
 - $359,9003 bd3 ba2.3k sqft17172 Cherokee Trl, Three Rivers, MI 49093For Sale
 MLS ID #26052760, Garrett Hall, HG Real Estate. MichRIC
 - $379,9003 bd2 ba2.8k sqft340 W Railroad St, Centreville, MI 49032For Sale
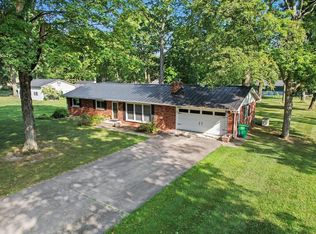 MLS ID #26045200, Brynn Bird Gateway/REAL/Mtp, Real Broker LLC. MichRIC
 - $399,9005 bd2 ba1.7k sqft9948 W Xy Ave #X, Schoolcraft, MI 49087For SaleMLS ID #26040078, Garrett Hall, HG Real Estate. MichRIC
- $379,9004 bd3 ba2.7k sqft604 Flower St, Three Rivers, MI 49093For SaleMLS ID #26042996, Sherrie M Nowicki, RE/MAX Elite Group T.R.. MichRIC
- $375,0004 bd3 ba2.1k sqft917 Elm St, Colon, MI 49040For SaleMLS ID #26056419, Mary K Rosenberry, Berkshire Hathaway HomeServices Michigan Real Estate. MichRIC
- $420,0004 bd1 ba1.6k sqft12390 S 42nd St, Vicksburg, MI 49097For SaleMLS ID #26055617, Michael D Terry, Bellabay Realty LLC. MichRIC
- $259,9004 bd1 ba1.7k sqft55470 Flatbush Rd, Three Rivers, MI 49093For SaleMLS ID #26052791, Shauna N Knight-Major, RE/MAX Advantage. MichRIC
- $380,0005 bd3 ba1.9k sqft22300 Wynsmythe Dr, Mattawan, MI 49071For SaleMLS ID #26040847, Chris T Adrian, Adrian Real Estate. MichRIC
- $359,0003 bd2 ba1.8k sqft5185 S 11th St, Kalamazoo, MI 49009For SaleMLS ID #26048924, Paul A Valentin, Jaqua, REALTORS. MichRIC
- $365,0002 bd2 ba1.2k sqft26150 Featherstone Rd, Sturgis, MI 49091For SaleMLS ID #26048716, Tyler Milliman, Tyler Milliman Red Wood Realty. MichRIC
- $425,0004 bd3 ba2.4k sqft2140 Austin Shores Ave, Portage, MI 49002For SaleMLS ID #26055886, Kim Williams, Five Star Real Estate. MichRIC
- $385,0004 bd3 ba2.6k sqft6725 Pleasantview Dr, Portage, MI 49024For SaleMLS ID #26055733, Ashley L Lilley, Evenboer Walton, REALTORS. MichRIC
- $430,0003 bd2 ba2.5k sqft67526 Thunderbird Dr, Sturgis, MI 49091For SaleMLS ID #26031992, Danielle G Luteyn, Real Broker LLC. MichRIC
- $364,9003 bd2 ba2.6k sqft12996 Bayview Dr, Vicksburg, MI 49097For SaleMLS ID #26045940, Samuel S Murray, BHG Connections-Lawton. MichRIC
- $475,0004 bd3 ba2k sqft15060 S 27th St, Vicksburg, MI 49097For SaleMLS ID #26042238, Samuel S Murray, BHG Connections-Lawton. MichRIC
- $449,0003 bd2 ba1.9k sqft11621 M 216, Marcellus, MI 49067For SaleMLS ID #26020824, Garrett Hall, HG Real Estate. MichRIC
- $374,9003 bd2 ba1.6k sqft8716 S Westnedge Ave, Portage, MI 49002For SaleMLS ID #26040997, Shane A Wesseldyk, Berkshire Hathaway HomeServices MI. MichRIC
- $319,9003 bd2 ba2k sqft15783 Portage Rd, Vicksburg, MI 49097For SaleMLS ID #26044310, Nate Hicks, Mossy Oak Properties Michigan Outdoors. MichRIC
