Welcome to Brookside Glen! This 2-bedroom, 2.5-bath townhome offers a spacious layout with plenty of room to make your own. Enjoy comfortable living and a great location in the desirable Brookside Glen community, close to shopping, dining, parks, and everyday conveniences. A great opportunity to call Tinley Park home!
Pending
$290,000
8645 Cashel Ln, Tinley Park, IL 60487
2beds
2,104sqft
Townhouse, Single Family Residence
Built in 2001
-- sqft lot
$-- Zestimate®
$138/sqft
$220/mo HOA
What's special
Spacious layout
- --
- 742
- views
- 31
- saves
Zillow last checked:
Listing updated:
Listed by:
Ryan Lathus (708)821-4609,
Crosstown Realtors, Inc.
Source: MRED as distributed by MLS GRID,MLS#: 12773609
Facts & features
Interior
Bedrooms & bathrooms
- Bedrooms: 2
- Bathrooms: 3
- Full bathrooms: 2
- 1/2 bathrooms: 1
Rooms
- Room types: No additional rooms
Primary bedroom
- Features: Bathroom (Full)
- Level: Second
- Area: 195 Square Feet
- Dimensions: 15X13
Bedroom 2
- Level: Second
- Area: 165 Square Feet
- Dimensions: 15X11
Kitchen
- Features: Kitchen (Eating Area-Table Space)
- Level: Main
- Area: 156 Square Feet
- Dimensions: 13X12
Laundry
- Level: Main
- Area: 30 Square Feet
- Dimensions: 6X5
Living room
- Level: Main
- Area: 289 Square Feet
- Dimensions: 17X17
Heating
- Natural Gas, Forced Air
Cooling
- Central Air
Features
- Basement: None
Interior area
- Total structure area: 0
- Total interior livable area: 2,104 sqft
Property
Parking
- Total spaces: 2
- Parking features: Asphalt, Yes, Garage Owned, Attached, Garage
- Attached garage spaces: 2
Accessibility
- Accessibility features: No Disability Access
Lot
- Dimensions: 28.1 x 79.6 x 28.2 x 79.5
Details
- Parcel number: 1909111010650000
- Special conditions: None
Construction
Type & style
- Home type: Townhouse
- Property subtype: Townhouse, Single Family Residence
Materials
- Vinyl Siding, Brick
- Foundation: Concrete Perimeter
- Roof: Asphalt
Condition
- New construction: No
- Year built: 2001
Utilities & green energy
- Sewer: Public Sewer
- Water: Public
Community & HOA
Community
- Subdivision: Brookside Glen
HOA
- Has HOA: Yes
- Services included: Insurance, Exterior Maintenance, Lawn Care, Snow Removal
- HOA fee: $220 monthly
Location
- Region: Tinley Park
Financial & listing details
- Price per square foot: $138/sqft
- Tax assessed value: $327,384
- Annual tax amount: $9,455
- Date on market: 10/1/2026
- Ownership: Fee Simple w/ HO Assn.
Estimated market value
Not available
Estimated sales range
Not available
Not available
Price history
| Date | Event | Price |
|---|---|---|
| 8/13/2001 | Sold | $198,000$94/sqft |
Source: Public Record Report a problem | ||
Public tax history
| Year | Property taxes | Tax assessment |
|---|---|---|
| 2024 | $8,686 -4.6% | $109,128 +12% |
| 2023 | $9,108 +8.5% | $97,462 +9.8% |
| 2022 | $8,393 +10.4% | $88,771 +6.9% |
| 2021 | $7,603 +0.7% | $83,049 +2.9% |
| 2020 | $7,548 +2.7% | $80,708 +2.7% |
| 2019 | $7,346 +6.1% | $78,548 +2.5% |
| 2018 | $6,922 +0.1% | $76,619 +2.4% |
| 2017 | $6,914 +1.3% | $74,830 +3.5% |
| 2016 | $6,828 +4.5% | $72,265 +3.7% |
| 2015 | $6,533 | $69,720 +0.7% |
| 2014 | $6,533 -1% | $69,236 -5.2% |
| 2013 | $6,597 0% | $73,003 -5.4% |
| 2012 | $6,597 +6.8% | $77,204 -3.3% |
| 2011 | $6,177 -5.9% | $79,860 -10.8% |
| 2010 | $6,561 +3.8% | $89,526 -2.3% |
| 2009 | $6,321 -2.5% | $91,680 -5% |
| 2008 | $6,480 | $96,505 +2.5% |
| 2007 | -- | $94,151 +7.5% |
| 2006 | $5,983 +5% | $87,582 +8.4% |
| 2005 | $5,700 +8.8% | $80,780 +8% |
| 2004 | $5,238 +5.3% | $74,797 +5.1% |
| 2003 | $4,976 +4.5% | $71,154 +9.2% |
| 2002 | $4,762 +150.4% | $65,147 +153.9% |
| 2001 | $1,902 | $25,660 |
Find assessor info on the county website
Monthly payment
Est. payment
Payment breakdown
Explore the cost of this home by adjusting the details. Changes won't be saved.Climate risks
Neighborhood: Brookside Glen
Nearby schools
Schools provided by the listing agent
- High: Lincoln-Way East High School
- District: 161
Source: MRED as distributed by MLS GRID. This data may not be complete. We recommend contacting the local school district to confirm school assignments for this home.
Similar homes
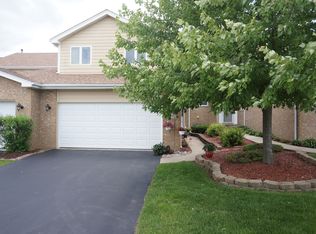
- $339,9002 bd4 ba1.9k sqft7702 Northfield Ln, Tinley Park, IL 60487Active
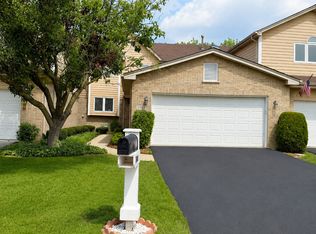 MLS ID #12713899, George Venturella, Century 21 Integra. MRED as distributed by MLS GRID
- $284,9002 bd3 ba1.6k sqft6519 Blue Sky Ln, Matteson, IL 60443Price Change
 MLS ID #12785730, Ioana Juravle, Finish Line Realty , Inc.. MRED as distributed by MLS GRID
- $--4 bd3 ba1.8k sqft4124 Oakwood Ln, Matteson, IL 60443Auction
 Auction.com 2
- $--2 bd2 ba1.4k sqft18206 Rita Rd #G-3d, Tinley Park, IL 60477Auction
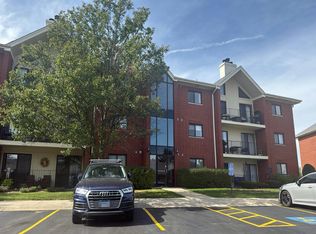 Auction.com 2
