Country views and modern comfort await! Built in 2024, this beautiful single-level home on a concrete foundation offers approximately 1,890 square feet on 1.31 acres. Featuring 3 bedrooms, 2.5 baths, and a versatile flex room ideal for an office or additional sleeping space, the split floor plan provides both privacy and functionality. The spacious primary suite includes double vanities, a soaking tub, a separate tile shower, and a generous walk-in closet. The kitchen features granite countertops and a large island, perfect for meal preparation and gathering. Finished concrete flooring flows throughout the home for a cohesive look and easy maintenance. An attached two-car carport adds everyday convenience. Enjoy a peaceful country setting with scenic views, city water, and well water available. Priced to sell—don’t miss your opportunity to make this beautiful property yours!
Active
$399,000
10 Farris Ln, Leoma, TN 38468
3beds
1,890sqft
Single Family Residence, Residential
Built in 2024
1.31 Acres Lot
$-- Zestimate®
$211/sqft
$-- HOA
What's special
Modern comfortSingle-level homeSeparate tile showerCountry viewsGenerous walk-in closetKitchen features granite countertopsSpacious primary suite
- 3 days
- 139
- 11
Likely to sell faster than
Zillow last checked:
Listing updated:
Listed by:
Jerri Etienne 931-629-2207,
Coldwell Banker Southern Realty 931-762-3399
Source: RealTracs MLS as distributed by MLS GRID,MLS#: 3622858
Facts & features
Interior
Bedrooms & bathrooms
- Bedrooms: 3
- Bathrooms: 3
- Full bathrooms: 2
- 1/2 bathrooms: 1
- Main level bedrooms: 3
Bedroom 1
- Features: Full Bath
- Level: Full Bath
Bedroom 2
- Area: 160 Square Feet
- Dimensions: 10x16
Bedroom 3
- Area: 130 Square Feet
- Dimensions: 10x13
Bedroom 4
- Area: 130 Square Feet
- Dimensions: 10x13
Primary bathroom
- Features: Double Vanity
- Level: Double Vanity
Dining room
- Area: 150 Square Feet
- Dimensions: 15x10
Kitchen
- Area: 150 Square Feet
- Dimensions: 15x10
Living room
- Area: 340 Square Feet
- Dimensions: 20x17
Heating
- Central
Cooling
- Central Air
Appliances
- Included: Electric Oven, Electric Range, Dishwasher, Microwave, Refrigerator
- Laundry: Electric Dryer Hookup, Washer Hookup
Features
- Ceiling Fan(s), High Ceilings, Open Floorplan, Pantry, Walk-In Closet(s), High Speed Internet
- Flooring: Concrete
- Basement: None
Interior area
- Total structure area: 1,890
- Total interior livable area: 1,890 sqft
- Finished area above ground: 1,890
Property
Parking
- Total spaces: 2
- Parking features: Attached
- Carport spaces: 2
Features
- Levels: One
- Stories: 1
Lot
- Size: 1.31 Acres
Details
- Parcel number: 160 00208 000
- Special conditions: Standard
Construction
Type & style
- Home type: SingleFamily
- Property subtype: Single Family Residence, Residential
Materials
- Vinyl Siding
- Roof: Shingle
Condition
- New construction: No
- Year built: 2024
Utilities & green energy
- Sewer: Septic Tank
- Water: Public
- Utilities for property: Water Available
Community & HOA
Community
- Subdivision: None
HOA
- Has HOA: No
Location
- Region: Leoma
Financial & listing details
- Price per square foot: $211/sqft
- Tax assessed value: $273,000
- Annual tax amount: $1,372
- Date on market: 10/20/2026
Estimated market value
Not available
Estimated sales range
Not available
Not available
Price history
| Date | Event | Price |
|---|---|---|
| 10/20/2026 | Listed for sale | $399,000+923.1%$211/sqft |
Source:  RealTracs MLS as distributed by MLS GRID #3622858 Report a problem | ||
| 11/15/2023 | Sold | $39,000+1.3%$21/sqft |
Source: Public Record Report a problem | ||
| 12/6/2021 | Sold | $38,500+247.8%$20/sqft |
Source: Public Record Report a problem | ||
| 6/30/2021 | Sold | $11,070+10.7%$6/sqft |
Source: Public Record Report a problem | ||
| 6/7/2004 | Sold | $10,000$5/sqft |
Source: Public Record Report a problem | ||
Public tax history
| Year | Property taxes | Tax assessment |
|---|---|---|
| 2025 | $1,372 +3312.5% | $68,250 +3312.5% |
| 2024 | $40 | $2,000 |
| 2023 | $40 -85% | $2,000 -85% |
| 2022 | $268 -41.4% | $13,350 -13.7% |
| 2021 | $458 | $15,475 |
| 2020 | $458 | $15,475 |
| 2019 | $458 | $15,475 |
| 2018 | $458 0% | $15,475 |
| 2017 | $458 | $15,475 |
| 2016 | $458 +8.1% | $15,475 |
| 2015 | $424 -19.1% | $15,475 -19.1% |
| 2014 | $524 | $19,125 |
| 2013 | $524 | $19,125 |
| 2011 | $524 | $19,125 |
| 2010 | $524 | $19,125 |
| 2009 | -- | $19,125 +413.4% |
| 2008 | $113 | $3,725 |
| 2007 | $113 | $3,725 |
| 2006 | $113 +9.8% | $3,725 |
| 2005 | $102 | $3,725 |
| 2004 | $102 +44.5% | $3,725 +38% |
| 2003 | $71 | $2,700 +0.4% |
| 2001 | -- | $2,688 -75% |
| 2000 | -- | $10,750 |
Find assessor info on the county website
Monthly payment
Est. payment
Payment breakdown
Explore the cost of this home by adjusting the details. Changes won't be saved.Climate risks
Neighborhood: 38468
Nearby schools
Schools provided by the listing agent
- Elementary: South Lawrence Elementary
- Middle: South Lawrence Elementary
- High: Loretto High School
Source: RealTracs MLS as distributed by MLS GRID. This data may not be complete. We recommend contacting the local school district to confirm school assignments for this home.

Similar homes
- $459,0003 bd3 ba2k sqft17 Tad Dr, Leoma, TN 38468For Sale
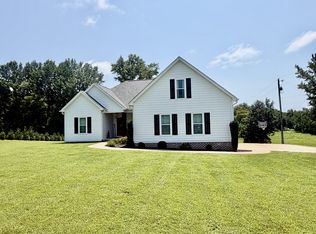
 MLS ID #3309113, Gina Old. RealTracs MLS as distributed by MLS GRID
- $450,0003 bd3 ba1.8k sqft123 Planter Cir, Leoma, TN 38468For Sale
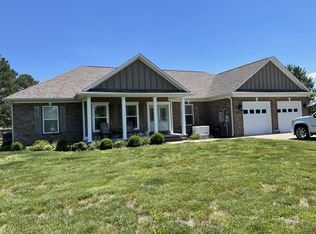 MLS ID #3223963, Sandra D Perry. RealTracs MLS as distributed by MLS GRID
- $315,0003 bd2 ba1.4k sqft133 Mockerson Rd, Leoma, TN 38468For Sale
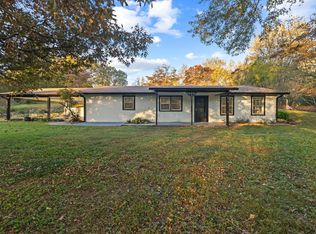 MLS ID #3217534, Christie Hagan. RealTracs MLS as distributed by MLS GRID
- $385,0003 bd3 ba1.7k sqft28 Harding Rd, Leoma, TN 38468For Sale
 MLS ID #3298162, Gary Ashton. RealTracs MLS as distributed by MLS GRID
- $250,0003 bd2 ba1.2k sqft58 Rabbit Trail Rd, Leoma, TN 38468For SaleMLS ID #3501385, Holly Cavins, Broker/Owner. RealTracs MLS as distributed by MLS GRID
- $375,0003 bd3 ba2k sqft1299 Wesley Ct, Lawrenceburg, TN 38464For SaleMLS ID #3307283, Robert Stroede. RealTracs MLS as distributed by MLS GRID
- $429,5002 bd2 ba1.8k sqft105 Andrews Dr, Loretto, TN 38469For SaleMLS ID #3297862, Tiffany S. Cope, Vice Pres., CRS. RealTracs MLS as distributed by MLS GRID
- $439,0004 bd3 ba2.7k sqft491 Hillview Dr, Lawrenceburg, TN 38464For SaleMLS ID #3603108, Anna Beath. RealTracs MLS as distributed by MLS GRID
- $375,0004 bd3 ba2.4k sqft979 Paige Dr, Lawrenceburg, TN 38464For SaleMLS ID #3540982, Jase Duke. RealTracs MLS as distributed by MLS GRID
- $390,0002 bd3 ba1.8k sqft15 Clifton Rd, Lawrenceburg, TN 38464For SaleMLS ID #3276790, Jerri Etienne. RealTracs MLS as distributed by MLS GRID
- $499,9003 bd2 ba2.2k sqft83 Watson Ct, Leoma, TN 38468New ConstructionMLS ID #3251963, Jackie Sanner. RealTracs MLS as distributed by MLS GRID
- $369,0003 bd4 ba2.3k sqft232 Admiral Cir, Lawrenceburg, TN 38464For SaleMLS ID #3205681, Gina Old. RealTracs MLS as distributed by MLS GRID
- $385,0003 bd2 ba1.7k sqft67 Beuerlein Cir, Lawrenceburg, TN 38464For SaleMLS ID #3297870, Emily Morris. RealTracs MLS as distributed by MLS GRID
- $544,9003 bd3 ba2k sqft114 Hurst Dr, Leoma, TN 38468For SaleMLS ID #3510896, Jimmy Kitchen. RealTracs MLS as distributed by MLS GRID
- $489,0002 bd2 ba2.4k sqft30 Shire Ct, Leoma, TN 38468New ConstructionMLS ID #3299311, Jackie Sanner. RealTracs MLS as distributed by MLS GRID
- $399,0003 bd2 ba1.6k sqft1194 Harmony Way Rd, Lawrenceburg, TN 38464For SaleMLS ID #3032482, David Gulley. RealTracs MLS as distributed by MLS GRID
