Welcome to 401 SE Lancelot Ln, Lawton, OK 73501, a well-maintained single-family home offering comfort, functionality, and a convenient location. This 1,813-square-foot home features 3 bedrooms and 2.0 bathrooms with a thoughtfully designed layout that provides plenty of space for both everyday living and entertaining.
Step inside to a welcoming living area filled with natural light and an inviting atmosphere. The functional floor plan offers a seamless flow between the living, dining, and kitchen areas, making it ideal for gatherings with family and friends. The kitchen features LG appliances (2020), including a new dishwasher (2026) along with ample cabinet and countertop space, making meal preparation both practical and enjoyable.
The spacious primary suite offers a private retreat with an en-suite bathroom, while the additional bedrooms provide flexibility for family, guests, or a home office. Both bathrooms are designed for comfort and convenience, complementing the home's practical layout. For added peace of mind, the home also features a new HVAC system installed in 2024, providing improved comfort and energy efficiency.
Outside, you'll find a generously sized yard with room for outdoor activities, gardening, or simply relaxing and the backyard offers endless possibilities.
Conveniently located near schools, parks, shopping, dining, and Fort Sill, this home provides easy access to everyday amenities while offering the comfort of a well-established neighborhood. With its combination of space, functionality, and location, 401 SE Lancelot Ln is an excellent opportunity for anyone looking to enjoy all that Lawton has to offer.
This 1,813-square-foot single-family home has 3 bedrooms and 2.0 bathrooms, making it a wonderful place to call home.
For sale
$218,000
401 SE Lancelot Ln, Lawton, OK 73501
3beds
1,813sqft
Single Family Residence
Built in 1997
9,286 Square Feet Lot
$216,700 Zestimate®
$120/sqft
$-- HOA
What's special
- 8 days |
- 372 |
- 39 |
Likely to sell faster than
Zillow last checked:
Listing updated:
Listed by:
Sonia Lawrence 580-704-7282,
Ariston Realty LLC
Source: MLSOK/OKCMAR as distributed by MLS GRID,MLS#: 1243301
Facts & features
Interior
Bedrooms & bathrooms
- Bedrooms: 3
- Bathrooms: 2
- Full bathrooms: 2
Heating
- Heat Pump
Cooling
- Has cooling: Yes
Features
- Number of fireplaces: 1
- Fireplace features: Wood Burning
Interior area
- Total structure area: 1,813
- Total interior livable area: 1,813 sqft
Property
Parking
- Total spaces: 2
- Parking features: Garage
- Garage spaces: 2
Features
- Levels: One
- Stories: 1
- Patio & porch: Porch, Patio
Lot
- Size: 9,286 Square Feet
- Features: Interior Lot
Details
- Parcel number: 401SELancelot73501
- Special conditions: None
Construction
Type & style
- Home type: SingleFamily
- Architectural style: Traditional
- Property subtype: Single Family Residence
Materials
- Brick, Brick Veneer
- Foundation: Slab
- Roof: Composition
Condition
- Year built: 1997
Community & HOA
Location
- Region: Lawton
Financial & listing details
- Price per square foot: $120/sqft
- Tax assessed value: $210,273
- Annual tax amount: $2,326
- Date on market: 8/7/2026
Estimated market value
$216,700
$206,000 - $228,000
$1,740/mo
Price history
| Date | Event | Price |
|---|---|---|
| 8/7/2026 | Listed for sale | $218,000+98.2%$120/sqft |
Source:  MLSOK/OKCMAR as distributed by MLS GRID #1243301 Report a problem MLSOK/OKCMAR as distributed by MLS GRID #1243301 Report a problem | ||
| 10/21/1997 | Sold | $110,000$61/sqft |
Source: Agent Provided Report a problem | ||
Public tax history
| Year | Property taxes | Tax assessment |
|---|---|---|
| 2025 | $2,326 +4.7% | $21,561 +5% |
| 2024 | $2,222 +5.1% | $20,534 +5% |
| 2023 | $2,115 +6.5% | $19,557 +5% |
| 2022 | $1,985 +1.9% | $18,626 -2.1% |
| 2021 | $1,948 -1.5% | $19,026 -2.2% |
| 2020 | $1,977 +1.5% | $19,449 +0.8% |
| 2019 | $1,948 +23.8% | $19,292 +5% |
| 2017 | $1,573 | $18,374 -2% |
| 2016 | $1,573 -4.6% | $18,748 |
| 2015 | $1,648 +4.2% | $18,748 +5% |
| 2014 | $1,581 -1.6% | $17,862 |
| 2013 | $1,607 -2.4% | $17,862 |
| 2012 | $1,646 | $17,862 |
| 2011 | -- | $17,862 +5% |
| 2010 | -- | $17,011 +10.2% |
| 2008 | $1,455 | $15,430 |
| 2007 | $1,455 +6.3% | $15,430 +5% |
| 2006 | $1,368 +14.8% | $14,696 +10.3% |
| 2005 | $1,192 +9.4% | $13,329 +5% |
| 2004 | $1,090 +8% | $12,695 -88.2% |
| 2003 | $1,009 -2.2% | $107,466 -1.1% |
| 2002 | $1,032 | $108,649 +788.9% |
| 2001 | -- | $12,223 |
Find assessor info on the county website
Monthly payment
Est. payment
Payment breakdown
Explore the cost of this home by adjusting the details. Changes won't be saved.Climate risks
Neighborhood: 73501
Nearby schools
GreatSchools rating
- 5/10Carriage Hills Elementary SchoolGrades: PK-5Distance: 0.4 mi
- 4/10Macarthur Middle SchoolGrades: 6-8Distance: 0.7 mi
- 4/10Macarthur High SchoolGrades: 9-12Distance: 0.4 mi
Schools provided by the listing agent
- Elementary: Carriage Hills ES
- Middle: Macarthur MS
- High: Macarthur HS
Source: MLSOK/OKCMAR as distributed by MLS GRID. This data may not be complete. We recommend contacting the local school district to confirm school assignments for this home.
- $238,5004 bd2 ba1.9k sqft403 SE Lancelot Ln, Lawton, OK 73501Sold
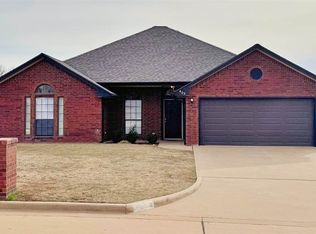
- $214,7003 bd2 ba1.7k sqft402 SE 40th St, Lawton, OK 73501Off Market

- $225,2003 bd2 ba1.5k sqft404 SE 40th St, Lawton, OK 73501Off Market
- $232,5003 bd2 ba1.7k sqft405 SE Lancelot Ln, Lawton, OK 73501Off Market
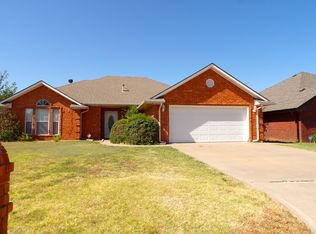
- $313,4004 bd3 ba2.6k sqft309 SE 40th St, Lawton, OK 73501Off Market
- $310,0004 bd3 ba2.4k sqft311 SE 40th St, Lawton, OK 73501Off Market
- $293,4004 bd2 ba2.3k sqft402 SE Lancelot Ln, Lawton, OK 73501Off Market
- $289,100-- bd2 ba2.1k sqft307 SE 40th St, Lawton, OK 73501Off Market
A local agent can set up tours, give advice and negotiate with sellers.
Similar homes
- $215,0003 bd2 ba1.7k sqft5014 NE Dearborn Ave, Lawton, OK 73507For Sale
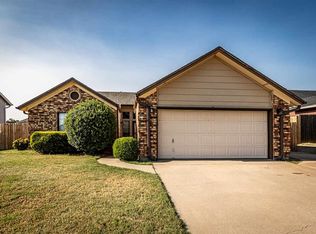 MLS ID #171575, STACY BOHLENDER, REAL ESTATE EXPERTS. Lawton BOR
 - $174,9003 bd2 ba1.6k sqft4811 SE Tattershall Way, Lawton, OK 73501For Sale
 MLS ID #171712, TERRY STAMPER, PARKS JONES REALTY. Lawton BOR
 - $215,0003 bd2 ba1.4k sqft6818 NW Ferris Pl, Lawton, OK 73505For Sale
 MLS ID #171889, HEAVEN SPEIRS, PARKS JONES REALTY. Lawton BOR
 - $169,9003 bd2 ba1.5k sqft4605 SE Aberdeen Ave, Lawton, OK 73501For Sale
 MLS ID #171630, STARLA GADDY, KEYHAUS REALTY CO. Lawton BOR
 - $250,0004 bd2 ba1.7k sqft2308 SW 45th St, Lawton, OK 73505For SaleMLS ID #171899, REEDY A DALY, REAL ESTATE EXPERTS. Lawton BOR
- $215,0003 bd3 ba1.8k sqft7207 SW Drakestone Blvd, Lawton, OK 73505For SaleMLS ID #171854, LAUREN BROWN, CENTURY 21 FIRST CHOICE REALTY. Lawton BOR
- $171,5003 bd2 ba1.7k sqft903 NW Columbia Ave, Lawton, OK 73507For SaleMLS ID #171964, KIMBERLY MORRIS, EXP BRANCH OFFICE. Lawton BOR
- $174,5003 bd2 ba1.8k sqft4920 SE Hardin Ave, Lawton, OK 73501For SaleMLS ID #171316, BRENDA SPENCER-RAGLAND, NEXT HOME TRI-COVENANT REALTY. Lawton BOR
- $149,9003 bd2 ba1.3k sqft3805 SE Elmhurst Ln, Lawton, OK 73501For SaleMLS ID #171629, KIMBERLY MORRIS, EXP BRANCH OFFICE. Lawton BOR
- $230,0003 bd2 ba2.4k sqft4701 NE Macarthur Cir, Lawton, OK 73507For SaleMLS ID #171603, RANDALL WRIGHT, THE WRIGHT TEAM, LLC. Lawton BOR
- $189,5003 bd2 ba1.8k sqft2406 NE 35th St, Lawton, OK 73507For SaleMLS ID #171373, NIKKI THURMAN, NEXT HOME TRI-COVENANT REALTY. Lawton BOR
- $210,0003 bd2 ba1.6k sqft706 SW Normandy Ave, Lawton, OK 73505For SaleMLS ID #171655, KIMBERLY MORRIS, EXP BRANCH OFFICE. Lawton BOR
- $199,0003 bd2 ba1.9k sqft2415 NE 9th St, Lawton, OK 73507For SaleMLS ID #171179, TAMMY NEUWIRTH, OKEY REALTY GROUP. Lawton BOR
- $220,0003 bd2 ba1.6k sqft6 SW 51st St, Lawton, OK 73505For SaleMLS ID #171013, HEAVEN SPEIRS, PARKS JONES REALTY. Lawton BOR
- $199,9003 bd3 ba2.1k sqft908 NW Arlington Ave, Lawton, OK 73507For SaleMLS ID #171613, STACY BOHLENDER, REAL ESTATE EXPERTS. Lawton BOR
- $219,9003 bd2 ba1.8k sqft5103 NW Cherry Ave, Lawton, OK 73505For SaleMLS ID #171380, SHANNON SHERMAN, SHERMAN REALTY LLC. Lawton BOR
- $155,0003 bd2 ba1.3k sqft1704 SE Indiana Ave, Lawton, OK 73501For SaleMLS ID #171567, HEAVEN SPEIRS, PARKS JONES REALTY. Lawton BOR
- $230,0003 bd2 ba2.3k sqft715 SW Englewood Dr, Lawton, OK 73505For SaleMLS ID #171140, JENNA MEDLOCK, GOLDEN CREEK REALTY. Lawton BOR
- $--3 bd2 ba1.4k sqft12 Mountain View Dr, Cache, OK 73527AuctionAuction.com 2
- $299,9003 bd2 ba1.9k sqft3601 NE Fieldcrest Dr, Lawton, OK 73507For SaleMLS ID #171832, CARRIE AUSTIN, NEXT HOME TRI-COVENANT REALTY. Lawton BOR
