Welcome home to Salem Bend Condominiums, where comfort meets community! This beautifully maintained two-story condo offers
1,230 square feet of inviting living space, featuring 3 bedrooms, 2 bathrooms, and an attached garage - thoughtfully updated with fresh
laminate flooring and refreshed bathrooms so all you need to do is move in and settle down. Step outside to your own private, fenced-in
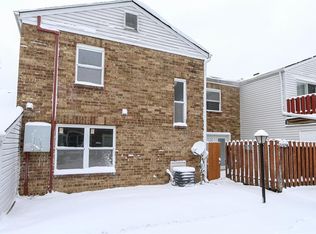
patio with a separate entry, a peaceful spot to enjoy your morning coffee or unwind after a long day. Set within a charming brick-and vinyl building with a newer roof and beautifully maintained grounds, Salem Bend is more than a place to live - it's a warm, close-knit
community where neighbors feel like family - complete with an inground pool, playground, and tennis courts, all just minutes from your
favorite shops and restaurants. If financing questions come to mind, buyers are encouraged to check with their lender, as this location
may offer access to down payment assistance, grants, or favorable interest-rate programs. Come see for yourself why Salem Bend feels
like home - Schedule your showing today and Prepare To Fall In Love!
For sale
Price cut: $7.9K (10/23)
$107,000
5569 Hummock Rd, Dayton, OH 45426
3beds
1,230sqft
Condominium
Built in 1973
-- sqft lot
$105,900 Zestimate®
$87/sqft
$260/mo HOA
What's special
Inground poolCharming brick-and vinyl buildingAttached garageTennis courtsBeautifully maintained groundsBeautifully maintained two-story condoRefreshed bathrooms
- 71 days
- 323
- 20
Zillow last checked:
Listing updated:
Listed by:
Mika M Walker (513)891-8500,
Coldwell Banker Realty
Source: DABR MLS,MLS#: 965707 Originating MLS: Dayton Area Board of REALTORS
Originating MLS: Dayton Area Board of REALTORSFacts & features
Interior
Bedrooms & bathrooms
- Bedrooms: 3
- Bathrooms: 2
- Full bathrooms: 1
- 1/2 bathrooms: 1
- Main level bathrooms: 1
Bedroom
- Level: Second
- Dimensions: 18 x 12
Bedroom
- Level: Second
- Dimensions: 10 x 10
Bedroom
- Level: Second
- Dimensions: 10 x 10
Kitchen
- Level: Main
- Dimensions: 8 x 8
Laundry
- Level: Main
- Dimensions: 7 x 4
Living room
- Level: Main
- Dimensions: 16 x 12
Heating
- Forced Air
Cooling
- Central Air
Appliances
- Included: Dryer, Dishwasher, Range, Refrigerator, Washer
Features
- Windows: Vinyl
Interior area
- Total structure area: 1,230
- Total interior livable area: 1,230 sqft
Property
Parking
- Parking features: Attached, Garage
- Has attached garage: Yes
Features
- Levels: Two
- Stories: 2
- Patio & porch: Patio
- Exterior features: Patio, Tennis Court(s)
Details
- Parcel number: H33502030034
- Zoning: Residential
- Zoning description: Residential
Construction
Type & style
- Home type: Condo
- Property subtype: Condominium
Materials
- Brick, Vinyl Siding
- Foundation: Slab
Condition
- Year built: 1973
Community & HOA
Community
- Subdivision: Salem Bend Condo
HOA
- Has HOA: Yes
- HOA fee: $260 monthly
- HOA name: Self Managed
- HOA phone: 937-854-3160
Location
- Region: Dayton
Financial & listing details
- Price per square foot: $87/sqft
- Tax assessed value: $54,600
- Annual tax amount: $1,350
- Date on market: 8/14/2026
Estimated market value
$105,900
$101,000 - $111,000
$1,514/mo
Price history
| Date | Event | Price |
|---|---|---|
| 10/23/2026 | Price change | $107,000-6.9%$87/sqft |
Source:  Cincy MLS #1889146 Report a problem Cincy MLS #1889146 Report a problem | ||
| 9/29/2026 | Price change | $114,900-5%$93/sqft |
Source: Cincy MLS #1889146 Report a problem | ||
| 9/17/2026 | Price change | $121,000-4.6%$98/sqft |
Source: Cincy MLS #1889146 Report a problem | ||
| 9/8/2026 | Price change | $126,900-6%$103/sqft |
Source: Cincy MLS #1889146 Report a problem | ||
| 8/26/2026 | Price change | $135,000-9.9%$110/sqft |
Source: Cincy MLS #1889146 Report a problem | ||
| 8/14/2026 | Listed for sale | $149,900+167.7%$122/sqft |
Source:  DABR MLS #965707 Report a problem DABR MLS #965707 Report a problem | ||
| 12/15/2000 | Sold | $56,000+86.7%$46/sqft |
Source: Public Record Report a problem | ||
| 12/6/1999 | Sold | $30,000+15.4%$24/sqft |
Source: Public Record Report a problem | ||
| 7/15/1998 | Sold | $26,000$21/sqft |
Source: Public Record Report a problem | ||
| 2/4/1998 | Sold | $26,000$21/sqft |
Source: Public Record Report a problem | ||
Public tax history
| Year | Property taxes | Tax assessment |
|---|---|---|
| 2025 | $1,350 +2.8% | $19,110 |
| 2024 | $1,312 +2.3% | $19,110 |
| 2023 | $1,283 +7.9% | $19,110 +38.8% |
| 2022 | $1,189 -0.2% | $13,770 |
| 2021 | $1,191 +0.2% | $13,770 |
| 2020 | $1,189 +22.1% | $13,770 +37.2% |
| 2019 | $973 -0.1% | $10,040 |
| 2018 | $975 +0.6% | $10,040 |
| 2017 | $969 -11.9% | $10,040 -8.8% |
| 2016 | $1,099 +3.7% | $11,010 |
| 2015 | $1,060 +1.6% | $11,010 |
| 2014 | $1,043 -15.5% | $11,010 -24.6% |
| 2011 | $1,234 -16.7% | $14,610 -21.6% |
| 2010 | $1,481 +0.9% | $18,630 |
| 2009 | $1,468 +6% | $18,630 |
| 2008 | $1,384 | $18,630 |
Find assessor info on the county website
Monthly payment
Est. payment
Payment breakdown
Explore the cost of this home by adjusting the details. Changes won't be saved.Climate risks
Neighborhood: 45426
Nearby schools
Schools provided by the listing agent
- District: Trotwood-Madison
Source: DABR MLS. This data may not be complete. We recommend contacting the local school district to confirm school assignments for this home.
Similar homes
- $114,9003 bd1 ba988 sqft4420 Engleka Ct, Dayton, OH 45417For Sale

 MLS ID #965456, Cindi A Comchoc, Red 1 Realty. DABR MLS
 - $98,0003 bd1 ba945 sqft4316 Brunswick Ave, Dayton, OH 45416For Sale
 MLS ID #963769, George M Long, Howard Hanna Real Estate Serv. DABR MLS
 - $135,0003 bd2 ba960 sqft4709 Wire Dr, Dayton, OH 45414For Sale
 MLS ID #971557, Miranda K Biedenharn, Comey & Shepherd REALTORS. DABR MLS
 - $104,9003 bd2 ba1.4k sqft2730 Athens Ave, Dayton, OH 45406For Sale
 MLS ID #969006, Tim Settles, Trelora Realty, Inc.. DABR MLS
 - $145,0003 bd1 ba1.1k sqft42 Stubbs Dr, Dayton, OH 45426For SaleMLS ID #962453, Amy Markowski, Real of Ohio. DABR MLS
- $124,9002 bd2 ba1k sqft501 Adrian Ct, Brookville, OH 45309For SaleMLS ID #970670, Ashley Bunch, Glasshouse Realty Group. DABR MLS
- $94,5002 bd1 ba1.2k sqft54 W Bruce Ave, Dayton, OH 45405For SaleMLS ID #971515, Chelsea Ragon, Coldwell Banker Heritage. DABR MLS
- $144,9003 bd2 ba1k sqft4621 Queens Ave, Dayton, OH 45406For SaleMLS ID #971781, C'yanna Thornton, NavX Realty, LLC. DABR MLS
- $99,0003 bd1 ba912 sqft734 Tyson Ave, Dayton, OH 45417For SaleMLS ID #966798, Kevin Pham, Streetlight Realty LLC. DABR MLS
- $124,9003 bd1 ba1.1k sqft5027 Hackett Dr, Dayton, OH 45417For SaleMLS ID #970636, Michael Costantini, 3CRE Residential Advisors. DABR MLS
- $100,0003 bd2 ba1.1k sqft5650 Coach Dr W APT C, Dayton, OH 45440For SaleMLS ID #962135, Jamal Snowden, CENTURY 21 The Gene Group. DABR MLS
- $82,0003 bd3 ba1.5k sqft4535 Lansmore Dr, Dayton, OH 45415For SaleMLS ID #962305, Kurt D Jackson, Howard Hanna Real Estate Serv. DABR MLS
- $99,9003 bd2 ba1.3k sqft46 Pointview Ave, Dayton, OH 45405For SaleMLS ID #968623, Blake Karras, Keller Williams Advisors Rlty. DABR MLS
- $109,0004 bd1 ba1.3k sqft442 Carlisle Ave, Dayton, OH 45410For SaleMLS ID #970326, Christopher John, Red 1 Realty. DABR MLS
- $126,9002 bd2 ba922 sqft8309 Inwood Ave, Dayton, OH 45415For SaleMLS ID #970303, Angie Jones, Coldwell Banker Heritage. DABR MLS
- $137,9002 bd1 ba1k sqft1334 Black Forest Dr APT B, Dayton, OH 45449For SaleMLS ID #966562, Michelle Johansen, Glasshouse Realty Group. DABR MLS
- $137,5003 bd2 ba960 sqft2520 Baywood St, Dayton, OH 45406For SaleMLS ID #968563, Kristie Hunter, Coldwell Banker Heritage. DABR MLS
- $124,9003 bd3 ba1.5k sqft6447 Harbinger Ln, Dayton, OH 45449For SaleMLS ID #968396, Barry P Barnes, Mall Realty Inc.. DABR MLS
- $122,9003 bd2 ba1.1k sqft3019 Palmerston Ave, Dayton, OH 45417For SaleMLS ID #970235, Karen Mcrill, Streetlight Realty LLC. DABR MLS
- $120,0003 bd1 ba1k sqft144 Niagara Ave, Dayton, OH 45405For SaleMLS ID #968823, Candace Johnson, Real of Ohio. DABR MLS
