MULTIPLE OFFERS NOTICE: ALL OFFERS DUE MONDAY 5/20 BY 12PM. Restoration opportunity in Mary Lou Heights! 5569 Milam coming to market for the first time in over 50 years! 3 Bedrooms and 2 Full Baths. Open living space. Large corner lot. 1 Car covered attached parking. This is an as is sale - the seller will not provide additional clean out. What a great opportunity in 38120! Call Today! Room sizes are estimates only.
Sold for $188,000
Street View
$188,000
5569 Milam Rd, Memphis, TN 38120
3beds
1,392sqft
Single Family Residence
Built in 1958
10,454 Square Feet Lot
$233,700 Zestimate®
$135/sqft
$1,659 Estimated rent
Home value
$233,700
$213,000 - $252,000
$1,659/mo
Zestimate® history
Owner options
List your home for rent
$1,659/mo
Rent Zestimate®
Find your next renter with Zillow Rental Manager. Plus, with online applications, you can quickly screen prospective tenants – for free.
$1,659/mo
Rent Zestimate®
Refinance and save
$1,278/mo
Est. payment
Refinancing to a lower rate could help reduce your monthly payments and save thousands over the life of the loan.
$1,278/mo
Est. payment
Explore your selling options
Work with a Zillow partner agent
Leverage their expertise and Zillow's premium Showcase listings to get your home seen by more buyers.
Get startedList with your own agent
Get your home in front of millions of buyers by listing it on Zillow.
Learn how to do itSell it yourself
Take full control of how buyers see your home on Zillow by listing For Sale by Owner (FSBO).
List your homeWhat's special
Zillow last checked:
Listing updated:
Listed by:
Jimmie K Finch,
Crye-Leike, Inc., REALTORS
Bought with:
Jimmie K Finch
Crye-Leike, Inc., REALTORS
Source: MAAR,MLS#: 10172397
Facts & features
Interior
Bedrooms & bathrooms
- Bedrooms: 3
- Bathrooms: 2
- Full bathrooms: 2
Primary bedroom
- Level: First
- Area: 144
- Dimensions: 12 x 12
Bedroom 2
- Features: Shared Bath
- Level: First
- Area: 100
- Dimensions: 10 x 10
Bedroom 3
- Features: Shared Bath
- Level: First
- Area: 100
- Dimensions: 10 x 10
Primary bathroom
- Features: Tile Floor, Full Bath
Dining room
- Area: 144
- Dimensions: 12 x 12
Kitchen
- Area: 144
- Dimensions: 12 x 12
Living room
- Features: Separate Den, LR/DR Combination
- Area: 144
- Dimensions: 12 x 12
Den
- Area: 144
- Dimensions: 12 x 12
Heating
- Central
Cooling
- Central Air
Features
- All Bedrooms Down, 1 or More BR Down, Primary Down, Full Bath Down, Living Room, Dining Room, Den/Great Room, Kitchen, Primary Bedroom, 2nd Bedroom, 3rd Bedroom, 2 or More Baths, Storage
- Flooring: Part Hardwood, Part Carpet, Tile
- Windows: Storm Window(s)
- Has fireplace: No
Interior area
- Total interior livable area: 1,392 sqft
Property
Parking
- Total spaces: 1
- Parking features: Driveway/Pad, Storage
- Covered spaces: 1
- Has uncovered spaces: Yes
Features
- Stories: 1
- Patio & porch: Deck
- Pool features: None
Lot
- Size: 10,454 Square Feet
- Dimensions: 85 x 120
- Features: Some Trees, Level, Corner Lot
Details
- Parcel number: 068058 00001
Construction
Type & style
- Home type: SingleFamily
- Architectural style: Traditional,Ranch
- Property subtype: Single Family Residence
Materials
- Brick Veneer
- Roof: Composition Shingles
Condition
- New construction: No
- Year built: 1958
Utilities & green energy
- Sewer: Public Sewer
- Water: Public
Community & HOA
Community
- Subdivision: Mary Lou Heights
Location
- Region: Memphis
Financial & listing details
- Price per square foot: $135/sqft
- Tax assessed value: $210,700
- Annual tax amount: $2,889
- Price range: $188K - $188K
- Date on market: 5/15/2024
- Cumulative days on market: 5 days
- Listing terms: Conventional
Price history
| Date | Event | Price |
|---|---|---|
| 5/31/2024 | Sold | $188,000+7.4%$135/sqft |
Source:  MAAR #10172397 Report a problem MAAR #10172397 Report a problem | ||
| 5/20/2024 | Pending sale | $175,000$126/sqft |
Source: MAAR #10172397 Report a problem | ||
| 5/15/2024 | Listed for sale | $175,000$126/sqft |
Source: MAAR #10172397 Report a problem | ||
Public tax history
| Year | Property taxes | Tax assessment |
|---|---|---|
| 2025 | $2,776 -11.1% | $52,675 +11.1% |
| 2024 | $3,123 +8.1% | $47,425 |
| 2023 | $2,889 | $47,425 |
| 2022 | -- | $47,425 |
| 2021 | -- | $47,425 +39.1% |
| 2020 | $1,090 | $34,100 |
| 2019 | $1,090 -21.1% | $34,100 |
| 2018 | $1,381 -45.1% | $34,100 |
| 2017 | $2,517 +145.3% | $34,100 +13% |
| 2016 | $1,026 -7.4% | $30,175 |
| 2014 | $1,108 | $30,175 |
| 2013 | -- | $30,175 -13.2% |
| 2012 | -- | $34,750 |
| 2011 | -- | $34,750 |
| 2010 | -- | $34,750 |
| 2009 | -- | $34,750 +26% |
| 2008 | -- | $27,575 |
| 2007 | -- | $27,575 |
| 2006 | -- | $27,575 |
| 2005 | -- | $27,575 +8.2% |
| 2004 | -- | $25,475 |
| 2003 | -- | $25,475 |
| 2002 | -- | $25,475 |
| 2001 | -- | $25,475 +11.9% |
| 2000 | -- | $22,775 |
Find assessor info on the county website
Neighborhood: East Memphis
Nearby homes
- $177,8003 bd1 ba1.2k sqft238 Montelo Rd, Memphis, TN 38120Off Market
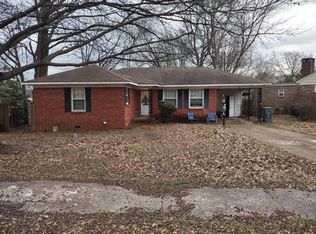
- $286,4003 bd2 ba1.6k sqft5577 Milam Rd, Memphis, TN 38120Off Market
- $283,5003 bd2 ba1.4k sqft260 Montelo Rd, Memphis, TN 38120Off Market
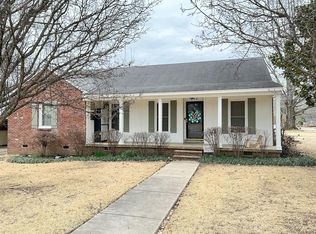
- $275,0003 bd2 ba1.5k sqft5585 Milam Rd, Memphis, TN 38120Sold
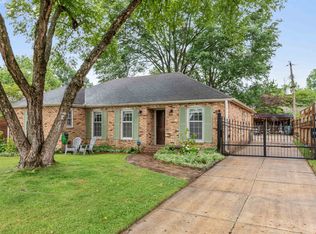
- $294,8003 bd3 ba2k sqft230 Montelo Rd, Memphis, TN 38120Off Market
- $226,1003 bd1 ba1.5k sqft5578 Milam Rd, Memphis, TN 38120Off Market
- $263,1003 bd2 ba1.5k sqft5576 Milford Rd, Memphis, TN 38120Off Market
- $194,4004 bd2 ba1.7k sqft241 Montelo Rd, Memphis, TN 38120Sold
Nearby schools
GreatSchools rating
- 9/10Richland Elementary SchoolGrades: PK-5Distance: 0.3 mi
- 8/10White Station Middle SchoolGrades: 6-8Distance: 0.2 mi
- 8/10White Station High SchoolGrades: 9-12Distance: 2.2 mi
Sell for more on Zillow
Get a Zillow Showcase℠ listing at no additional cost and you could sell for .
$233,700
2% more
+$4,674
With Zillow Showcase(estimated)
$238,374
Sell for more on Zillow
Get a Zillow Showcase℠ listing at no additional cost and you could sell for .
$233,700
2% more
+$4,674
With Zillow Showcase(estimated)
$238,374
- Tennessee
- Shelby County
- Memphis
- 38120
- East Memphis
- 5569 Milam Rd
