Welcome to your move-in-ready dream home at 2838 Panorama Dr! This beautifully updated property offers 4 bedrooms, 2.5 bathrooms, and an expansive layout designed for modern living. Step inside to a bright living room that flows seamlessly into the fully refreshed kitchen, featuring premium granite countertops, a functional built-in granite desk, and a brand-new refrigerator (all 2026).The versatile floor plan boasts a private bonus room—perfect for a home office, gym, or playroom—plus a spacious lower-level rec room ideal for movie nights or hosting guests.Enjoy unparalleled peace of mind with an extensive list of major capital updates. The exterior features a durable roof (2017), newer windows (2016), and brand-new gutters (2026). Inside, high-ticket mechanicals are completely taken care of, including a new central air system (2024), water heater (2025), and water softener (2025). The home is fully protected by a robust moisture control system with a newer sump pump (2021) and newly added drain tile (2025). Located in a highly desirable Rockford neighborhood, this turn-key gem truly has it all. Schedule your private showing today!
For sale
$255,000
2838 Panorama Dr, Rockford, IL 61109
4beds
2,004sqft
Single Family Residence
Built in 1970
0.36 Acres Lot
$249,100 Zestimate®
$127/sqft
$-- HOA
What's special
Spacious lower-level rec roomRobust moisture control systemVersatile floor planNewer sump pumpFully refreshed kitchenPremium granite countertopsPrivate bonus room
- 3 days |
- 1,196 |
- 82 |
Zillow last checked:
Listing updated:
Listed by:
Bryant Chandler 779-772-5144,
Keller Williams Realty Signature
Source: NorthWest Illinois Alliance of REALTORS®,MLS#: 202605011
Facts & features
Interior
Bedrooms & bathrooms
- Bedrooms: 4
- Bathrooms: 3
- Full bathrooms: 2
- 1/2 bathrooms: 1
- Main level bathrooms: 2
- Main level bedrooms: 3
Primary bedroom
- Level: Main
- Area: 123.6
- Dimensions: 12 x 10.3
Bedroom 2
- Level: Main
- Area: 116.15
- Dimensions: 11.5 x 10.1
Bedroom 3
- Level: Main
- Area: 107.06
- Dimensions: 10.6 x 10.1
Bedroom 4
- Level: Lower
- Area: 144
- Dimensions: 15 x 9.6
Kitchen
- Level: Main
- Area: 217.74
- Dimensions: 19.1 x 11.4
Living room
- Level: Main
- Area: 255.78
- Dimensions: 17.4 x 14.7
Heating
- Natural Gas
Cooling
- Central Air
Appliances
- Included: Dishwasher, Dryer, Microwave, Refrigerator, Stove/Cooktop, Washer, Water Softener, Gas Water Heater
Features
- Granite Counters
- Basement: Full,Sump Pump
- Number of fireplaces: 1
- Fireplace features: Wood Burning
Interior area
- Total structure area: 2,004
- Total interior livable area: 2,004 sqft
- Finished area above ground: 1,204
- Finished area below ground: 800
Property
Parking
- Total spaces: 2
- Parking features: Garage Door Opener
- Garage spaces: 2
Features
- Patio & porch: Deck
- Exterior features: Swing Set
Lot
- Size: 0.36 Acres
- Features: Subdivided
Details
- Parcel number: 1603178002
Construction
Type & style
- Home type: SingleFamily
- Architectural style: Ranch
- Property subtype: Single Family Residence
Materials
- Brick/Stone, Wood
- Roof: Shingle
Condition
- Year built: 1970
Utilities & green energy
- Electric: Circuit Breakers
- Sewer: City/Community
- Water: Well
Community & HOA
Community
- Subdivision: IL
Location
- Region: Rockford
Financial & listing details
- Price per square foot: $127/sqft
- Tax assessed value: $179,547
- Annual tax amount: $4,781
- Price range: $255K - $255K
- Date on market: 8/12/2026
- Ownership: Fee Simple
- Road surface type: Hard Surface Road
Estimated market value
$249,100
$237,000 - $262,000
$2,161/mo
Price history
| Date | Event | Price |
|---|---|---|
| 8/12/2026 | Listed for sale | $255,000+93.2%$127/sqft |
Source:  NorthWest Illinois Alliance of REALTORS® #202605011 Report a problem NorthWest Illinois Alliance of REALTORS® #202605011 Report a problem | ||
| 3/31/2020 | Sold | $132,000+3.1%$66/sqft |
Source: NorthWest Illinois Alliance of REALTORS® #202000898 Report a problem | ||
| 2/26/2020 | Pending sale | $128,000$64/sqft |
Source: Keller Williams Realty Signature #10645555 Report a problem | ||
| 2/24/2020 | Listed for sale | $128,000$64/sqft |
Source: Keller Williams Realty Signature #10645555 Report a problem | ||
Public tax history
| Year | Property taxes | Tax assessment |
|---|---|---|
| 2024 | $4,558 +3.9% | $59,849 +11.2% |
| 2023 | $4,387 +4.7% | $53,816 +12.5% |
| 2022 | $4,192 | $47,856 +12.8% |
| 2021 | -- | $42,442 +8.2% |
| 2020 | $3,146 +3.7% | $39,211 +4.9% |
| 2019 | $3,034 +1% | $37,372 +4.9% |
| 2018 | $3,003 +1% | $35,612 +3% |
| 2017 | $2,974 | $34,562 +2.2% |
| 2016 | $2,974 +1.7% | $33,831 +1.9% |
| 2015 | $2,923 -17% | $33,210 +4% |
| 2014 | $3,521 -2.1% | $31,934 -32.8% |
| 2009 | $3,595 | $47,554 +3.4% |
| 2007 | -- | $45,986 +11.6% |
| 2006 | -- | $41,194 +2.8% |
| 2005 | -- | $40,064 +4.2% |
| 2004 | -- | $38,446 +13.6% |
| 2003 | -- | $33,858 +2.9% |
| 2001 | -- | $32,904 +3% |
| 2000 | -- | $31,941 |
| 1999 | -- | $31,941 |
Find assessor info on the county website
Monthly payment
Est. payment
Payment breakdown
Explore the cost of this home by adjusting the details. Changes won't be saved.Climate risks
Neighborhood: 61109
Nearby schools
GreatSchools rating
- 7/10White Swan Elementary SchoolGrades: K-5Distance: 0.4 mi
- 4/10Bernard W Flinn Middle SchoolGrades: 6-8Distance: 3 mi
- 1/10Rockford East High SchoolGrades: 9-12Distance: 3.4 mi
Schools provided by the listing agent
- Elementary: Cherry Valley Elementary
- Middle: Bernard W Flinn Middle
- High: Rockford East High
- District: Rockford 205
Source: NorthWest Illinois Alliance of REALTORS®. This data may not be complete. We recommend contacting the local school district to confirm school assignments for this home.
- $242,9003 bd2 ba1.2k sqft2856 Panorama Dr, Rockford, IL 61109Off Market
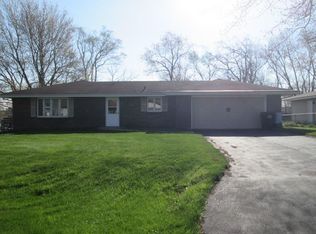
- $284,0004 bd3 ba1.7k sqft2820 Panorama Dr, Rockford, IL 61109Off Market
- $243,5004 bd1 ba2.2k sqft2845 Panorama Dr, Rockford, IL 61109Off Market
- $263,1003 bd1 ba1.7k sqft2808 Panorama Dr, Rockford, IL 61109Off Market
- $311,8003 bd2 ba1.9k sqft2817 Swanson Pkwy, Rockford, IL 61109Off Market
- $317,2004 bd2 ba2k sqft2823 Swanson Pkwy, Rockford, IL 61109Off Market
- $252,8004 bd1 ba1.7k sqft2823 Panorama Dr, Rockford, IL 61109Off Market
- $203,9003 bd1 ba1.1k sqft2863 Panorama Dr, Rockford, IL 61109Off Market
A local agent can set up tours, give advice and negotiate with sellers.
Similar homes
- $249,9003 bd2 ba1.1k sqft3016 Oriental Ct, Rockford, IL 61109For Sale
 MLS ID #202605071, Monica Moran. NorthWest Illinois Alliance of REALTORS®
 - $265,0003 bd2 ba2.5k sqft5532 Danburry Dr, Rockford, IL 61109For Sale
 MLS ID #202604990, Fidel Batres. NorthWest Illinois Alliance of REALTORS®
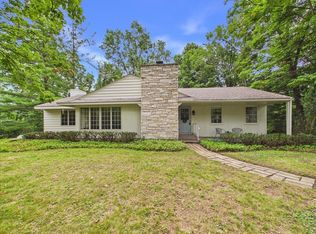
 - $249,9993 bd2 ba2.3k sqft1120 Murphy Woods Ln, Rockford, IL 61107For Sale
 MLS ID #202605087, Toni Vander Heyden. NorthWest Illinois Alliance of REALTORS®
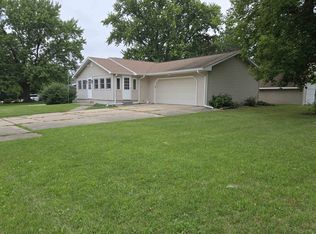
 - $244,9263 bd3 ba2.2k sqft2722 Bavarian Ln, Rockford, IL 61109For Sale
 MLS ID #202604870, Victoria Turnmire. NorthWest Illinois Alliance of REALTORS®
 - $295,0003 bd2 ba1.7k sqft1441 Chokecherry Dr, Rockford, IL 61108For SaleMLS ID #202604970, Keith Kelly. NorthWest Illinois Alliance of REALTORS®
- $270,0004 bd2 ba1.8k sqft5696 Heidi Dr, Rockford, IL 61109For SaleMLS ID #202602325, Mona Ibrahim. NorthWest Illinois Alliance of REALTORS®
- $214,9003 bd2 ba1.4k sqft2269 Arnold Ave, Rockford, IL 61108For Sale By Owner
- $300,0003 bd2 ba1.8k sqft7103 Mill Rd, Rockford, IL 61108For SaleMLS ID #202604969, Donna Andrews. NorthWest Illinois Alliance of REALTORS®
- $260,0003 bd3 ba1.4k sqft4432 Chesterfield Ave, Rockford, IL 61109For SaleMLS ID #202604831, Sonia Campos. NorthWest Illinois Alliance of REALTORS®
- $275,0005 bd2 ba2.1k sqft8320 Phyllis Rd, Rockford, IL 61108For SaleMLS ID #202604749, Viridiana Duran. NorthWest Illinois Alliance of REALTORS®
- $250,0003 bd2 ba1.2k sqft3919 Falling Leaf Dr, Rockford, IL 61109ActiveMLS ID #12686013, Claudia Torres, Century 21 Circle - Aurora. MRED as distributed by MLS GRID
- $235,0004 bd2 ba1.4k sqft604 Rome Ave, Rockford, IL 61107NewMLS ID #12730383, Michael Salvaggio, Ardain Real Estate Inc.. MRED as distributed by MLS GRID
- $260,0003 bd2 ba1.1k sqft4446 Scarlet Oak Dr, Rockford, IL 61109For SaleMLS ID #202600468, Olga Kampmeier. NorthWest Illinois Alliance of REALTORS®
- $269,9003 bd2 ba1.5k sqft221 N Highland Ave, Rockford, IL 61107For SaleMLS ID #202605065, Vickie Krueger. NorthWest Illinois Alliance of REALTORS®
- $259,0003 bd2 ba1.6k sqft2938 Southbridge Rd, Rockford, IL 61114For SaleMLS ID #202604959, Melissa Kuhrt. NorthWest Illinois Alliance of REALTORS®
- $225,0005 bd2 ba1.6k sqft2904 Broadway, Rockford, IL 61108For SaleMLS ID #202604981, Olga Kampmeier. NorthWest Illinois Alliance of REALTORS®
- $299,9005 bd3 ba2.8k sqft4202 Sunbury Dr, Rockford, IL 61109For SaleMLS ID #202604897, David Reyes. NorthWest Illinois Alliance of REALTORS®
- $299,9003 bd2 ba1.6k sqft4565 Spring Brook Rd, Rockford, IL 61114For SaleMLS ID #202605022, Olga Kampmeier. NorthWest Illinois Alliance of REALTORS®
- $154,9003 bd1 ba1.1k sqft2701 18th St, Rockford, IL 61109For SaleMLS ID #202605084, Michelle Killam. NorthWest Illinois Alliance of REALTORS®
- $244,0003 bd3 ba2k sqft5537 Guilford Rd, Rockford, IL 61107For SaleMLS ID #202604097, Bobby Walsh. NorthWest Illinois Alliance of REALTORS®
