Come experience elevated living in a beautifully maintained and lavishly updated McKinney home located in the highly desireable Hidden Creek neighborhood. From the soaring ceilings, perfect layout, and the incredible backyard you will know the instant you enter the home that this is the one! Downstairs includes a private study with french doors and a large closet, huge primary suite with lavish ensuite bath, and that highly sought downstairs secondary bedroom. Upstairs you'll find a large loft, two more bedrooms with a jack and jill bath and a HUGE gameroom over the 3-car garage! The entire back of the house takes advantage of the views to your very private backyard sanctuary. Professionally landscaped with accent lighting, water features, saltwater pool and spa, gas firepit, large covered outdoor living area and elevated lounge areas overlooking the pool! The current owners have spent over $75,000 in upgrades since 2022, including the kitchen, baths, all flooring, fireplace, plantation shutters, all windows replaced, interior paint, air conditioner and evaporator coil. Come see this gem that is tucked away in beautiful privacy, yet close to every amenity you could possibly need.
For sale
$770,000
1708 Chessington Ln, McKinney, TX 75072
4beds
3,435sqft
Single Family Residence
Built in 2002
10,454 Square Feet Lot
$745,200 Zestimate®
$224/sqft
$67/mo HOA
What's special
Saltwater pool and spaLarge loftAll windows replacedWater featuresSoaring ceilingsGas firepitJack and jill bath
- 3 days |
- 434 |
- 50 |
Likely to sell faster than
Zillow last checked:
Listing updated:
Listed by:
Jim Newton 0619554 214-505-3918,
Coldwell Banker Apex, Realtors 972-829-4450
Source: NTREIS,MLS#: 21356601
Facts & features
Interior
Bedrooms & bathrooms
- Bedrooms: 4
- Bathrooms: 3
- Full bathrooms: 3
Primary bedroom
- Features: Ceiling Fan(s), Double Vanity, En Suite Bathroom, Linen Closet, Sitting Area in Primary, Separate Shower, Walk-In Closet(s)
- Level: First
- Dimensions: 18 x 18
Bedroom
- Features: Ceiling Fan(s), Walk-In Closet(s)
- Level: First
- Dimensions: 12 x 12
Bedroom
- Features: Ceiling Fan(s), Walk-In Closet(s)
- Level: Second
- Dimensions: 13 x 12
Bedroom
- Features: Ceiling Fan(s), Walk-In Closet(s)
- Level: Second
- Dimensions: 13 x 12
Primary bathroom
- Features: Built-in Features, Dual Sinks, Double Vanity, En Suite Bathroom, Linen Closet, Stone Counters, Sitting Area in Primary, Sink, Separate Shower
- Level: First
- Dimensions: 15 x 12
Breakfast room nook
- Features: Breakfast Bar
- Level: First
- Dimensions: 11 x 11
Dining room
- Features: Butler's Pantry
- Level: First
- Dimensions: 15 x 12
Other
- Features: Built-in Features, Linen Closet, Stone Counters, Separate Shower
- Level: First
- Dimensions: 10 x 5
Other
- Features: Built-in Features, Dual Sinks, Jack and Jill Bath, Linen Closet, Stone Counters
- Level: Second
- Dimensions: 15 x 10
Game room
- Features: Ceiling Fan(s)
- Level: Second
- Dimensions: 30 x 15
Kitchen
- Features: Breakfast Bar, Built-in Features, Butler's Pantry, Dual Sinks, Pantry, Stone Counters, Walk-In Pantry
- Level: First
- Dimensions: 15 x 12
Library
- Features: Ceiling Fan(s)
- Level: First
- Dimensions: 12 x 10
Living room
- Features: Ceiling Fan(s), Fireplace
- Level: First
- Dimensions: 23 x 18
Loft
- Features: Ceiling Fan(s)
- Level: Second
- Dimensions: 15 x 14
Utility room
- Features: Built-in Features, Utility Room
- Level: First
- Dimensions: 9 x 6
Heating
- Central, Fireplace(s)
Cooling
- Central Air, Ceiling Fan(s), Zoned
Appliances
- Included: Built-In Gas Range, Double Oven, Dishwasher, Electric Oven, Disposal, Gas Water Heater, Microwave
Features
- Built-in Features, Chandelier, Cathedral Ceiling(s), Decorative/Designer Lighting Fixtures, High Speed Internet, Kitchen Island, Loft, Open Floorplan, Pantry, Smart Home, Cable TV, Vaulted Ceiling(s), Walk-In Closet(s), Wired for Sound
- Flooring: Carpet, Hardwood, Tile
- Windows: Shutters
- Has basement: No
- Number of fireplaces: 1
- Fireplace features: Decorative, Gas, Glass Doors, Gas Log, Gas Starter, Living Room, Masonry
Interior area
- Total interior livable area: 3,435 sqft
Video & virtual tour
Property
Parking
- Total spaces: 3
- Parking features: Additional Parking, Concrete, Door-Multi, Direct Access, Door-Single, Driveway, Garage, Garage Door Opener, Inside Entrance, Kitchen Level, Oversized, Garage Faces Side, Side By Side
- Attached garage spaces: 3
Features
- Levels: Two
- Stories: 2
- Patio & porch: Covered
- Exterior features: Garden, Lighting, Outdoor Living Area, Private Yard, Rain Gutters, Fire Pit
- Has private pool: Yes
- Pool features: Gunite, Heated, In Ground, Outdoor Pool, Pool, Private, Pool Sweep, Pool/Spa Combo, Salt Water, Water Feature, Community
- Fencing: Back Yard,Fenced,Wood
Lot
- Size: 10,454 Square Feet
- Dimensions: 70 x 197 x 162 x 59
- Features: Interior Lot, Irregular Lot, Landscaped, Subdivision, Sprinkler System, Few Trees
Details
- Parcel number: R452500A03801
- Other equipment: Irrigation Equipment
Construction
Type & style
- Home type: SingleFamily
- Architectural style: Traditional,Detached
- Property subtype: Single Family Residence
Materials
- Brick, Stone Veneer
- Foundation: Slab
- Roof: Composition
Condition
- Year built: 2002
Utilities & green energy
- Sewer: Public Sewer
- Water: Public
- Utilities for property: Electricity Connected, Natural Gas Available, Sewer Available, Separate Meters, Underground Utilities, Water Available, Cable Available
Community & HOA
Community
- Features: Clubhouse, Playground, Park, Pickleball, Pool, Tennis Court(s), Curbs, Sidewalks
- Security: Prewired, Security System Owned, Security System, Fire Alarm, Smoke Detector(s)
- Subdivision: Hidden Creek Ph 4
HOA
- Has HOA: Yes
- Services included: All Facilities, Association Management
- HOA fee: $800 annually
- HOA name: Hidden Creek Community Association
- HOA phone: 214-886-6630
Location
- Region: Mckinney
Financial & listing details
- Price per square foot: $224/sqft
- Tax assessed value: $645,885
- Annual tax amount: $10,736
- Date on market: 8/12/2026
- Cumulative days on market: 4 days
- Listing terms: Cash,Conventional,FHA,VA Loan
Estimated market value
$745,200
$708,000 - $782,000
$4,573/mo
Price history
| Date | Event | Price |
|---|---|---|
| 8/12/2026 | Listed for sale | $770,000+10%$224/sqft |
Source: NTREIS #21356601 Report a problem | ||
| 2/23/2022 | Sold | -- |
Source: NTREIS #14732185 Report a problem | ||
| 2/1/2022 | Pending sale | $700,000$204/sqft |
Source: NTREIS #14732185 Report a problem | ||
| 1/23/2022 | Contingent | $700,000$204/sqft |
Source: NTREIS #14732185 Report a problem | ||
| 1/19/2022 | Listed for sale | $700,000$204/sqft |
Source: NTREIS #14732185 Report a problem | ||
| 8/28/2003 | Sold | -- |
Source: Agent Provided Report a problem | ||
Public tax history
| Year | Property taxes | Tax assessment |
|---|---|---|
| 2025 | $5,636 -13.4% | $614,488 +10% |
| 2024 | $6,508 +2% | $558,625 +10% |
| 2023 | $6,378 | $507,841 +10% |
| 2022 | -- | $461,674 +10% |
| 2021 | $8,530 -1.2% | $419,704 +3.8% |
| 2020 | $8,637 -3.1% | $404,306 -2% |
| 2019 | $8,916 -0.4% | $412,748 +4.5% |
| 2018 | $8,953 +5.4% | $395,000 -2% |
| 2017 | $8,495 | $402,862 +11.9% |
| 2016 | $8,495 +6.9% | $360,000 +5.3% |
| 2015 | $7,949 | $342,029 +3% |
| 2014 | $7,949 | $332,165 +14% |
| 2013 | -- | $291,417 -1.4% |
| 2012 | -- | $295,423 +0.7% |
| 2011 | -- | $293,510 +9.4% |
| 2010 | -- | $268,179 -1% |
| 2009 | -- | $271,000 +4.1% |
| 2008 | -- | $260,369 +5.2% |
| 2007 | -- | $247,616 -4.3% |
| 2006 | -- | $258,698 -10.5% |
| 2005 | -- | $289,027 -2.3% |
| 2004 | -- | $295,832 +25.4% |
| 2003 | -- | $235,986 +391.6% |
| 2002 | -- | $48,000 +9.7% |
| 2001 | -- | $43,750 |
Find assessor info on the county website
Monthly payment
Est. payment
Payment breakdown
Explore the cost of this home by adjusting the details. Changes won't be saved.Climate risks
Neighborhood: Hidden Creek
Nearby schools
GreatSchools rating
- 10/10Roy Lee Walker Elementary SchoolGrades: K-5Distance: 0.5 mi
- 9/10Faubion Middle SchoolGrades: 6-8Distance: 2.6 mi
- 7/10McKinney High SchoolGrades: 9-12Distance: 2.1 mi
Schools provided by the listing agent
- Elementary: Walker
- Middle: Faubion
- High: Mckinney
- District: McKinney ISD
Source: NTREIS. This data may not be complete. We recommend contacting the local school district to confirm school assignments for this home.
- $588,5004 bd3 ba2.8k sqft1704 Chessington Ln, McKinney, TX 75070Off Market

- $--4 bd4 ba2.8k sqft1712 Chessington Ln, McKinney, TX 75072Sold

- $553,3004 bd3 ba2.9k sqft1700 Chessington Ln, McKinney, TX 75070Off Market
- $568,1004 bd4 ba2.9k sqft3401 Cockrill Dr, McKinney, TX 75070Off Market

- $490,5004 bd2 ba2.6k sqft1716 Chessington Ln, McKinney, TX 75072Off Market
- $540,4004 bd2 ba2.7k sqft3405 Cockrill Dr, McKinney, TX 75072Off Market
- $657,6005 bd4 ba3.6k sqft3500 Lindale Dr, McKinney, TX 75070Off Market
- $547,3005 bd3 ba2.7k sqft1713 Chessington Ln, McKinney, TX 75072Off Market
A local agent can set up tours, give advice and negotiate with sellers.
Similar homes
- $825,0004 bd4 ba3.5k sqft909 Hills Creek Dr, McKinney, TX 75072For Sale
 MLS ID #21358502, Sabrina Delacretaz. NTREIS
 - $719,9003 bd3 ba2.6k sqft2617 Brookside Ct, McKinney, TX 75072For Sale
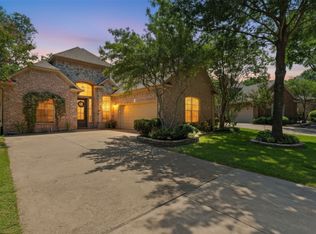 MLS ID #21359380, J.R. Russell. NTREIS
 - $648,0004 bd3 ba3.1k sqft2724 Piersall Dr, McKinney, TX 75072For Sale
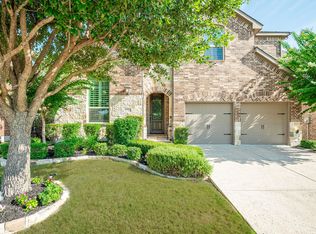 MLS ID #21351331, Jane Clark. NTREIS
 - $704,5004 bd4 ba4.1k sqft3300 Nottingham Dr, McKinney, TX 75072For Sale
 MLS ID #21341484, Telethia Hurley. NTREIS
 - $559,0004 bd3 ba2.5k sqft2105 Fleming Dr, McKinney, TX 75072For Sale By Owner
- $739,9004 bd4 ba3.5k sqft4305 Citabria Dr, McKinney, TX 75072For SaleMLS ID #21330918, Cori Zielinski. NTREIS
- $758,0005 bd5 ba4.2k sqft2009 Templegate Dr, McKinney, TX 75072For SaleMLS ID #21182445, Nisha Shah. NTREIS
- $867,0004 bd4 ba3.8k sqft4321 Landsdowne Dr, McKinney, TX 75072For SaleMLS ID #21343996, Amy Martin. NTREIS
- $799,9504 bd4 ba3.8k sqft1308 Lakewood Dr, McKinney, TX 75072For SaleMLS ID #21305210, Wesley Dameron. NTREIS
- $749,9004 bd4 ba3.2k sqft2822 Roundrock, McKinney, TX 75072For SaleMLS ID #21310784, Linda Russell. NTREIS
- $785,0005 bd4 ba3.7k sqft2712 Brookside Ln, McKinney, TX 75072For SaleMLS ID #21291050, J.R. Russell. NTREIS
- $575,0004 bd3 ba2.7k sqft2937 Sunset Rdg, McKinney, TX 75072For SaleMLS ID #21357911, Sherry Ghafar. NTREIS
- $675,0004 bd3 ba3.4k sqft4212 Oxbow Dr, McKinney, TX 75072For SaleMLS ID #21337666, Daniel Harker. NTREIS
- $825,0004 bd4 ba3.4k sqft1005 Sonoma Dr, McKinney, TX 75072For SaleMLS ID #21323406, Lynn Chandler. NTREIS
- $749,0005 bd5 ba4.1k sqft4004 Hook Bill Dr, McKinney, TX 75072For SaleMLS ID #21281193, Evan Martin. NTREIS
- $850,0003 bd3 ba3.2k sqft4009 Muscovy Dr, McKinney, TX 75072For SaleMLS ID #21344481, Tammy Flynn. NTREIS
- $750,0005 bd5 ba4.1k sqft1904 Templegate Dr, McKinney, TX 75072For SaleMLS ID #21231113, Casey Lee. NTREIS
- $699,0004 bd4 ba3.4k sqft4305 Loch Haven Ct, McKinney, TX 75072For SaleMLS ID #21275907, Wendy Holcomb. NTREIS
- $799,9003 bd3 ba2.9k sqft1410 Lakewood Dr, McKinney, TX 75072For SaleMLS ID #21136557, Diana Lazuka. NTREIS
- $535,0005 bd4 ba3k sqft3009 Chukar Dr, McKinney, TX 75072For SaleMLS ID #21355786, Lindsay Lawrence. NTREIS
