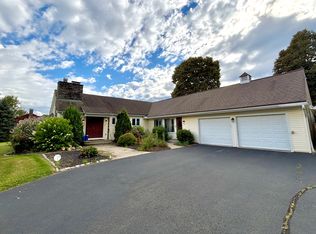
From the moment you arrive, you'll appreciate the peaceful setting and beautiful views that surround this impressive Colonial. Situated on nearly 1.5 acres, this home offers an expansive floor plan that offers exceptional space. Gorgeous and spacious kitchen includes a nice breakfast nook designed to be the gathering place of the home, while the formal dining room with hardwood floors is perfect for hosting family dinners and celebrations. The stunning great room features a soaring cathedral ceiling and floor-to-ceiling fireplace, creating a warm and inviting atmosphere enhanced by picturesque views beyond. An additional first-floor room currently serves as a bedroom but could easily function as a private office, den, or guest room. On the 2nd floor, you'll find four generously sized bedrooms, including a spacious primary retreat featuring a walk-in closet and private en-suite bath, as well as the convenience of second-floor laundry. The finished lower level offers flexibility for entertaining, guests, hobbies, or a home gym, complete with a guest room, half bath, and abundant storage space. You'll enjoy your beautiful outdoor kitchen and large composite deck inviting you to unwind while overlooking the beautifully landscaped grounds and serene natural surroundings, offering a private and peaceful setting. This exceptional home truly offers so much and is ready to welcome you home! Saturday 8/22 Open house canceled.
For sale
Price cut: $40K (8/6)
$659,000
557 Hall Hill Road, Somers, CT 06071
4beds
3,502sqft
Single Family Residence
Built in 2005
1.47 Acres Lot
$652,700 Zestimate®
$188/sqft
$-- HOA
What's special
- 79 days
- 1,440
- 77
Zillow last checked:
Listing updated:
Listed by:
Michelle H. Travali (860)324-7141,
Century 21 AllPoints Realty 860-745-2121,
Steve Travali 860-930-6960,
Century 21 AllPoints Realty
Source: Smart MLS,MLS#: 24182330
Facts & features
Interior
Bedrooms & bathrooms
- Bedrooms: 4
- Bathrooms: 4
- Full bathrooms: 2
- 1/2 bathrooms: 2
Primary bedroom
- Features: Cathedral Ceiling(s), Full Bath, Walk-In Closet(s), Hardwood Floor
- Level: Upper
- Area: 396 Square Feet
- Dimensions: 18 x 22
Bedroom
- Features: Hardwood Floor
- Level: Upper
- Area: 192 Square Feet
- Dimensions: 12 x 16
Bedroom
- Features: Hardwood Floor
- Level: Upper
- Area: 110 Square Feet
- Dimensions: 11 x 10
Bedroom
- Features: Hardwood Floor
- Level: Upper
- Area: 99 Square Feet
- Dimensions: 9 x 11
Primary bathroom
- Features: Stall Shower, Whirlpool Tub, Tile Floor
- Level: Upper
Bathroom
- Features: Tile Floor
- Level: Upper
Bathroom
- Level: Main
Bathroom
- Level: Lower
Den
- Features: Hardwood Floor
- Level: Main
Dining room
- Features: Hardwood Floor
- Level: Main
- Area: 130 Square Feet
- Dimensions: 10 x 13
Family room
- Level: Lower
Great room
- Features: Cathedral Ceiling(s), Fireplace, Hardwood Floor
- Level: Main
- Area: 324 Square Feet
- Dimensions: 18 x 18
Kitchen
- Features: Breakfast Bar, Granite Counters, Eating Space, Sliders, Hardwood Floor
- Level: Main
- Area: 264 Square Feet
- Dimensions: 11 x 24
Rec play room
- Level: Lower
Heating
- Hot Water, Oil
Cooling
- Central Air
Appliances
- Included: Oven/Range, Refrigerator, Dishwasher, Washer, Dryer, Water Heater
- Laundry: Upper Level
Features
- Windows: Thermopane Windows
- Basement: Full,Partially Finished
- Attic: Pull Down Stairs
- Number of fireplaces: 1
Interior area
- Total structure area: 3,502
- Total interior livable area: 3,502 sqft
- Finished area above ground: 2,752
- Finished area below ground: 750
Video & virtual tour
Property
Parking
- Total spaces: 6
- Parking features: Attached, Paved, Off Street, Driveway, Garage Door Opener
- Attached garage spaces: 2
- Has uncovered spaces: Yes
Features
- Patio & porch: Deck, Patio
- Exterior features: Rain Gutters, Underground Sprinkler
Lot
- Size: 1.47 Acres
- Features: Few Trees, Level
Details
- Additional structures: Shed(s)
- Parcel number: 1636248
- Zoning: A
Construction
Type & style
- Home type: SingleFamily
- Architectural style: Colonial
- Property subtype: Single Family Residence
Materials
- Vinyl Siding
- Foundation: Concrete Perimeter
- Roof: Asphalt
Condition
- New construction: No
- Year built: 2005
Utilities & green energy
- Sewer: Septic Tank
- Water: Well
Green energy
- Energy efficient items: Windows
Community & HOA
HOA
- Has HOA: No
Location
- Region: Somers
Financial & listing details
- Price per square foot: $188/sqft
- Tax assessed value: $299,500
- Annual tax amount: $9,048
- Date on market: 6/10/2026
Estimated market value
$652,700
$620,000 - $685,000
$4,375/mo
Price history
| Date | Event | Price |
|---|---|---|
| 8/6/2026 | Price change | $659,000-5.7%$188/sqft |
Source: | ||
| 6/29/2026 | Price change | $699,000-9.1%$200/sqft |
Source: | ||
| 6/15/2026 | Price change | $769,000-3.9%$220/sqft |
Source: | ||
| 6/11/2026 | Listed for sale | $799,900+86%$228/sqft |
Source: | ||
| 7/27/2016 | Sold | $430,000+0%$123/sqft |
Source: | ||
| 2/16/2006 | Sold | $429,900$123/sqft |
Source: Public Record Report a problem | ||
Public tax history
| Year | Property taxes | Tax assessment |
|---|---|---|
| 2025 | $9,048 +4.3% | $299,500 |
| 2024 | $8,674 +2.3% | $299,500 |
| 2023 | $8,479 +2.7% | $299,500 |
| 2022 | $8,254 +3.4% | $299,500 |
| 2021 | $7,985 -6.6% | $299,500 -4.2% |
| 2020 | $8,553 +0.6% | $312,500 +0.6% |
| 2019 | $8,504 | $310,700 |
| 2018 | $8,504 +7.5% | $310,700 |
| 2017 | $7,914 +5.2% | $310,700 |
| 2016 | $7,525 | $310,700 |
Find assessor info on the county website
Monthly payment
Est. payment
Payment breakdown
Explore the cost of this home by adjusting the details. Changes won't be saved.Climate risks
Neighborhood: 06071
Nearby schools
Schools provided by the listing agent
- Elementary: Somers
- High: Somers
Source: Smart MLS. This data may not be complete. We recommend contacting the local school district to confirm school assignments for this home.