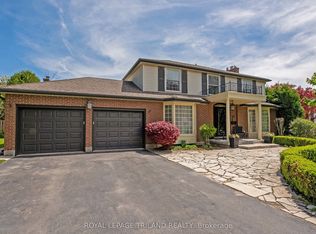
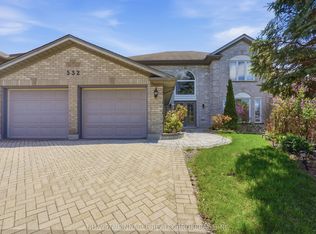
Welcome to Oakridge Acres. Pride of Ownership is evident in this property!! This very well kept 3 plus 2 bedroom ranch style home with oversized double attached garage is located on possibly the best lot in the subdivision. The airy floor plan features a spacious entrance, vaulted ceiling in the Great Room with Gas Fireplace, 2 Skylights, Executive Master Bedroom with 5 pc Ensuite. Main floor Laundry, fabulous, functional Kitchen and Dining Area leading to an amazing covered patio and private yard, totally fenced with its own forested area. The Lower Level features a huge Family Room/Exercise Room, 2 bedrooms, lots of storage and a 3 pc bathroom. This home is a great condo alternative for retirees. There is a professionally finished workshop, insulated, hydro and nicely laid out. The Potting Shed has Great Light and Space. Great for hobbies and gardening. The backyard is an Oasis, with mature trees, and a very well thought out variety of perennials plus a vegetable garden. Don't miss this Beautiful Property!!
For sale
C$989,900
557 Inverness Ave, London, ON N6H 5R3
5beds
3baths
Single Family Residence
Built in ----
7,603 Square Feet Lot
$-- Zestimate®
C$--/sqft
C$-- HOA
What's special
Oversized double attached garageAiry floor planSpacious entranceGas fireplaceMain floor laundryAmazing covered patioLots of storage
- 2 days |
- 14 |
- 0 |
Zillow last checked:
Listing updated:
Listed by:
ROYAL LEPAGE TRILAND REALTY
Source: TRREB,MLS®#: X13177422 Originating MLS®#: London and St. Thomas Association of REALTORS
Originating MLS®#: London and St. Thomas Association of REALTORSFacts & features
Interior
Bedrooms & bathrooms
- Bedrooms: 5
- Bathrooms: 3
Primary bedroom
- Level: Main
- Dimensions: 4.23 x 4.36
Bedroom
- Level: Lower
- Dimensions: 3.92 x 3.08
Bedroom
- Level: Lower
- Dimensions: 3.98 x 4
Bedroom 2
- Level: Main
- Dimensions: 4.22 x 2.89
Bedroom 3
- Level: Main
- Dimensions: 3.39 x 3.49
Bathroom
- Level: Main
- Dimensions: 2.64 x 2.9
Bathroom
- Level: Main
- Dimensions: 2.6 x 1.55
Bathroom
- Level: Lower
- Dimensions: 3.28 x 1.56
Dining room
- Level: Main
- Dimensions: 4.4 x 3
Family room
- Level: Lower
- Dimensions: 8.93 x 8.34
Kitchen
- Level: Main
- Dimensions: 3.19 x 4.12
Laundry
- Level: Main
- Dimensions: 2.34 x 2.05
Living room
- Level: Main
- Dimensions: 4.55 x 6.86
Utility room
- Level: Lower
- Dimensions: 5.52 x 4.07
Heating
- Forced Air, Gas
Cooling
- Central Air
Appliances
- Included: Instant Hot Water, Water Heater Owned
Features
- Central Vacuum
- Basement: Finished
- Has fireplace: Yes
- Fireplace features: Insert, Living Room
Interior area
- Living area range: 1500-2000 null
Property
Parking
- Total spaces: 4
- Parking features: Private Double, Garage Door Opener
- Has garage: Yes
Features
- Patio & porch: Patio
- Exterior features: Landscaped
- Pool features: None
- Has view: Yes
- View description: Clear
Lot
- Size: 7,603 Square Feet
- Features: Fenced Yard, Golf, Park, Place Of Worship, Rec./Commun.Centre, School, Irregular Lot
- Topography: Flat
Details
- Additional structures: Garden Shed, Workshop
- Parcel number: 080620288
- Other equipment: Sump Pump
Construction
Type & style
- Home type: SingleFamily
- Architectural style: Bungalow
- Property subtype: Single Family Residence
Materials
- Brick, Vinyl Siding
- Foundation: Concrete
- Roof: Asphalt Shingle
Utilities & green energy
- Sewer: Sewer
Community & HOA
Community
- Security: Carbon Monoxide Detector(s), Smoke Detector(s)
Location
- Region: London
Financial & listing details
- Tax assessed value: C$410,000
- Annual tax amount: C$6,873
- Date on market: 5/26/2026
ROYAL LEPAGE TRILAND REALTY
ROYAL LEPAGE TRILAND REALTY
By pressing Contact Agent, you agree that the real estate professional identified above may call/text you about your search, which may involve use of automated means and pre-recorded/artificial voices. You don't need to consent as a condition of buying any property, goods, or services. Message/data rates may apply. You also agree to our Terms of Use. Zillow does not endorse any real estate professionals. We may share information about your recent and future site activity with your agent to help them understand what you're looking for in a home.
Price history
Price history is unavailable.
Public tax history
Tax history is unavailable.
Climate risks
Neighborhood: Oakridge
Nearby schools
GreatSchools rating
No schools nearby
We couldn't find any schools near this home.


- Ontario
- Middlesex County
- London
- N6H 5R3
- Oakridge
- 557 Inverness Ave
Nearby cities
Nearby neighborhoods
Nearby zip codes
Other London Topics
