Charming Home in Dallas. 4 Bedrooms, 2.5 baths with French doors leading to an in ground pool in a nice size private yard setting. 2 Story home featuring 1st flr bedroom/office, pine floors, large master suite, central A/C, large walk up attic. Shared driveway with great neighbors. Half the roof is brand new! $2000 REPAIR CREDIT TOWARDS EXTERIOR REPAIR/PAINT Across from Golf Club Irem Temple Count
Sold for $340,000
$340,000
557 Irem Rd, Dallas, PA 18612
4beds
2,784sqft
SingleFamily
Built in ----
0.44 Acres Lot
$341,300 Zestimate®
$122/sqft
$2,836 Estimated rent
Home value
$341,300
$311,000 - $375,000
$2,836/mo
Zestimate® history
Owner options
List your home for rent
$2,836/mo
Rent Zestimate®
Find your next renter with Zillow Rental Manager. Plus, with online applications, you can quickly screen prospective tenants – for free.
$2,836/mo
Rent Zestimate®
Refinance and save
$2,341/mo
Est. payment
Refinancing to a lower rate could help reduce your monthly payments and save thousands over the life of the loan.
$2,341/mo
Est. payment
Explore your selling options
Work with a Zillow partner agent
Leverage their expertise and Zillow's premium Showcase listings to get your home seen by more buyers.
Get startedList with your own agent
Get your home in front of millions of buyers by listing it on Zillow.
Learn how to do itSell it yourself
Take full control of how buyers see your home on Zillow by listing For Sale by Owner (FSBO).
List your homeWhat's special
Facts & features
Interior
Bedrooms & bathrooms
- Bedrooms: 4
- Bathrooms: 3
- Full bathrooms: 2
- 1/2 bathrooms: 1
Heating
- Baseboard, Electric, Gas
Cooling
- Central
Appliances
- Included: Dishwasher, Dryer, Refrigerator
Features
- Flooring: Softwood, Hardwood
- Basement: Full Unfinished, Concrete Floor
Interior area
- Total interior livable area: 2,784 sqft
Property
Features
- Exterior features: Wood
Lot
- Size: 0.44 Acres
Details
- Parcel number: 10D8S6001009
- Zoning: Residential
Construction
Type & style
- Home type: SingleFamily
Materials
- Roof: Shake / Shingle
Utilities & green energy
- Sewer: Public
Community & HOA
Location
- Region: Dallas
- Municipality: Dallas Twp
Financial & listing details
- Price per square foot: $122/sqft
- Tax assessed value: $275,700
- Annual tax amount: $6,145
Price history
| Date | Event | Price |
|---|---|---|
| 8/26/2026 | Sold | $340,000-6.8%$122/sqft |
Source: Public Record Report a problem | ||
| 7/13/2026 | Pending sale | $365,000$131/sqft |
Source: Luzerne County AOR #26-2887 Report a problem | ||
| 7/7/2026 | Price change | $365,000-2.7%$131/sqft |
Source: Luzerne County AOR #26-2887 Report a problem | ||
| 6/29/2026 | Price change | $375,000-5.1%$135/sqft |
Source: Luzerne County AOR #26-2887 Report a problem | ||
| 6/18/2026 | Listed for sale | $395,000+51.9%$142/sqft |
Source: Luzerne County AOR #26-2887 Report a problem | ||
| 1/11/2023 | Sold | $260,000-6.8%$93/sqft |
Source: Public Record Report a problem | ||
| 11/26/2022 | Pending sale | $279,000$100/sqft |
Source: BHHS broker feed #22-2363 Report a problem | ||
| 9/11/2022 | Price change | $279,000-2.1%$100/sqft |
Source: Luzerne County AOR #22-2363 Report a problem | ||
| 8/20/2022 | Price change | $284,9000%$102/sqft |
Source: BHHS broker feed #22-2363 Report a problem | ||
| 8/9/2022 | Price change | $285,000+0%$102/sqft |
Source: BHHS broker feed #22-2363 Report a problem | ||
| 8/8/2022 | Price change | $284,9000%$102/sqft |
Source: Luzerne County AOR #22-2363 Report a problem | ||
| 7/11/2022 | Price change | $285,000-3.4%$102/sqft |
Source: Luzerne County AOR #22-2363 Report a problem | ||
| 5/26/2022 | Listed for sale | $295,000-9.2%$106/sqft |
Source: Luzerne County AOR #22-2363 Report a problem | ||
| 1/19/2022 | Listing removed | -- |
Source: Luzerne County AOR #21-5590 Report a problem | ||
| 10/26/2021 | Listed for sale | $325,000-13.3%$117/sqft |
Source: Luzerne County AOR #21-5590 Report a problem | ||
| 10/26/2021 | Listing removed | -- |
Source: Luzerne County AOR #21-869 Report a problem | ||
| 9/10/2021 | Price change | $374,9000%$135/sqft |
Source: Luzerne County AOR #21-869 Report a problem | ||
| 5/13/2021 | Price change | $375,000-5.1%$135/sqft |
Source: Luzerne County AOR #21-869 Report a problem | ||
| 3/9/2021 | Listed for sale | $395,000+119.4%$142/sqft |
Source: Berkshire Hathaway HomeServices Poggi, REALTORS Back Mtn #21-869 Report a problem | ||
| 8/22/2016 | Sold | $180,000-12.2%$65/sqft |
Source: Public Record Report a problem | ||
| 6/21/2016 | Price change | $205,000-8.3%$74/sqft |
Source: Four Star McCabe Realty #15-4361 Report a problem | ||
| 5/18/2016 | Price change | $223,500-3.7%$80/sqft |
Source: Four Star McCabe Realty #15-4361 Report a problem | ||
| 4/14/2016 | Price change | $232,000-8.8%$83/sqft |
Source: Four Star McCabe Realty #15-4361 Report a problem | ||
| 11/19/2015 | Price change | $254,500-4.5%$91/sqft |
Source: Four Star McCabe Realty #15-4361 Report a problem | ||
| 9/26/2015 | Listed for sale | $266,500$96/sqft |
Source: Four Star McCabe Realty #15-4361 Report a problem | ||
Public tax history
| Year | Property taxes | Tax assessment |
|---|---|---|
| 2023 | $6,145 +2.2% | $275,700 |
| 2022 | $6,011 +2.1% | $275,700 |
| 2021 | $5,887 +2.4% | $275,700 |
| 2020 | $5,751 | $275,700 |
| 2019 | $5,751 +1% | $275,700 |
| 2018 | $5,695 | $275,700 |
| 2017 | -- | $275,700 |
| 2016 | -- | $275,700 |
| 2015 | $4,664 | $275,700 |
| 2014 | $4,664 | $275,700 |
| 2013 | -- | $275,700 |
| 2012 | -- | $275,700 |
| 2011 | -- | $275,700 |
| 2010 | -- | $275,700 |
| 2009 | -- | $275,700 +2474.2% |
| 2008 | -- | $10,710 |
| 2007 | -- | $10,710 |
| 2006 | -- | $10,710 |
| 2005 | -- | $10,710 |
| 2004 | -- | $10,710 +7.1% |
| 2003 | -- | $10,000 |
| 2002 | -- | $10,000 |
| 2000 | -- | $10,000 |
Find assessor info on the county website
Neighborhood: 18612
Nearby homes
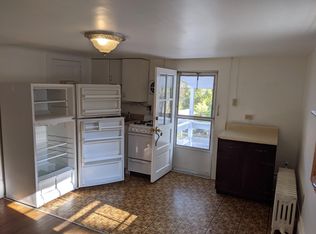
- $--1 bd1 ba650 sqft543 Irem Rd, Dallas, PA 18612Off Market
- $650,0004 bd5 ba4.7k sqft8 Shrine Vw, Dallas, PA 18612Sold
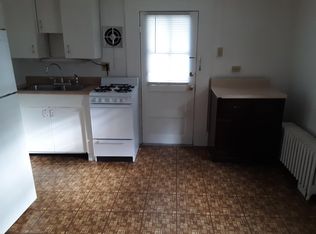
- $184,5001 bd1 ba750 sqft545 Irem Rd, Dallas, PA 18612Off Market
- $20,600-- bd-- ba-- sqft407 Shrine Vw, Dallas, PA 18612Off Market
- $935,800-- bd-- ba4.1k sqft16 Shrine Vw, Dallas, PA 18612Off Market
- $357,200-- bd-- ba1.9k sqft15 Shrine Vw, Dallas, PA 18612Off Market
- $6,000-- bd-- ba-- sqft14 Private Ln, Dallas, PA 18612Off Market
- $455,8003 bd3 ba2.3k sqft507 Irem Rd, Dallas, PA 18612Off Market
Nearby schools
GreatSchools rating
- 8/10Dallas El SchoolGrades: 3-5Distance: 0.9 mi
- 6/10Dallas Middle SchoolGrades: 6-8Distance: 1.1 mi
- 8/10Dallas Senior High SchoolGrades: 9-12Distance: 1.3 mi
Schools provided by the listing agent
- District: Dallas
Source: The MLS. This data may not be complete. We recommend contacting the local school district to confirm school assignments for this home.
Sell for more on Zillow
Get a Zillow Showcase℠ listing at no additional cost and you could sell for .
$341,300
2% more
+$6,826
With Zillow Showcase(estimated)
$348,126
Sell for more on Zillow
Get a Zillow Showcase℠ listing at no additional cost and you could sell for .
$341,300
2% more
+$6,826
With Zillow Showcase(estimated)
$348,126
- Pennsylvania
- Luzerne County
- Dallas
- 18612
- 557 Irem Rd
