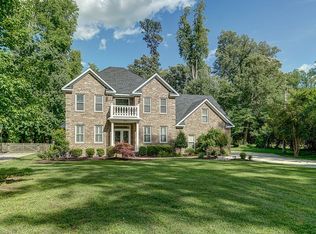

2% to the buyer's agent Historical French Colonial Estate built in 1940 by Capt. Carol Williamson for his new bride. The 4-acre estate backs up to the 48 acres of the Chesapeake Arboretum. A peaceful stream divides the two properties. The Williamson’s Family history is documented at the original Williamson homestead which is now the main house of the Chesapeake Arboretum. https://www.cityofchesapeake.net/government/City-Departments/Departments/parks-recreation-tourism/parks/arboretum.htm Interior West side of house: Master Bed Rm, Master Bath, 3 additional Bed Rms, Living Rm with fireplace, Foyer, Dining, Library, Kitchen, Kitchen dining Area, Pantry, Sun Room, Half bath, and Floored Attic Room with 3 windows. East side of house: Family Rm with fireplace and French doors onto patio, Foyer 2 with staircase to Master Suite, Laundry Rm, Bedroom with Half bath and Floored Attic Space, Master Suite with coffee bar and fireplace, Master bath, Master walk-in closet, 3 Floored Attic Spaces, French doors to a roof top getaway. Carpeted family room; Tile kitchen, baths, sun room and second foyer; Hardwood all the rest. Plantation shutters throughout whole house. Upgrades 2013 – Replaced all original windows. 2014 – Replaced roof on barn 2017 – Completed 4 zoned gas HVAC systems with all new ductwork in attic and under house. 2021 – New GAF Timberline Architectural 50-year roof 2021 – New gutters and downspouts. Kitchen Stainless appliances Sub-Zero 42-inch refrigerator 36-inch gas Viking oven/range Built in wall oven and microwave The estate houses two other structures besides the home: 1) A Large two-story barn with electricity. First floor: 4 horse stalls and 2 work rooms Second floor: 42x22 open space floored room with 2 (7x42) storage spaces, one on each side 2) A small 10x20 concrete floor workshop.
This property is not currently displayed as for sale or rent on Zillow. This may be different from what's on other websites or public sources.