$100,000 PRICE IMPROVEMENT! Welcome to Olive's Chapel, an extraordinary 12.8-acre estate in Apex, NC, where refined country living meets unmatched convenience. Ideally situated near Cary, Pittsboro, RDU, and RTP, with excellent shopping, dining, and top-rated schools all close by, this property also offers the added benefit of lower Chatham County taxes. A rare offering, the landscape showcases sweeping open fields and a gorgeous private pond, creating a serene, picturesque setting. With no HOA, covenants, or restrictions, the possibilities are endless! Design a private equestrian retreat, curated hobby farm, or expansive workshop, all with the freedom to shape the property around your lifestyle. The land may also allow for subdivision, with potential for up to two dwellings and two accessory buildings, ideal for multi-generational living, rental income, or future investment (buyer to verify with Chatham County). The home invites effortless relaxation, from the welcoming front porch, perfect for quiet mornings, to the beautifully paved back patio overlooking the tranquil pond, an idyllic backdrop for entertaining or unwinding. A detached workshop and whole-property generator add both functionality and peace of mind. Less than a mile from Jordan Lake, this property offers exceptional access to outdoor recreation while still preserving a true sense of seclusion. An exceptional blend of acreage, location, and limitless potential! Now with a $100,000 price improvement this is a truly distinctive estate opportunity you won't want to miss!
For sale
Price cut: $100K (7/31)
$1,875,000
557 Olives Chapel Rd, Apex, NC 27502
3beds
2,651sqft
Single Family Residence
Built in 1996
12.8 Acres Lot
$1,761,700 Zestimate®
$707/sqft
$-- HOA
What's special
Welcoming front porchSweeping open fieldsGorgeous private pond
- 174 days
- 611
- 23
Zillow last checked:
Listing updated:
Listed by:
Melissa Ragan 919-985-6305,
Choice Residential Real Estate
Source: Doorify MLS,MLS#: 10164068
Facts & features
Interior
Bedrooms & bathrooms
- Bedrooms: 3
- Bathrooms: 3
- Full bathrooms: 3
- Main level bathrooms: 2
- Main level bedrooms: 1
Primary bedroom
- Level: Main
- Area: 306.25 Square Feet
- Dimensions: 17.5 x 17.5
Bedroom 2
- Level: Second
- Area: 297.44 Square Feet
- Dimensions: 16.9 x 17.6
Bedroom 3
- Level: Second
- Area: 236.25 Square Feet
- Dimensions: 13.5 x 17.5
Family room
- Level: Main
- Area: 243.1 Square Feet
- Dimensions: 13.0 x 18.7
Kitchen
- Level: Main
- Area: 156 Square Feet
- Dimensions: 12.0 x 13.0
Living room
- Level: Main
- Area: 339.29 Square Feet
- Dimensions: 13.1 x 25.9
Loft
- Level: Second
- Area: 256.88 Square Feet
- Dimensions: 15.2 x 16.9
Other
- Description: flex room
- Level: Main
- Area: 93.09 Square Feet
- Dimensions: 8.7 x 10.7
Other
- Description: kitchen nook
- Level: Main
- Area: 84.5 Square Feet
- Dimensions: 6.5 x 13.0
Heating
- Heat Pump
Cooling
- Central Air
Appliances
- Included: Dishwasher, Electric Cooktop, Refrigerator, Washer/Dryer, Wall Oven
- Laundry: Laundry Closet, Electric Dryer Hookup, Main Level
Features
- Ceiling Fan(s), Granite Counters, Kitchen Island, Walk-In Closet(s), Whirlpool Tub, Bathtub/Shower Combination
- Flooring: Carpet, Laminate, Tile
Interior area
- Total structure area: 2,651
- Total interior livable area: 2,651 sqft
- Finished area above ground: 2,651
- Finished area below ground: 0
Property
Parking
- Total spaces: 10
- Parking features: Circular Driveway, Garage, Gravel
- Garage spaces: 2
- Uncovered spaces: 8
Features
- Levels: Two
- Stories: 2
- Patio & porch: Porch, Rear Porch, Side Porch
- Exterior features: Private Yard
- Has view: Yes
- View description: Pond, Trees/Woods
- Has water view: Yes
- Water view: Pond
Lot
- Size: 12.8 Acres
- Dimensions: 474 x 1695 x 264 x 1488
- Features: Cleared, Pond on Lot, Rectangular Lot, Wooded
Details
- Additional structures: Workshop
- Parcel number: 0072617
- Zoning: R-1
- Special conditions: Standard
- Other equipment: Generator
Construction
Type & style
- Home type: SingleFamily
- Architectural style: Cape Cod
- Property subtype: Single Family Residence
Materials
- Vinyl Siding
- Foundation: Crawlspace
- Roof: Shingle
Condition
- New construction: No
- Year built: 1996
Utilities & green energy
- Sewer: Septic Tank
- Water: Well
- Utilities for property: Electricity Connected, Propane, Water Connected, Septic Connected
Community & HOA
HOA
- Has HOA: No
Location
- Region: Apex
Financial & listing details
- Price per square foot: $707/sqft
- Tax assessed value: $1,107,437
- Annual tax amount: $7,774
- Date on market: 5/1/2026
- Listing agreement: Exclusive Right To Sell
- Listing terms: Cash,Conventional
- Road surface type: Paved
Estimated market value
$1,761,700
$1.67M - $1.85M
$2,896/mo
Price history
| Date | Event | Price |
|---|---|---|
| 7/31/2026 | Price change | $1,875,000-5.1%$707/sqft |
Source:  Doorify MLS #10164068 Report a problem Doorify MLS #10164068 Report a problem | ||
| 5/1/2026 | Listed for sale | $1,975,000-14.1%$745/sqft |
Source: Doorify MLS #10164068 Report a problem | ||
| 1/22/2026 | Listing removed | $2,300,000$868/sqft |
Source: Doorify MLS #10042897 Report a problem | ||
| 10/24/2025 | Price change | $2,300,000-2.1%$868/sqft |
Source: Doorify MLS #10042897 Report a problem | ||
| 9/2/2025 | Price change | $2,350,000-2.1%$886/sqft |
Source: Doorify MLS #10042897 Report a problem | ||
| 6/30/2025 | Listed for sale | $2,400,000-4%$905/sqft |
Source: Doorify MLS #10042897 Report a problem | ||
| 7/23/2024 | Listed for sale | $2,500,000$943/sqft |
Source: Doorify MLS #10042897 Report a problem | ||
Public tax history
| Year | Property taxes | Tax assessment |
|---|---|---|
| 2025 | $7,931 +22.1% | $1,107,437 +48.5% |
| 2024 | $6,497 +7.2% | $745,556 |
| 2023 | $6,061 +3.8% | $745,556 |
| 2022 | $5,838 +1.3% | $745,556 |
| 2021 | $5,763 +14.5% | $745,556 +15.2% |
| 2020 | $5,034 +5.7% | $647,049 |
| 2019 | $4,763 -1.9% | $647,049 |
| 2017 | $4,856 | $647,049 +32.9% |
| 2016 | $4,856 +30.8% | $486,966 |
| 2015 | $3,713 +3.7% | $486,966 |
| 2014 | $3,582 | $486,966 |
| 2013 | $3,582 | $486,966 |
| 2012 | -- | $486,966 |
| 2011 | -- | $486,966 |
| 2010 | -- | $486,966 |
| 2009 | -- | $486,966 +15.9% |
| 2008 | -- | $420,248 |
| 2007 | $2,969 +7.5% | $420,248 |
| 2005 | $2,761 | $420,248 |
Find assessor info on the county website
Monthly payment
Est. payment
Payment breakdown
Explore the cost of this home by adjusting the details. Changes won't be saved.Climate risks
Neighborhood: 27502
Nearby schools
Schools provided by the listing agent
- Elementary: Chatham - Moncure School
- Middle: Chatham - Moncure School
- High: Chatham - Seaforth High School
Source: Doorify MLS. This data may not be complete. We recommend contacting the local school district to confirm school assignments for this home.
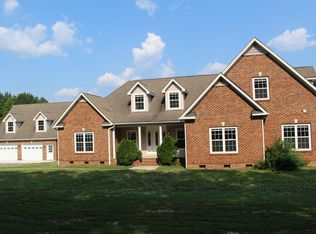
Similar homes
- $1,325,0004 bd4 ba3k sqft2769 Weaver Hill Dr, Apex, NC 27502For Sale

 MLS ID #10193457, Colleen Patricia Pirozzi. Doorify MLS
 - $1,750,0004 bd2 ba3.1k sqft345 Rays Drive, Apex, NC 27523For Sale
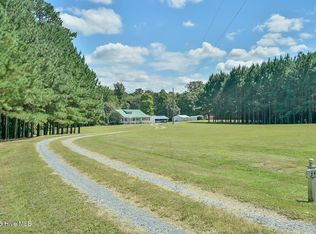
 MLS ID #100529870, Tracy F Wright, Just Be Home Realty. Hive MLS
 - $1,995,0003 bd5 ba3.8k sqft548 Double N Road, Pittsboro, NC 27312For Sale
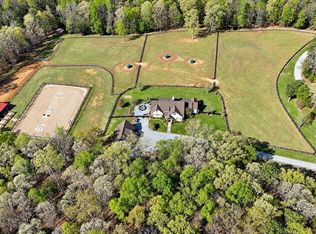 MLS ID #100566379, Christopher Allan Carrigan, eXp Realty. Hive MLS
 - $1,250,0003 bd3 ba2.5k sqft6824 Branton Dr, Cary, NC 27519For Sale
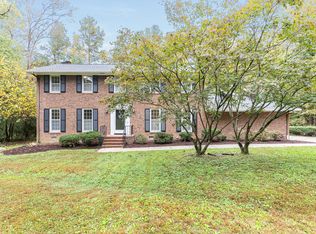 MLS ID #10199286, Sunny Sebastian. Doorify MLS
 - $1,470,0005 bd5 ba3.9k sqft3185 Mantle Ridge Dr, Apex, NC 27502For SaleMLS ID #10189878, Stu Barnes. Doorify MLS
- $1,000,0003 bd3 ba2.3k sqft757 Turtle Creek Dr, Pittsboro, NC 27312For SaleMLS ID #10192842, Gavin Mekemson. Doorify MLS
- $1,349,0004 bd3 ba2.1k sqft4204 Pine Rail Ln, Apex, NC 27523For SaleMLS ID #10175433, Srini Motamarri. Doorify MLS
- $1,099,9994 bd4 ba3.4k sqft1501 Olive Chapel Rd, Apex, NC 27502For SaleMLS ID #10173072, Kim Saylor. Doorify MLS
- $1,500,0004 bd4 ba3.8k sqft107 Winding Ridge Dr, Cary, NC 27518For SaleMLS ID #10190687, Steven Norris. Doorify MLS
- $1,349,0004 bd4 ba3.8k sqft3105 Olde Banaster St, Apex, NC 27523For SaleMLS ID #10195729, John Rines. Doorify MLS
- $1,000,0003 bd3 ba1.7k sqft1040 Rolling Knoll Rd, Apex, NC 27523For SaleMLS ID #10192699, Kimberly Siran. Doorify MLS
- $1,400,0003 bd4 ba3.7k sqft2027 Herbert Akins Rd, Fuquay Varina, NC 27526For SaleMLS ID #10177204, Alison Ridick Moore. Doorify MLS
- $1,159,0004 bd4 ba3.2k sqft67 Bingham Ridge Dr, Pittsboro, NC 27312For SaleMLS ID #10189854, Rhonda Szostak. Doorify MLS
- $2,025,0004 bd3 ba2.3k sqft218 Hillsborough Rd, Carrboro, NC 27510For SaleMLS ID #10167563, Logan Carter. Doorify MLS
- $1,025,0005 bd5 ba3.8k sqft2704 Tunstall Grove Dr, Apex, NC 27523For SaleMLS ID #10193114, Jason Dapkevich. Doorify MLS
- $2,595,0004 bd7 ba3.8k sqft1021 Parchemin Trl, Chapel Hill, NC 27516For SaleMLS ID #10162429, Michelle Lytle Westrom. Doorify MLS
- $1,775,0004 bd4 ba3.3k sqft105 Pasquotank Dr, Raleigh, NC 27609For SaleMLS ID #10197233, William McElroy. Doorify MLS
- $1,775,0005 bd6 ba3.8k sqft1312 Montvale Ridge Dr, Cary, NC 27519For SaleMLS ID #10192971, Johnny Chappell. Doorify MLS
- $1,300,0005 bd4 ba3.5k sqft317 Schubauer Dr, Cary, NC 27513For SaleMLS ID #10197319, Karen Coe. Doorify MLS
- $1,195,0006 bd4 ba3.3k sqft1207 Dairyland Rd, Chapel Hill, NC 27516For SaleMLS ID #10199051, Kevin Huggins. Doorify MLS
