Move-in ready ranch home w/a fenced yard & private patio area. Sun flooded living room w/hardwood flooring. Updated applianced kitchen features mission style cabinets, new SS appliances & adjoining dining area w/glass doors to the oversized patio area that opens to the fenced yard. Main level primary bedroom offers new carpet and 2 additional bedrooms boasts hardwood flooring. Full lower level with painted concrete block walls, offers a finished family room w/bar area, bonus room w/new carpet & separate laundry area w/utility sink & plumbed for a toilet. Extensive list of updates include: roof, siding, water heater, appliances and More! Extra deep tandem 1.5 car attached heated garage w/extra parking pad. Please allow 48 hours for binding acceptance. Some photos are virtually staged
Active-no offer
$269,900
557 Ruth St, Green Bay, WI 54302
3beds
1,851sqft
Single Family Residence
Built in 1961
7,405 Square Feet Lot
$282,600 Zestimate®
$146/sqft
$-- HOA
What's special
Extra parking padFenced yardMission style cabinetsHardwood flooringPrivate patio areaOversized patio areaUpdated applianced kitchen
- 3 days |
- 635 |
- 50 |
Likely to sell faster than
Zillow last checked:
Listing updated:
Listed by:
Alex C Roup OFF-D:920-406-0001,
Todd Wiese Homeselling System, Inc.,
Marlene J Mastro 920-406-0001,
Todd Wiese Homeselling System, Inc.
Source: RANW as distributed by MLS GRID,MLS#: 50329340
Facts & features
Interior
Bedrooms & bathrooms
- Bedrooms: 3
- Bathrooms: 1
- Full bathrooms: 1
Bedroom 1
- Level: Main
- Dimensions: 15x12
Bedroom 2
- Level: Main
- Dimensions: 13x11
Bedroom 3
- Level: Main
- Dimensions: 11x10
Family room
- Level: Lower
- Dimensions: 33x13
Kitchen
- Level: Main
- Dimensions: 19x12
Living room
- Level: Main
- Dimensions: 18x11
Other
- Description: Bonus Room
- Level: Lower
- Dimensions: 19x14
Heating
- Forced Air
Cooling
- Forced Air, Central Air
Appliances
- Included: Dryer, Microwave, Range, Refrigerator, Washer
Features
- At Least 1 Bathtub
- Flooring: Wood/Simulated Wood Fl
- Basement: Full,Sump Pump,Partial Fin. Contiguous
- Has fireplace: No
- Fireplace features: None
Interior area
- Total interior livable area: 1,851 sqft
- Finished area above ground: 1,156
- Finished area below ground: 695
Property
Parking
- Total spaces: 2
- Parking features: Attached, Heated Garage, Tandem
- Attached garage spaces: 2
Accessibility
- Accessibility features: 1st Floor Bedroom, 1st Floor Full Bath, Ramped or Lvl Garage
Features
- Patio & porch: Patio
- Fencing: Fenced
Lot
- Size: 7,405 Square Feet
- Features: Sidewalk
Details
- Parcel number: 212475F36
- Zoning: Residential
Construction
Type & style
- Home type: SingleFamily
- Architectural style: Ranch
- Property subtype: Single Family Residence
Materials
- Vinyl Siding
- Foundation: Block
Condition
- New construction: No
- Year built: 1961
Utilities & green energy
- Sewer: Public Sewer
- Water: Public
Community & HOA
Location
- Region: Green Bay
Financial & listing details
- Price per square foot: $146/sqft
- Tax assessed value: $178,700
- Annual tax amount: $2,707
- Date on market: 7/17/2026
- Inclusions: Range, Refrigerator, Microwave, Washer, Dryer, Water Softener, Bar Stools in LL. Remaining items in garage, Heater(as is) & Workbench in Garage
Estimated market value
$282,600
$268,000 - $297,000
$1,736/mo
Price history
| Date | Event | Price |
|---|---|---|
| 7/17/2026 | Listed for sale | $269,900+102.2%$146/sqft |
Source: RANW as distributed by MLS GRID #50329340 Report a problem | ||
| 6/23/2017 | Sold | $133,500+2.8%$72/sqft |
Source: RANW as distributed by MLS GRID #50163446 Report a problem | ||
| 6/20/2017 | Pending sale | $129,900$70/sqft |
Source: Resource One Realty, LLC #50163446 Report a problem | ||
| 5/10/2017 | Listed for sale | $129,900+34.6%$70/sqft |
Source: Resource One Realty, LLC #50163446 Report a problem | ||
| 5/3/2002 | Sold | $96,500$52/sqft |
Source: Public Record Report a problem | ||
Public tax history
| Year | Property taxes | Tax assessment |
|---|---|---|
| 2024 | $3,111 +3.6% | $142,700 |
| 2023 | $3,003 +5.1% | $142,700 |
| 2022 | $2,858 +4.6% | $142,700 +39.1% |
| 2021 | $2,733 +0.7% | $102,600 |
| 2020 | $2,714 +2.1% | $102,600 |
| 2019 | $2,660 +14.2% | $102,600 |
| 2018 | $2,329 +2.6% | $102,600 |
| 2017 | $2,269 +1.3% | $102,600 |
| 2016 | $2,240 -7.6% | $102,600 |
| 2015 | $2,424 -8.3% | $102,600 |
| 2014 | $2,644 | $102,600 |
| 2013 | $2,644 | $102,600 |
| 2012 | -- | $102,600 |
| 2011 | -- | $102,600 |
| 2010 | -- | $102,600 |
| 2009 | -- | $102,600 |
| 2008 | -- | $102,600 |
| 2007 | -- | $102,600 |
| 2006 | -- | $102,600 |
| 2005 | -- | $102,600 |
| 2004 | $2,279 +6.9% | $102,600 +36.3% |
| 2003 | $2,132 +0.5% | $75,300 |
| 2002 | $2,122 +1.3% | $75,300 |
| 2001 | $2,094 +3.1% | $75,300 |
| 2000 | $2,031 | $75,300 |
Find assessor info on the county website
Monthly payment
Est. payment
Payment breakdown
Explore the cost of this home by adjusting the details. Changes won't be saved.Climate risks
Neighborhood: 54302
Nearby schools
GreatSchools rating
- 4/10Danz Elementary SchoolGrades: PK-5Distance: 0.3 mi
- 2/10Edison Middle SchoolGrades: 6-8Distance: 1.1 mi
- 7/10Preble High SchoolGrades: 9-12Distance: 0.8 mi
Schools provided by the listing agent
- Elementary: Danz
- Middle: Edison
- High: Preble
Source: RANW as distributed by MLS GRID. This data may not be complete. We recommend contacting the local school district to confirm school assignments for this home.
- $249,4003 bd1 ba1.1k sqft563 Ruth St, Green Bay, WI 54302Off Market
- $242,8003 bd1 ba988 sqft549 Ruth St, Green Bay, WI 54302Off Market
- $230,5003 bd1 ba960 sqft556 Fred St, Green Bay, WI 54302Off Market
- $259,2003 bd1 ba1.2k sqft564 Fred St, Green Bay, WI 54302Off Market
- $261,3003 bd1 ba1.1k sqft571 Ruth St, Green Bay, WI 54302Off Market
- $246,3003 bd1 ba1.1k sqft550 Fred St, Green Bay, WI 54302Off Market
- $252,5002 bd1 ba1.9k sqft543 Ruth St, Green Bay, WI 54302Off Market
- $258,0003 bd1 ba1.1k sqft558 Ruth St, Green Bay, WI 54302Off Market
A local agent can set up tours, give advice and negotiate with sellers.
A local lender can help you make sure your offer is ready when you are.
Similar homes
- $264,9003 bd1 ba1.1k sqft1956 Deckner Ave, Green Bay, WI 54302For Sale
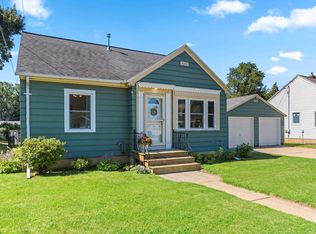 MLS ID #50329213, Gary L DuQuaine. RANW as distributed by MLS GRID
 - $250,0004 bd2 ba1.9k sqft1352 Day St, Green Bay, WI 54302For Sale
 MLS ID #50328947, Erin J Bartolazzi. RANW as distributed by MLS GRID
 - $364,0004 bd2 ba2.6k sqft2596 Deckner Ave, Green Bay, WI 54302For Sale
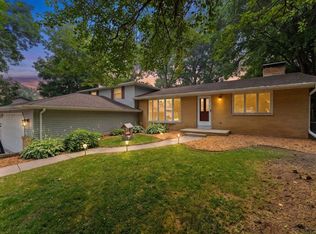 MLS ID #50329314, Dawne M Digmann. RANW as distributed by MLS GRID
 - $279,9003 bd3 ba1.7k sqft1760 Oakdale Ave, Green Bay, WI 54302For Sale
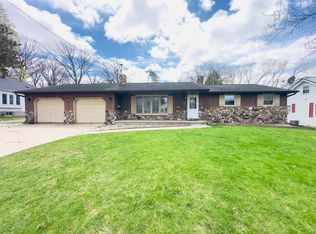 MLS ID #50324761, Lucky Yang. RANW as distributed by MLS GRID
 - $264,9003 bd2 ba1.8k sqft1673 Juniper Dr, Green Bay, WI 54302For SaleMLS ID #50327893, Jodie M Schenk. RANW as distributed by MLS GRID
- $299,9003 bd1 ba1.7k sqft2320 Manitowoc Rd, Green Bay, WI 54311For SaleMLS ID #50329393, Maria G Arriaga. RANW as distributed by MLS GRID
- $285,0003 bd3 ba1.9k sqft1688 Lilac Ln, Green Bay, WI 54302For SaleMLS ID #50327545, Jesse Vang. RANW as distributed by MLS GRID
- $259,9003 bd1 ba1.5k sqft1634 Lilac Ln, Green Bay, WI 54302For SaleMLS ID #50327753, Jeff A DeGuelle. RANW as distributed by MLS GRID
- $259,0004 bd2 ba1.3k sqft1013 Schwartz St, Green Bay, WI 54302For SaleMLS ID #50328180, Ryan P Foley. RANW as distributed by MLS GRID
- $359,9003 bd2 ba2.3k sqft143 Colt Ct, Green Bay, WI 54302For SaleMLS ID #50328709, Chris M Spiering. RANW as distributed by MLS GRID
- $259,9003 bd2 ba1.2k sqft317 S Van Buren St, Green Bay, WI 54301For SaleMLS ID #50329061, Katye M Charlier. RANW as distributed by MLS GRID
- $239,9003 bd1 ba1.1k sqft553 Delwiche Rd, Green Bay, WI 54302For SaleMLS ID #50328336, Shane Renard. RANW as distributed by MLS GRID
- $237,5003 bd1 ba1k sqft1875 Smith St, Green Bay, WI 54302For SaleMLS ID #50325826, Breanna C Johnson. RANW as distributed by MLS GRID
- $299,9003 bd2 ba1.5k sqft3173 Humboldt Rd, Green Bay, WI 54311For SaleMLS ID #50329072, Brock J Agamaite. RANW as distributed by MLS GRID
- $339,9003 bd3 ba2.2k sqft2536 Delwood Dr, Green Bay, WI 54302For SaleMLS ID #50328614, Terri A Balistriere. RANW as distributed by MLS GRID
- $239,9004 bd2 ba1.7k sqft1492 Eliza St, Green Bay, WI 54301For SaleMLS ID #50329063, Erin J Bartolazzi. RANW as distributed by MLS GRID
- $349,9003 bd2 ba1.9k sqft511 S Superior Rd, Green Bay, WI 54311For SaleMLS ID #50329379, Bonnie L Van Vonderen. RANW as distributed by MLS GRID
- $314,9004 bd3 ba2.7k sqft535 Avon Ct, Green Bay, WI 54302For SaleMLS ID #50327994, Diane Campshure Walczyk. RANW as distributed by MLS GRID
- $239,9003 bd1 ba1.3k sqft1517 Farlin Ave, Green Bay, WI 54302For SaleMLS ID #50325507, Breanna C Johnson. RANW as distributed by MLS GRID
- $229,9003 bd1 ba960 sqft1858 Eastman Ave, Green Bay, WI 54302For SaleMLS ID #50327629, Lydia E Francois. RANW as distributed by MLS GRID
