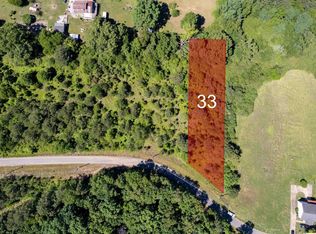
PRESELL AVAILABLE – CHOOSE YOUR LOT. CHOOSE YOUR PLAN. MAKE IT YOURS. There’s something special about a home when you have a hand in making it yours from the beginning. At Thomaston Trace in Lincoln, you have that opportunity. Depending on the stage of construction, buyers may choose from available lots and builder floor plans, plus builder-provided selections for flooring, tile and granite. Add-on options include a fireplace and screened-in back porch—perfect for slow mornings, football Saturdays or relaxing at the end of the day. These homes are stick-built with studs on 16-inch centers, with underground utilities for a clean neighborhood streetscape. Enjoy a convenient location near I-20, Honda Manufacturing and Logan Martin Lake, where weekends can mean boating, fishing and sunsets on the water. Don’t wait until it’s finished. Get involved early for the best opportunity to choose your lot, floor plan and available finishes. Ask about PRESELL opportunities today!
For sale
Price increase: $4K (9/10)
$289,000
557 Thomaston Rd, Lincoln, AL 35096
4beds
1,731sqft
Single Family Residence
Built in 2026
0.62 Acres Lot
$285,000 Zestimate®
$167/sqft
$-- HOA
What's special
- 108 days
- 137
- 14
Zillow last checked:
Listing updated:
Listed by:
Michelle Greene 205-901-3352,
EXIT Coosa River Realty LLC,
Jeannie Cole 205-999-6700,
EXIT Coosa River Realty LLC
Source: GALMLS,MLS#: 21458289
Facts & features
Interior
Bedrooms & bathrooms
- Bedrooms: 4
- Bathrooms: 2
- Full bathrooms: 2
Rooms
- Room types: Bedroom, Dining Room, Bathroom, Kitchen, Master Bathroom, Master Bedroom
Primary bedroom
- Level: First
Bedroom 1
- Level: First
Bedroom 2
- Level: First
Bedroom 3
- Level: First
Primary bathroom
- Level: First
Bathroom 1
- Level: First
Dining room
- Level: First
Kitchen
- Features: Stone Counters, Kitchen Island, Pantry
- Level: First
Living room
- Level: First
Basement
- Area: 0
Heating
- Central
Cooling
- Central Air
Appliances
- Included: Dishwasher, Microwave, Stove-Electric, Electric Water Heater
- Laundry: Electric Dryer Hookup, Washer Hookup, Main Level, Laundry Room, Laundry (ROOM), Yes
Features
- Recessed Lighting, Smooth Ceilings, Separate Shower, Double Vanity, Tub/Shower Combo, Walk-In Closet(s)
- Flooring: Carpet, Laminate, Tile
- Attic: Pull Down Stairs,Yes
- Has fireplace: No
Interior area
- Total interior livable area: 1,731 sqft
- Finished area above ground: 1,731
- Finished area below ground: 0
Video & virtual tour
Property
Parking
- Total spaces: 2
- Parking features: Parking (MLVL), Off Street, Garage Faces Front
- Garage spaces: 2
Features
- Levels: One
- Stories: 1
- Patio & porch: Covered, Patio
- Exterior features: Lighting
- Pool features: None
- View description: None
- Waterfront features: No
Lot
- Size: 0.62 Acres
Details
- Parcel number: 0803050000028039
- Special conditions: N/A
Construction
Type & style
- Home type: SingleFamily
- Property subtype: Single Family Residence
Materials
- HardiPlank Type
- Foundation: Slab
Condition
- Year built: 2026
Utilities & green energy
- Water: Public
- Utilities for property: Sewer Connected, Underground Utilities
Community & HOA
Community
- Subdivision: Thomaston Trace
Location
- Region: Lincoln
Financial & listing details
- Price per square foot: $167/sqft
- Price range: $289K - $289K
- Date on market: 7/7/2026
Estimated market value
$285,000
$271,000 - $299,000
$1,698/mo
Price history
| Date | Event | Price |
|---|---|---|
| 9/10/2026 | Price change | $289,000+1.4%$167/sqft |
Source:  GALMLS #21458289 Report a problem GALMLS #21458289 Report a problem | ||
| 7/7/2026 | Listed for sale | $285,000$165/sqft |
Source: GALMLS #21458289 Report a problem | ||
Public tax history
Tax history is unavailable.
Monthly payment
Est. payment
Payment breakdown
Explore the cost of this home by adjusting the details. Changes won't be saved.Climate risks
Neighborhood: 35096
Nearby schools
Schools provided by the listing agent
- Elementary: Lincoln
- Middle: Lincoln
- High: Lincoln
Source: GALMLS. This data may not be complete. We recommend contacting the local school district to confirm school assignments for this home.

Similar homes
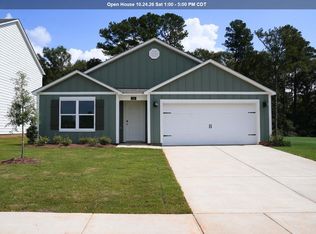
- $289,0004 bd2 ba1.7k sqft527 Thomaston Rd, Lincoln, AL 35096For Sale

 MLS ID #21464614, Jeannie Cole, EXIT Coosa River Realty LLC. GALMLS
 - $315,0003 bd3 ba1.8k sqft515 Thomaston Rd, Lincoln, AL 35096For Sale
 MLS ID #21465048, Jeannie Cole, EXIT Coosa River Realty LLC. GALMLS
 - $315,0003 bd3 ba1.8k sqft485 Thomaston Rd, Lincoln, AL 35096For SaleMLS ID #21465049, Jeannie Cole, EXIT Coosa River Realty LLC. GALMLS
- $264,9004 bd2 ba1.7k sqftCoosa Valley Technologies, Lincoln, AL 35096New Construction
 GALMLS
 - $239,0003 bd2 ba1.8k sqft361 White Oak Cir, Lincoln, AL 35096For SaleMLS ID #21459416, Traci McDanal, Real Broker LLC. GALMLS
- $249,9004 bd2 ba1.4k sqftCoosa Valley Technologies, Lincoln, AL 35096New ConstructionGALMLS
- $259,9003 bd3 ba1.6k sqftCoosa Valley Technologies, Lincoln, AL 35096New ConstructionGALMLS
- $265,1833 bd3 ba2.1k sqft61 Buckhorn Ln, Lincoln, AL 35096For SaleMLS ID #21448707, Ed Kelley, Harris McKay Realty. GALMLS
- $262,7904 bd3 ba2k sqftCoosa Valley Electric, Lincoln, AL 35096For SaleMLS ID #21466855, Tatum Shipes, Lennar Homes Coastal Realty. GALMLS
- $359,9004 bd3 ba2k sqftLOT 53 Stonegate Cir, Lincoln, AL 35096For SaleMLS ID #21461828, Elana Weems, ERA King Real Estate - Pell City. GALMLS
