Beautifully updated home on just over 3 acres in desirable Fawn Lake Estates! Spacious, open floor plan with stunning hardwood floors through the entry, living room, dining, and hallways. 12x24” tile is in the kitchen, bathrooms, and laundry room. The kitchen has an abundance of cabinets, a large island with seating, flush-mount lighting, and a sleek undermount sink. The counter-height bar provides additional seating, perfect for entertaining family and friends. Split bedroom floorplan- Enjoy a private primary suite on one side of the home, with the other 2 bedrooms located on the opposite side. Other recent updates besides all flooring include recent interior and exterior paint, custom kitchen island, granite, backsplash, additional kitchen cabinets, updated bathrooms, crown molding in living and primary bedroom, stylish lighting throughout, modern tall baseboard molding, laundry room cabinetry, front and back doors, new carpet in the bedrooms(7/26) and more. Additional features include gutters, energy-efficient solar screens on the back windows, and extended concrete parking. There is ample space for FFA or 4-H animals/projects or a big shop. Enjoy the best of country living, just minutes from schools, shopping, and dining.
Pending
$498,000
5570 Dilly Shaw Tap Rd, Bryan, TX 77808
3beds
2,073sqft
Single Family Residence
Built in 1999
3.02 Acres Lot
$496,700 Zestimate®
$240/sqft
$6/mo HOA
What's special
Updated bathroomsModern tall baseboard moldingFlush-mount lightingSpacious open floor planSplit bedroom arrangementSleek undermount sinkStylish lighting throughout
- 20 days |
- 282 |
- 18 |
Likely to sell faster than
Zillow last checked:
Listing updated:
Listed by:
Mary Praytor Sturdivant TREC #0418745 979-229-3800,
Town & Country Realty
Source: BCSMLS,MLS#: 26009919 Originating MLS: Bryan College Station Regional AOR
Originating MLS: Bryan College Station Regional AORFacts & features
Interior
Bedrooms & bathrooms
- Bedrooms: 3
- Bathrooms: 2
- Full bathrooms: 2
Heating
- Central, Electric, Heat Pump
Cooling
- Central Air, Ceiling Fan(s), Electric
Appliances
- Included: Dishwasher, Microwave, ENERGY STAR Qualified Appliances, Electric Water Heater
- Laundry: Washer Hookup
Features
- Granite Counters, High Ceilings, Window Treatments, Ceiling Fan(s), Dry Bar, Kitchen Island, Programmable Thermostat
- Flooring: Carpet, Tile, Wood
- Doors: Insulated Doors
Interior area
- Total structure area: 2,073
- Total interior livable area: 2,073 sqft
Property
Parking
- Total spaces: 2
- Parking features: Attached, Garage, Garage Faces Side, Garage Door Opener
- Attached garage spaces: 2
Accessibility
- Accessibility features: None
Features
- Levels: One
- Stories: 1
- Fencing: Other,Privacy,Wood
Lot
- Size: 3.02 Acres
- Features: Level, Trees Large Size
Details
- Parcel number: 76411
Construction
Type & style
- Home type: SingleFamily
- Property subtype: Single Family Residence
Materials
- Brick, HardiPlank Type
- Foundation: Slab
Condition
- Year built: 1999
Utilities & green energy
- Water: Community/Coop
- Utilities for property: High Speed Internet Available, Septic Available, Trash Collection, Water Available
Green energy
- Energy efficient items: Appliances, Doors, Insulation, Lighting, Solar Screens, Thermostat
- Indoor air quality: Ventilation
Community & HOA
Community
- Features: Patio, Storage Facilities
- Security: Smoke Detector(s)
- Subdivision: Fawn Lake Ests.
HOA
- Has HOA: Yes
- Amenities included: Management, Other
- Services included: Other, Association Management
- HOA fee: $75 annually
Location
- Region: Bryan
Financial & listing details
- Price per square foot: $240/sqft
- Tax assessed value: $395,032
- Annual tax amount: $4,159
- Date on market: 8/6/2026
- Cumulative days on market: 20 days
- Listing terms: Cash,Conventional,FHA,VA Loan
Estimated market value
$496,700
$472,000 - $522,000
$2,389/mo
Price history
| Date | Event | Price |
|---|---|---|
| 8/11/2026 | Pending sale | $498,000$240/sqft |
Source:  BCSMLS #26009919 Report a problem BCSMLS #26009919 Report a problem | ||
| 8/10/2026 | Contingent | $498,000$240/sqft |
Source: BCSMLS #26009919 Report a problem | ||
| 8/6/2026 | Listed for sale | $498,000+6%$240/sqft |
Source: BCSMLS #26009919 Report a problem | ||
| 12/1/2025 | Listing removed | $469,900$227/sqft |
Source: BCSMLS #25009311 Report a problem | ||
| 11/21/2025 | Price change | $469,900-2.1%$227/sqft |
Source: BCSMLS #25009311 Report a problem | ||
| 10/24/2025 | Price change | $479,900-4%$232/sqft |
Source: BCSMLS #25009311 Report a problem | ||
| 10/10/2025 | Price change | $499,900-7.4%$241/sqft |
Source: BCSMLS #25009311 Report a problem | ||
| 9/25/2025 | Price change | $539,900-1.8%$260/sqft |
Source: BCSMLS #25009311 Report a problem | ||
| 9/17/2025 | Price change | $549,900-1.5%$265/sqft |
Source: BCSMLS #25009311 Report a problem | ||
| 8/27/2025 | Listed for sale | $558,000+130.6%$269/sqft |
Source: BCSMLS #25009311 Report a problem | ||
| 6/28/2017 | Sold | -- |
Source: Agent Provided Report a problem | ||
| 4/13/2017 | Price change | $242,000-2.8%$117/sqft |
Source: RE/MAX Bryan-College Station #17005493 Report a problem | ||
| 4/10/2017 | Listed for sale | $249,000$120/sqft |
Source: RE/MAX Bryan-College Station #17005493 Report a problem | ||
Public tax history
| Year | Property taxes | Tax assessment |
|---|---|---|
| 2025 | $4,159 -5% | $395,032 +2.9% |
| 2024 | $4,376 +2.5% | $383,896 +1.5% |
| 2023 | $4,271 -20.4% | $378,318 +3.5% |
| 2022 | $5,363 +12.2% | $365,638 +25.6% |
| 2021 | $4,781 | $291,109 +5.6% |
| 2020 | -- | $275,726 +10% |
| 2019 | $4,347 +5.4% | $250,660 +3.8% |
| 2018 | $4,124 | $241,560 -0.7% |
| 2017 | $4,124 +23.3% | $243,340 +11.1% |
| 2016 | $3,344 | $219,020 +3.5% |
| 2015 | $3,344 | $211,690 +7.3% |
| 2014 | $3,344 | $197,230 -0.2% |
| 2013 | -- | $197,550 +9.8% |
| 2012 | -- | $179,940 +1.4% |
| 2011 | -- | $177,390 -0.9% |
| 2010 | -- | $179,070 -3.3% |
| 2009 | -- | $185,220 +0% |
| 2008 | -- | $185,210 +6.2% |
| 2007 | -- | $174,410 +13.9% |
| 2006 | $3,215 +4.5% | $153,140 |
| 2005 | $3,075 | $153,140 +3.1% |
| 2004 | -- | $148,580 +7.3% |
| 2003 | -- | $138,510 |
| 2002 | -- | $138,510 +11.5% |
| 2001 | -- | $124,250 +1.2% |
| 2000 | -- | $122,750 |
Find assessor info on the county website
Monthly payment
Est. payment
Payment breakdown
Explore the cost of this home by adjusting the details. Changes won't be saved.Climate risks
Neighborhood: 77808
Nearby schools
GreatSchools rating
- 3/10O W Sadberry Sr Intermediate SchoolGrades: 5-6Distance: 3.4 mi
- 4/10Arthur L Davila Middle SchoolGrades: 7-8Distance: 4.5 mi
- 3/10James Earl Rudder High SchoolGrades: 9-12Distance: 4.1 mi
Schools provided by the listing agent
- Middle: ,
- District: Bryan
Source: BCSMLS. This data may not be complete. We recommend contacting the local school district to confirm school assignments for this home.
- $459,3003 bd3 ba2.2k sqft5606 Dilly Shaw Tap Rd, Bryan, TX 77808Off Market
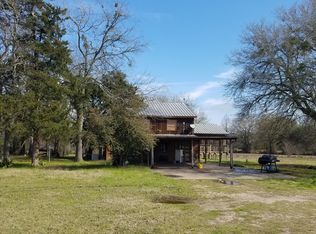
- $--3 bd2 ba1.7k sqft1796 Fawn Lake Dr, Bryan, TX 77808Sold
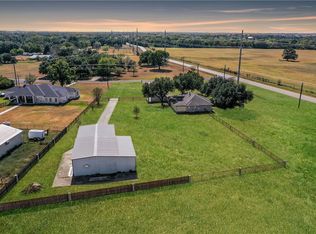
- $344,400-- bd-- ba1.8k sqft5300 Slippery Rock, Bryan, TX 77808Off Market
- $98,744-- bd-- ba-- sqft5300 Slippery Rock, Bryan, TX 77808Off Market
- $--4 bd3 ba3.1k sqft1678 Fawn Lake Dr, Bryan, TX 77808Sold
- $393,200-- bd-- ba1.9k sqft5290 Slippery Rock, Bryan, TX 77808Off Market
- $381,5003 bd2 ba1.6k sqft1681 Fawn Lake Dr, Bryan, TX 77808Off Market
- $--3 bd3 ba1.7k sqft5270 Slippery Rock, Bryan, TX 77808Sold
A local agent can set up tours, give advice and negotiate with sellers.
A local lender can help you make sure your offer is ready when you are.
Similar homes
- $469,0004 bd2 ba2.1k sqft10175 Steep Hollow Rd, Bryan, TX 77808For Sale
 MLS ID #26009303, Calha Firestone, Simplicity Realty, Inc.. BCSMLS
 - $634,9993 bd2 ba2.6k sqft4863 Blazing Trl, Bryan, TX 77808For Sale
 MLS ID #26006900, Katherine Allen, Affinity Real Estate. BCSMLS
 - $439,5004 bd3 ba2.1k sqft2901 Caney Ct, Bryan, TX 77808For Sale
 MLS ID #26009531, Ryan Young, Beyond Real Estate. BCSMLS
 - $425,0003 bd3 ba2k sqft2609 Colony Vista Dr, Bryan, TX 77808For Sale
 MLS ID #26009047, Judy Sweat, Inhabit Real Estate Group. BCSMLS
 - $457,0004 bd3 ba2.1k sqft4149 Vintage Estates Ct, Bryan, TX 77808For SaleMLS ID #26007343, Jamie Prejean, CENTURY 21 Integra. BCSMLS
- $276,9003 bd2 ba1.3k sqft3014 Positano Loop, Bryan, TX 77808For SaleMLS ID #26010535, Jamie Prejean, CENTURY 21 Integra. BCSMLS
- $364,9003 bd2 ba1.8k sqft2703 Colony Hills Dr, Bryan, TX 77808For SaleMLS ID #26009077, Hillary Kornegay, Keller Williams Realty Brazos Valley office. BCSMLS
- $449,9004 bd3 ba2.4k sqft2308 Morningside Dr, Bryan, TX 77802For SaleMLS ID #26006541, Ardi Kiani, Maroon & White Property Mgmt. BCSMLS
- $320,0003 bd2 ba1.6k sqft3405 Omaha Ct, Bryan, TX 77808For SaleMLS ID #26009889, Domingo Smith, Treehouse Real Estate. BCSMLS
- $449,9004 bd4 ba3k sqft5601 Hampton Ct, Bryan, TX 77802AuctionMLS ID #26007476, Hayden Riley, Inhabit Real Estate Group. BCSMLS
- $665,0003 bd3 ba2k sqft7532 Field Creek Estates Dr, Bryan, TX 77808For SaleMLS ID #26009412, Paula Parker, Beyond Real Estate. BCSMLS
- $449,0003 bd2 ba2.1k sqft705 Summerglen Dr, College Station, TX 77840For SaleMLS ID #26007341, Kevin Matthews, Matthews Realty. BCSMLS
- $399,9003 bd2 ba1.8k sqft2805 Captain Dr, Bryan, TX 77808New ConstructionMLS ID #26003593, Lacey Hogan, Inhabit Real Estate Group. BCSMLS
- $389,5004 bd3 ba1.8k sqft5161 Maroon Ct, Bryan, TX 77807For SaleMLS ID #26010290, Brian Simpson, Inhabit Real Estate Group. BCSMLS
- $545,9003 bd3 ba2k sqft4364 Green Pastures, North Zulch, TX 77872For SaleMLS ID #26009209, Kim Thrasher, Coldwell Banker Apex, REALTORS. BCSMLS
- $399,9003 bd2 ba1.8k sqft3046 Teller Dr, Bryan, TX 77808For SaleMLS ID #26004458, Jennifer Fredericks, Inhabit Real Estate Group. BCSMLS
- $349,9003 bd2 ba1.3k sqft9638 Woodview (pvt) Dr, College Station, TX 77845For SaleMLS ID #26008826, Ginger Magoon, Brazos County Realty. BCSMLS
- $479,0004 bd3 ba2.3k sqft3712 Bridle Ct, College Station, TX 77845For SaleMLS ID #26004590, Young Park, Cortiers Real Estate. BCSMLS
- $314,0003 bd2 ba1.3k sqft2105 Ella Ln, Bryan, TX 77802For SaleMLS ID #26009407, Charles Neff, Texas Land Company of Franklin. BCSMLS
- $293,9994 bd2 ba2.1k sqft1401 E 29th St, Bryan, TX 77802For SaleMLS ID #26008734, Bhushan Karle, Central Metro Realty. BCSMLS
