Enjoy single-story living in Prosper ISD with fresh interior paint, brand-new wood-look flooring throughout the bedrooms (2026), and no carpet anywhere in the home. The open floor plan features high ceilings, split bedrooms, and two dining areas ideal for everyday living and entertaining. The kitchen offers granite countertops, white cabinetry, stainless steel appliances, gas cooking, and a charming bay window overlooking the spacious backyard. An enclosed, covered patio with a sliding door provides a versatile indoor-outdoor retreat. Conveniently located near shopping, dining, recreation, and major commuter routes, the home is approximately 0.4 miles from LA Fitness, 0.7 miles from Falcon Creek Park, and 1 mile from Whole Foods Market. The Gates of Prosper is approximately 5 miles away, while Highways 380, 75, and 121 provide easy access to surrounding cities. Historic Downtown McKinney, with its locally owned shops and restaurants, is approximately 15 minutes away.
For sale
$355,000
9313 Norfolk Ln, McKinney, TX 75071
3beds
1,604sqft
Single Family Residence
Built in 2001
6,098 Square Feet Lot
$-- Zestimate®
$221/sqft
$23/mo HOA
What's special
Spacious backyardOpen floor planGas cookingFresh interior paintHigh ceilingsSingle-story livingStainless steel appliances
- 2 days |
- 198 |
- 27 |
Likely to sell faster than
Zillow last checked:
Listing updated:
Listed by:
Jennifer Levitch 0610650 469-583-1931,
Coldwell Banker Apex, REALTORS 972-776-6200,
Nancy Levitch 0508360 972-839-4640,
Coldwell Banker Apex, REALTORS
Source: NTREIS,MLS#: 21356755
Facts & features
Interior
Bedrooms & bathrooms
- Bedrooms: 3
- Bathrooms: 2
- Full bathrooms: 2
Primary bedroom
- Features: Ceiling Fan(s), En Suite Bathroom, Garden Tub/Roman Tub, Linen Closet, Separate Shower, Walk-In Closet(s)
- Level: First
- Dimensions: 13 x 20
Bedroom
- Features: Ceiling Fan(s)
- Level: First
- Dimensions: 13 x 9
Bedroom
- Features: Ceiling Fan(s)
- Level: First
- Dimensions: 13 x 9
Breakfast room nook
- Level: First
- Dimensions: 10 x 7
Dining room
- Level: First
- Dimensions: 12 x 11
Kitchen
- Features: Breakfast Bar, Built-in Features, Eat-in Kitchen, Granite Counters, Pantry
- Level: First
- Dimensions: 12 x 11
Living room
- Level: First
- Dimensions: 18 x 13
Heating
- Central, Electric
Cooling
- Central Air, Electric
Appliances
- Included: Dishwasher, Disposal, Gas Range
- Laundry: Washer Hookup, Dryer Hookup
Features
- Decorative/Designer Lighting Fixtures, Eat-in Kitchen, Granite Counters, High Speed Internet, Open Floorplan, Pantry, Cable TV
- Flooring: Ceramic Tile, Luxury Vinyl Plank
- Windows: Bay Window(s), Window Coverings
- Has basement: No
- Number of fireplaces: 1
- Fireplace features: Gas Starter
Interior area
- Total interior livable area: 1,604 sqft
Video & virtual tour
Property
Parking
- Total spaces: 2
- Parking features: Garage, Garage Door Opener
- Attached garage spaces: 2
Features
- Levels: One
- Stories: 1
- Patio & porch: Glass Enclosed
- Pool features: None
- Fencing: Back Yard,Fenced
Lot
- Size: 6,098 Square Feet
Details
- Parcel number: R468400B02901
Construction
Type & style
- Home type: SingleFamily
- Architectural style: Traditional,Detached
- Property subtype: Single Family Residence
Materials
- Roof: Composition
Condition
- Year built: 2001
Utilities & green energy
- Sewer: Public Sewer
- Water: Public
- Utilities for property: Sewer Available, Water Available, Cable Available
Community & HOA
Community
- Subdivision: Virginia Hills Add Ph Two
HOA
- Has HOA: Yes
- Services included: Association Management
- HOA fee: $274 annually
- HOA name: Assured Management
- HOA phone: 469-480-8000
Location
- Region: Mckinney
Financial & listing details
- Price per square foot: $221/sqft
- Tax assessed value: $350,599
- Annual tax amount: $6,510
- Date on market: 8/13/2026
- Cumulative days on market: 3 days
Estimated market value
Not available
Estimated sales range
Not available
Not available
Price history
| Date | Event | Price |
|---|---|---|
| 8/13/2026 | Listed for sale | $355,000+65.1%$221/sqft |
Source: NTREIS #21356755 Report a problem | ||
| 7/27/2026 | Listed for rent | $2,500+47.1%$2/sqft |
Source: Zillow Rentals Report a problem | ||
| 7/19/2019 | Listing removed | $1,700$1/sqft |
Source: McKinney Office #14122437 Report a problem | ||
| 7/2/2019 | Listed for rent | $1,700+3%$1/sqft |
Source: McKinney Office #14122437 Report a problem | ||
| 5/9/2017 | Listing removed | $1,650$1/sqft |
Source: Coldwell Banker Apex, Realtors #13587656 Report a problem | ||
| 5/6/2017 | Listed for rent | $1,650$1/sqft |
Source: Coldwell Banker Apex, Realtors #13587656 Report a problem | ||
| 3/17/2017 | Sold | -- |
Source: Agent Provided Report a problem | ||
| 2/21/2017 | Pending sale | $215,000$134/sqft |
Source: RW Properties #13537831 Report a problem | ||
| 2/16/2017 | Listed for sale | $215,000$134/sqft |
Source: RW Properties #13537831 Report a problem | ||
Public tax history
| Year | Property taxes | Tax assessment |
|---|---|---|
| 2025 | $6,510 -4% | $350,599 -1.7% |
| 2024 | $6,780 +2.1% | $356,627 +2.8% |
| 2023 | $6,644 -4% | $346,827 +6.9% |
| 2022 | $6,922 +29.1% | $324,357 +33.6% |
| 2021 | $5,360 +3.7% | $242,838 +5.9% |
| 2020 | $5,170 -5.8% | $229,278 -2.2% |
| 2019 | $5,487 -1.2% | $234,472 +3.7% |
| 2018 | $5,556 +40.1% | $226,115 +9.1% |
| 2017 | $3,967 | $207,317 +8.3% |
| 2016 | $3,967 +8.7% | $191,481 +21.1% |
| 2015 | $3,649 | $158,100 +11.4% |
| 2014 | $3,649 | $141,974 +6.9% |
| 2013 | -- | $132,836 +9.2% |
| 2012 | -- | $121,642 -2.7% |
| 2011 | -- | $124,975 -1.5% |
| 2010 | -- | $126,852 +2.1% |
| 2009 | -- | $124,198 -11.8% |
| 2008 | -- | $140,784 +2.5% |
| 2007 | -- | $137,393 +4% |
| 2006 | -- | $132,105 +1.4% |
| 2005 | -- | $130,321 +3.4% |
| 2004 | -- | $126,049 -5.5% |
| 2003 | -- | $133,357 +1.4% |
| 2002 | -- | $131,461 |
Find assessor info on the county website
Monthly payment
Est. payment
Payment breakdown
Explore the cost of this home by adjusting the details. Changes won't be saved.Climate risks
Neighborhood: Virginia Hills
Nearby schools
GreatSchools rating
- 8/10Jack and June Furr Elementary SchoolGrades: PK-5Distance: 1 mi
- 9/10Bill Hays MiddleGrades: 6-8Distance: 2.9 mi
- 8/10Rock Hill High SchoolGrades: 9-12Distance: 1.8 mi
Schools provided by the listing agent
- Elementary: Jack and June Furr
- Middle: Bill Hays
- High: Rock Hill
- District: Prosper ISD
Source: NTREIS. This data may not be complete. We recommend contacting the local school district to confirm school assignments for this home.
- $322,9003 bd2 ba1.4k sqft9317 Norfolk Ln, McKinney, TX 75071Off Market

- $351,7004 bd2 ba1.9k sqft9309 Norfolk Ln, McKinney, TX 75071Off Market

- $377,9003 bd2 ba1.9k sqft9321 Norfolk Ln, McKinney, TX 75071Off Market
- $331,8003 bd2 ba1.4k sqft9305 Norfolk Ln, McKinney, TX 75071Off Market

- $364,7004 bd2 ba1.9k sqft9308 Newport Ln, McKinney, TX 75071Off Market
- $306,4003 bd2 ba1.6k sqft9312 Newport Ln, McKinney, TX 75071Off Market
- $324,8003 bd2 ba1.6k sqft9304 Newport Ln, McKinney, TX 75071Off Market
- $366,3004 bd2 ba1.9k sqft9325 Norfolk Ln, McKinney, TX 75071Off Market
A local agent can set up tours, give advice and negotiate with sellers.
Similar homes
- $385,0003 bd3 ba2.1k sqft1100 Chesterfield Dr, McKinney, TX 75071For Sale
 MLS ID #21352676, Tori Grace Spiars. NTREIS
 - $375,0003 bd2 ba1.6k sqft9300 Chesapeake Ln, McKinney, TX 75071For Sale
 MLS ID #21287603, Tammy Martellini. NTREIS
 - $379,0003 bd2 ba1.9k sqft100 Hopewell Dr, McKinney, TX 75071For Sale
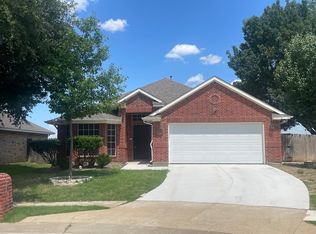 MLS ID #21321302, Michael Lukowski. NTREIS
 - $424,9003 bd3 ba2.2k sqft9813 Cottontail Ln, McKinney, TX 75071For Sale
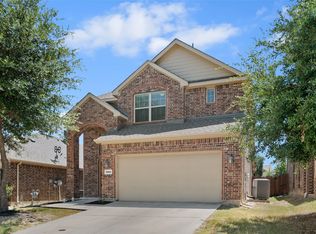 MLS ID #21352286, Derek King. NTREIS
 - $395,0003 bd2 ba1.7k sqft9700 Tipperary Dr, McKinney, TX 75072For SaleMLS ID #21356717, Cici Wang. NTREIS
- $369,9004 bd2 ba1.7k sqft9321 Vernon Ct, McKinney, TX 75071For SaleMLS ID #21303020, Dean Yan. NTREIS
- $360,5003 bd2 ba1.4k sqft9804 Cottontail Ln, McKinney, TX 75071For SaleMLS ID #21336422, Jonna Lagrone-Haynes. NTREIS
- $374,9993 bd2 ba1.3k sqft8428 Sonnet Dr, McKinney, TX 75071For SaleMLS ID #21312800, Cathy Schooler. NTREIS
- $359,9003 bd2 ba1.5k sqft6516 Cartier Ct, McKinney, TX 75072For SaleMLS ID #21355902, Angela Key. NTREIS
- $329,9004 bd2 ba1.8k sqft9961 George Washington Dr, McKinney, TX 75072For SaleMLS ID #21357133, Shanda Tijerina. NTREIS
- $395,0003 bd2 ba1.8k sqft8424 Ontario Dr, McKinney, TX 75072For SaleMLS ID #21358687, Jackie Dorbritz. NTREIS
- $410,0003 bd2 ba2k sqft9016 Boone Dr, McKinney, TX 75071For SaleMLS ID #21350717, Brian DeLuca. NTREIS
- $415,0003 bd2 ba1.8k sqft10232 Olivia Dr, McKinney, TX 75072For SaleMLS ID #21350469, Christie Cannon. NTREIS
- $429,0003 bd2 ba1.8k sqft200 Ferndale Dr, McKinney, TX 75071For SaleMLS ID #21326547, Kelly Calkins. NTREIS
- $380,0003 bd2 ba1.4k sqft10316 Cotulla Pl, McKinney, TX 75071For SaleMLS ID #21230213, Kimlan Le. NTREIS
- $449,0004 bd2 ba2k sqft10005 Petrified Tree Ln, McKinney, TX 75072For SaleMLS ID #21359926, Shubhra Bhattacharya. NTREIS
- $465,0003 bd2 ba2.2k sqft9509 Water Tree Dr, McKinney, TX 75070For SaleMLS ID #21308865, Justin Henry. NTREIS
- $345,0003 bd2 ba1.6k sqft9941 George Bush Dr, McKinney, TX 75072For SaleMLS ID #21340852, Jeremy Humphrey. NTREIS
- $340,0003 bd2 ba1.8k sqft9809 Nixon Dr, McKinney, TX 75070For SaleMLS ID #21331926, Darrin Pennartz. NTREIS
- $365,9003 bd3 ba1.6k sqft2113 Reston Dr, McKinney, TX 75070For SaleMLS ID #21329814, Susan Godfroid. NTREIS
