Welcome to this beautifully updated 2-bedroom, 2-bath attached villa offering over 1,700 square feet of comfortable living space in the highly desirable Dunbarton active adult community. This thoughtfully laid-out home features formal living and dining rooms, and a spacious family room highlighted by a gas fireplace. The updated kitchen includes an eat-in area and opens to the family room, making it the perfect set up for entertaining. The spacious primary suite features a private ensuite bath & walk-in closet, while the second bedroom is also conveniently connected to a full bath. Recent upgrades include hardwood flooring throughout (2021), quartz countertops (2021), stainless steel appliances (2021), roof (2018), and HVAC system (2016). Dunbarton residents enjoy an exceptional low-maintenance lifestyle with HOA services that include high-speed internet, cable TV, trash and recycling pickup, and access to an impressive clubhouse. Community amenities include an indoor pool, fitness center, billiards room, putting green, bocce courts, tennis courts, pickleball courts, and a wide variety of social activities and clubs. Conveniently located near shopping, dining, healthcare facilities, and major commuter routes, this move-in-ready home offers the perfect blend of comfort, convenience, and active adult living.
Pending
$524,900
12851 Arnot Ln, Bristow, VA 20136
2beds
1,706sqft
:
Get pre-qualified$3,627/mo
Single Family Residence
Built in 2001
4,878 Square Feet Lot
$519,500 Zestimate®
$308/sqft
$360/mo HOA
What's special
- 11 days |
- 681 |
- 28 |
Likely to sell faster than
Zillow last checked:
Listing updated:
Listed by:
Casey Kwitkin 703-662-3850,
Samson Properties 7039352308
Source: Bright MLS,MLS#: VAPW2125340
Facts & features
Interior
Bedrooms & bathrooms
- Bedrooms: 2
- Bathrooms: 2
- Full bathrooms: 2
- Main level bathrooms: 2
- Main level bedrooms: 2
Rooms
- Room types: Living Room, Dining Room, Primary Bedroom, Bedroom 2, Kitchen, Family Room, Laundry, Bathroom 2, Primary Bathroom
Primary bedroom
- Level: Main
Bedroom 2
- Level: Main
Primary bathroom
- Level: Main
Bathroom 2
- Level: Main
Dining room
- Level: Main
Family room
- Level: Main
Kitchen
- Level: Main
Laundry
- Level: Main
Living room
- Level: Main
Heating
- Forced Air, Natural Gas
Cooling
- Central Air, Electric
Appliances
- Included: Microwave, Dishwasher, Disposal, Dryer, Energy Efficient Appliances, Oven/Range - Gas, Refrigerator, Stainless Steel Appliance(s), Washer, Water Heater, Gas Water Heater
- Laundry: Has Laundry, Dryer In Unit, Washer In Unit, Laundry Room
Features
- Bathroom - Tub Shower, Bathroom - Walk-In Shower, Breakfast Area, Ceiling Fan(s), Combination Dining/Living, Combination Kitchen/Dining, Combination Kitchen/Living, Crown Molding, Dining Area, Entry Level Bedroom, Family Room Off Kitchen, Open Floorplan, Formal/Separate Dining Room, Eat-in Kitchen, Kitchen - Gourmet, Kitchen Island, Kitchen - Table Space, Pantry, Recessed Lighting, Upgraded Countertops, Walk-In Closet(s), Bar
- Flooring: Engineered Wood, Hardwood, Ceramic Tile, Wood
- Doors: Sliding Glass, Storm Door(s)
- Has basement: No
- Number of fireplaces: 1
- Fireplace features: Gas/Propane
Interior area
- Total structure area: 1,706
- Total interior livable area: 1,706 sqft
- Finished area above ground: 1,706
- Finished area below ground: 0
Video & virtual tour
Property
Parking
- Total spaces: 2
- Parking features: Garage Faces Rear, Asphalt, Driveway, Attached
- Attached garage spaces: 1
- Uncovered spaces: 1
Accessibility
- Accessibility features: None
Features
- Levels: One
- Stories: 1
- Patio & porch: Patio
- Exterior features: Underground Lawn Sprinkler
- Pool features: Community
Lot
- Size: 4,878 Square Feet
Details
- Additional structures: Above Grade, Below Grade
- Parcel number: 7495650181
- Zoning: RPC
- Special conditions: Standard
Construction
Type & style
- Home type: SingleFamily
- Architectural style: Colonial
- Property subtype: Single Family Residence
- Attached to another structure: Yes
Materials
- Vinyl Siding
- Foundation: Slab
Condition
- Excellent
- New construction: No
- Year built: 2001
Details
- Builder model: BUCHANAN
- Builder name: Brookfield
Utilities & green energy
- Sewer: Public Sewer
- Water: Public
Community & HOA
Community
- Features: Pool
- Security: Security Gate
- Senior community: Yes
- Subdivision: Dunbarton
HOA
- Has HOA: Yes
- Amenities included: Clubhouse, Community Center, Fitness Center, Gated, Jogging Path, Meeting Room, Party Room, Indoor Pool, Putting Green, Retirement Community, Tennis Court(s)
- Services included: Cable TV, Common Area Maintenance, Pool(s), Road Maintenance, Security, Snow Removal, Trash
- HOA fee: $360 monthly
- HOA name: DUNBARTON
Location
- Region: Bristow
Financial & listing details
- Price per square foot: $308/sqft
- Tax assessed value: $466,400
- Annual tax amount: $4,369
- Date on market: 7/17/2026
- Listing agreement: Exclusive Right To Sell
- Ownership: Fee Simple
Estimated market value
$519,500
$494,000 - $545,000
$2,883/mo
Price history
| Date | Event | Price |
|---|---|---|
| 7/25/2026 | Pending sale | $524,900$308/sqft |
Source:  Bright MLS #VAPW2125340 Report a problem Bright MLS #VAPW2125340 Report a problem | ||
| 7/17/2026 | Listed for sale | $524,900+29.6%$308/sqft |
Source: Bright MLS #VAPW2125340 Report a problem | ||
| 10/15/2021 | Sold | $405,000+3.9%$237/sqft |
Source: Bright MLS #VAPW2008480 Report a problem | ||
| 9/20/2021 | Pending sale | $389,900$229/sqft |
Source:  Long & Foster Broker Feed #VAPW2008480 Report a problem Long & Foster Broker Feed #VAPW2008480 Report a problem | ||
Public tax history
| Year | Property taxes | Tax assessment |
|---|---|---|
| 2025 | -- | $443,900 +4.3% |
| 2024 | $4,235 | $425,800 +6% |
| 2023 | -- | $401,600 +12% |
| 2022 | $33 -99.1% | $358,500 +15.5% |
| 2021 | $3,811 +5.1% | $310,500 +6.1% |
| 2020 | $3,626 +114.5% | $292,600 +4.5% |
| 2019 | $1,691 -51% | $280,000 -2.1% |
| 2018 | $3,453 +2.6% | $286,000 +3.4% |
| 2017 | $3,366 | $276,700 +1% |
| 2016 | $3,366 +23370.3% | $273,900 +0.6% |
| 2015 | $14 | $272,300 -0.4% |
| 2014 | $14 | $273,400 +9.4% |
| 2013 | -- | $250,000 +9.6% |
| 2012 | -- | $228,100 -0.1% |
| 2010 | -- | $228,300 -0.3% |
| 2009 | -- | $229,100 -21.2% |
| 2008 | -- | $290,700 -9.6% |
| 2007 | -- | $321,700 -7.8% |
| 2006 | -- | $348,800 +23.7% |
| 2005 | -- | $281,900 +10.1% |
| 2004 | -- | $256,100 +6.6% |
| 2003 | -- | $240,300 +18.5% |
| 2002 | -- | $202,800 |
Find assessor info on the county website
Monthly payment
Est. payment
Payment breakdown
Explore the cost of this home by adjusting the details. Changes won't be saved.Climate risks
Neighborhood: 20136
Nearby schools
GreatSchools rating
- 9/10T. Clay Wood Elementary SchoolGrades: PK-5Distance: 1.5 mi
- 9/10E.H. Marsteller Middle SchoolGrades: 6-8Distance: 0.5 mi
- 8/10Patriot High SchoolGrades: PK,9-12Distance: 1.3 mi
Schools provided by the listing agent
- District: Prince William County Public Schools
Source: Bright MLS. This data may not be complete. We recommend contacting the local school district to confirm school assignments for this home.
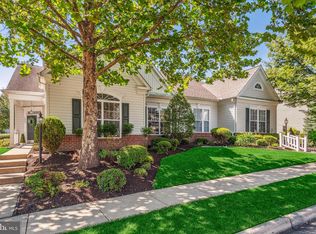
- $483,0002 bd2 ba1.7k sqft12847 Arnot Ln, Bristow, VA 20136Sold
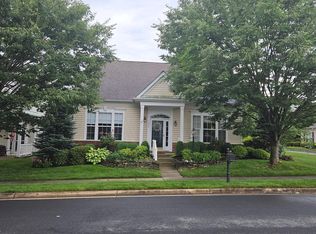
- $611,0003 bd3 ba2.7k sqft12855 Arnot Ln, Bristow, VA 20136Sold
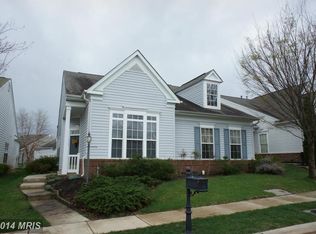
- $544,2002 bd2 ba1.8k sqft12843 Arnot Ln, Bristow, VA 20136Off Market
- $669,4003 bd2 ba2.3k sqft9725 Craighill Dr, Bristow, VA 20136Off Market
- $588,0003 bd2 ba2.3k sqft12839 Arnot Ln, Bristow, VA 20136Sold
- $549,3002 bd2 ba1.7k sqft9729 Craighill Dr, Bristow, VA 20136Off Market
- $562,7003 bd2 ba1.8k sqft12848 Arnot Ln, Bristow, VA 20136Off Market
- $665,6003 bd3 ba3k sqft9716 Craighill Dr, Bristow, VA 20136Off Market
A local agent can set up tours, give advice and negotiate with sellers.
Similar homes
- $579,5004 bd3 ba1.9k sqft12909 Correen Hills Dr, Bristow, VA 20136For Sale

 MLS ID #VAPW2122576, Jose Barrientos, JB Home Realty LLC. Bright MLS
 - $540,8883 bd3 ba1.9k sqft13075 Sidlaw Hills Ln, Bristow, VA 20136For Sale
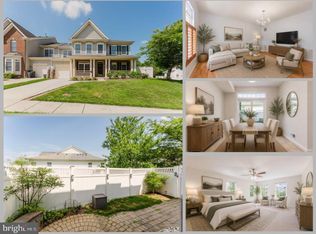 MLS ID #VAPW2116424, Stephanie Wayne, eXp Realty LLC. Bright MLS
 - $499,0003 bd1 ba1.3k sqft8614 Linton Hall Rd, Bristow, VA 20136For Sale
 MLS ID #VAPW2124842, Patty Young, Pearson Smith Realty, LLC. Bright MLS
 - $525,0003 bd4 ba2.1k sqft9087 Slate Stone Loop, Bristow, VA 20136For Sale
 MLS ID #VAPW2124154, Areeb Fayyaz, Redfin Corporation. Bright MLS
 - $525,0003 bd1 ba1.1k sqft8606 Linton Hall Rd, Bristow, VA 20136For SaleMLS ID #VAPW2118272, Maribel Alvarez, Move4Free Realty, LLC. Bright MLS
- $510,0003 bd3 ba1.4k sqft9083 Slate Stone Loop, Bristow, VA 20136For SaleMLS ID #VAPW2124972, Stacy Ours, Samson Properties. Bright MLS
- $499,9003 bd4 ba1.7k sqft9651 Bedder Stone Pl, Bristow, VA 20136For SaleMLS ID #VAPW2125106, Jenny Lopez, Lopez Realtors. Bright MLS
- $719,9003 bd4 ba2.4k sqft13213 Daldownie Ct, Bristow, VA 20136For SaleMLS ID #VAPW2125002, BJ Holycross, CENTURY 21 New Millennium. Bright MLS
- $599,9993 bd3 ba2.2k sqft9320 Alvyn Lake Cir, Bristow, VA 20136For SaleMLS ID #VAPW2123432, Dimitri Sotiropoulos, Keller Williams Realty. Bright MLS
- $634,9994 bd3 ba2.4k sqft8812 Fenimore Pl, Bristow, VA 20136For SaleMLS ID #VAPW2119418, Michel Convin, ADT Realty. Bright MLS
- $599,9004 bd4 ba2.3k sqft9077 Slate Stone Loop, Bristow, VA 20136For SaleMLS ID #VAPW2120260, Alex Adomako-Acheampong, Samson Properties. Bright MLS
- $579,0003 bd4 ba2.4k sqft11883 Benton Lake Rd, Bristow, VA 20136For SaleMLS ID #VAPW2122550, Lori Jung, Galaxy Realty LLC. Bright MLS
- $700,0003 bd3 ba2.1k sqft8737 Hackney Dr, Bristow, VA 20136For SaleMLS ID #VAPW2120008, Irene Curry, Coldwell Banker Realty. Bright MLS
- $545,0003 bd2 ba1.3k sqft9254 Garnet Ct, Manassas, VA 20110For SaleMLS ID #VAMN2011400, Karla Castaneda, Berkshire Hathaway HomeServices PenFed Realty. Bright MLS
- $500,0003 bd4 ba1.7k sqft8310 Ewing Pl, Manassas, VA 20109For SaleMLS ID #VAPW2123390, Natalie McArtor, Samson Properties. Bright MLS
- $625,0004 bd3 ba2.3k sqft12607 Fitzwater Dr, Nokesville, VA 20181For SaleMLS ID #VAPW2123344, Grace Richards, Century 21 Redwood Realty. Bright MLS
- $619,9004 bd3 ba1.3k sqft12604 Nokesville Rd, Nokesville, VA 20181For SaleMLS ID #VAPW2117262, Mike Corbin, American Professional Real Estate Services. Bright MLS
- $584,0003 bd2 ba1.6k sqft8947 Rosewood St, Manassas, VA 20110For SaleMLS ID #VAMN2011280, Verria Hairston, Open Door Brokerage, LLC. Bright MLS
- $535,0003 bd2 ba2k sqftHeathcote Commons, Gainesville, VA 20155For SaleMLS ID #VAPW2125336, Mike Saleh, Redfin Corporation. Bright MLS
- $575,0003 bd4 ba2.2k sqft7057 Sauvage Ln, Gainesville, VA 20155For SaleMLS ID #VAPW2125874, Jorden Booth, Samson Properties. Bright MLS
