Professional photographs to be uploaded. Extensively updated end-unit townhome offering approximately 2,100 finished square feet across three finished levels with 4 bedrooms, 3 full baths, and 1 half bath. Recent improvements include a new roof (2024), exterior paint (2026), luxury vinyl plank flooring, fresh interior paint, updated primary bath, updated lighting, and new hardware. The updated kitchen features granite countertops, painted cabinetry with new hardware, center island, new sink and faucet, and newer stainless steel refrigerator, range, and microwave. The finished walkout lower level includes a legal fourth bedroom, wet bar, den, full bath, and flexible living space, providing an ideal setup for a large family, guests, or an in-law suite. Outdoor living is enhanced by a fully fenced backyard, patio, updated deck, exterior lighting, and landscaping improvements. Additional updates include a replaced water heater, serviced HVAC system, newer washer and dryer, Ring doorbell camera, smart exterior lighting, and two assigned parking spaces. Conveniently located near Linton Hall Road, Route 28, I-66, shopping, dining, parks, and schools. Move-in ready and thoughtfully updated throughout, with exceptional flexibility for today’s modern household.
Coming soon 08/27
$579,995
12062 Elliots Oak Pl, Bristow, VA 20136
4beds
2,032sqft
Townhouse
Built in 1999
2,614 Square Feet Lot
$545,800 Zestimate®
$285/sqft
$129/mo HOA
What's special
- 2 days |
- 109 |
- 5 |
Zillow last checked:
Listing updated:
Listed by:
Andrew Capuano 703-850-6163,
Steven Joseph Real Estate LLC (571) 445-0099,
Co-Listing Agent: Steven Joseph 571-445-0099,
Steven Joseph Real Estate LLC
Source: Bright MLS,MLS#: VAPW2127258
Facts & features
Interior
Bedrooms & bathrooms
- Bedrooms: 4
- Bathrooms: 4
- Full bathrooms: 3
- 1/2 bathrooms: 1
- Main level bathrooms: 1
Rooms
- Room types: Living Room, Dining Room, Bedroom 2, Bedroom 3, Bedroom 4, Kitchen, Den, Bedroom 1, Bathroom 1, Bathroom 2, Bathroom 3, Half Bath
Bedroom 1
- Level: Upper
Bedroom 2
- Level: Upper
Bedroom 3
- Level: Upper
Bedroom 4
- Level: Lower
Bathroom 1
- Level: Upper
Bathroom 2
- Level: Upper
Bathroom 3
- Level: Lower
Den
- Level: Lower
Dining room
- Level: Main
Half bath
- Level: Main
Kitchen
- Level: Main
Living room
- Level: Main
Heating
- Forced Air, Electric
Cooling
- Central Air, Electric
Appliances
- Included: Dishwasher, Disposal, Dryer, Microwave, Oven/Range - Electric, Washer, Electric Water Heater
- Laundry: Has Laundry
Features
- Dry Wall
- Basement: Full
- Number of fireplaces: 1
Interior area
- Total structure area: 2,100
- Total interior livable area: 2,032 sqft
- Finished area above ground: 1,420
- Finished area below ground: 612
Property
Parking
- Parking features: Assigned, On Street
- Has uncovered spaces: Yes
- Details: Assigned Parking
Accessibility
- Accessibility features: None
Features
- Levels: Two
- Stories: 2
- Pool features: Community
Lot
- Size: 2,614 Square Feet
Details
- Additional structures: Above Grade, Below Grade
- Parcel number: 7595252575
- Zoning: RPC
- Special conditions: Standard
Construction
Type & style
- Home type: Townhouse
- Architectural style: Colonial
- Property subtype: Townhouse
Materials
- Brick Front
- Foundation: Concrete Perimeter
- Roof: Architectural Shingle
Condition
- New construction: No
- Year built: 1999
Utilities & green energy
- Sewer: Public Sewer
- Water: Public
Community & HOA
Community
- Subdivision: The Villages At Saybrook
HOA
- Has HOA: Yes
- Amenities included: Pool, Clubhouse, Basketball Court, Tot Lots/Playground, Tennis Court(s)
- HOA fee: $388 quarterly
Location
- Region: Bristow
Financial & listing details
- Price per square foot: $285/sqft
- Tax assessed value: $536,700
- Annual tax amount: $5,154
- Date on market: 8/27/2026
- Listing agreement: Exclusive Right To Sell
- Ownership: Fee Simple
Estimated market value
$545,800
$519,000 - $573,000
$3,254/mo
Price history
| Date | Event | Price |
|---|---|---|
| 12/12/2019 | Listing removed | $2,000$1/sqft |
Source: Samson Properties #VAPW483636 Report a problem | ||
| 11/12/2019 | Listed for rent | $2,000$1/sqft |
Source: S and N Realty Inc. #VAPW482642 Report a problem | ||
| 7/22/2016 | Sold | $305,000-3.1%$150/sqft |
Source: Public Record Report a problem | ||
| 6/1/2016 | Price change | $314,900-3.1%$155/sqft |
Source: Fairfax Realty Inc. #PW9656594 Report a problem | ||
| 5/13/2016 | Listed for sale | $324,900+35.4%$160/sqft |
Source: Fairfax Realty Inc. #PW9656594 Report a problem | ||
| 7/23/2008 | Sold | $240,000-31.4%$118/sqft |
Source: Public Record Report a problem | ||
| 7/31/2006 | Sold | $349,999+66.3%$172/sqft |
Source: Public Record Report a problem | ||
| 11/1/2000 | Sold | $210,521$104/sqft |
Source: Public Record Report a problem | ||
Public tax history
| Year | Property taxes | Tax assessment |
|---|---|---|
| 2025 | $5,109 +9.3% | $521,100 +10.8% |
| 2024 | $4,676 +2.5% | $470,200 +7.3% |
| 2023 | $4,561 -5.4% | $438,300 +2.7% |
| 2022 | $4,821 +4.6% | $426,600 +13.1% |
| 2021 | $4,608 +5.2% | $377,100 +6.2% |
| 2020 | $4,382 +114.6% | $355,200 +5.1% |
| 2019 | $2,041 -46.9% | $338,100 +6.2% |
| 2018 | $3,845 +3.7% | $318,400 +3.7% |
| 2017 | $3,706 +3.4% | $307,100 +5.1% |
| 2016 | $3,584 +5.2% | $292,200 +1.7% |
| 2015 | $3,406 | $287,400 +5.9% |
| 2014 | $3,406 | $271,400 -0.1% |
| 2013 | -- | $271,700 +14.9% |
| 2012 | -- | $236,400 +17.1% |
| 2010 | -- | $201,800 +4.3% |
| 2009 | -- | $193,400 -34.6% |
| 2008 | -- | $295,600 -13.5% |
| 2007 | -- | $341,800 -1.5% |
| 2006 | -- | $347,100 +13.8% |
| 2005 | -- | $305,100 +39.1% |
| 2004 | -- | $219,400 +14.8% |
| 2003 | -- | $191,100 +6.9% |
| 2002 | -- | $178,700 +11.1% |
| 2001 | -- | $160,900 |
Find assessor info on the county website
Monthly payment
Est. payment
Payment breakdown
Explore the cost of this home by adjusting the details. Changes won't be saved.Climate risks
Neighborhood: 20136
Nearby schools
GreatSchools rating
- 10/10Cedar Point Elementary SchoolGrades: PK-5Distance: 1.1 mi
- 9/10E.H. Marsteller Middle SchoolGrades: 6-8Distance: 1.4 mi
- 8/10Patriot High SchoolGrades: PK,9-12Distance: 1.9 mi
Schools provided by the listing agent
- District: Prince William County Public Schools
Source: Bright MLS. This data may not be complete. We recommend contacting the local school district to confirm school assignments for this home.
- $533,8003 bd4 ba2.2k sqft12060 Elliots Oak Pl, Bristow, VA 20136Off Market
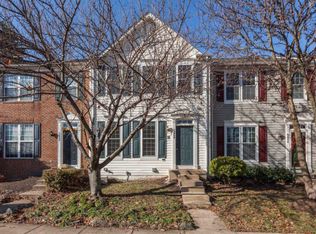
- $470,4003 bd3 ba1.3k sqft12058 Elliots Oak Pl, Bristow, VA 20136Off Market
- $522,3003 bd3 ba2k sqft12056 Elliots Oak Pl, Bristow, VA 20136Off Market
- $473,7003 bd3 ba1.3k sqft12054 Elliots Oak Pl, Bristow, VA 20136Off Market
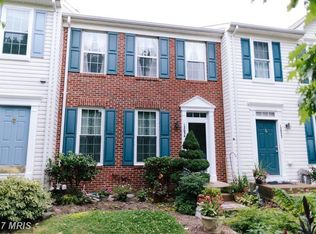
- $555,0003 bd4 ba2k sqft12052 Elliots Oak Pl, Bristow, VA 20136Off Market
- $540,0003 bd4 ba2k sqft12048 Elliots Oak Pl, Bristow, VA 20136Sold
- $698,3004 bd2 ba2k sqft12100 Tamar Ct, Bristow, VA 20136Off Market
- $530,2003 bd4 ba2.2k sqft12061 Elliots Oak Pl, Bristow, VA 20136Off Market
A local agent can set up tours, give advice and negotiate with sellers.
Similar homes
- $545,0003 bd4 ba1.7k sqft9081 Falcon Glen Ct, Bristow, VA 20136For Sale

 MLS ID #VAPW2128066, Harry Moon, Fairfax Realty Select. Bright MLS
 - $530,0004 bd4 ba2.1k sqft12332 Penzance Ln, Bristow, VA 20136For Sale
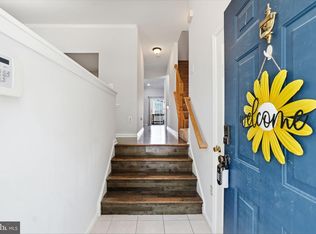 MLS ID #VAPW2125460, Steve Vargas, Real Broker, LLC. Bright MLS
 - $579,0003 bd4 ba2.4k sqft11883 Benton Lake Rd, Bristow, VA 20136For Sale
 MLS ID #VAPW2122550, Lori Jung, Galaxy Realty LLC. Bright MLS
 - $499,9003 bd4 ba1.7k sqft9651 Bedder Stone Pl, Bristow, VA 20136For SaleMLS ID #VAPW2125106, Jenny Lopez, Lopez Realtors. Bright MLS
- $579,9904 bd4 ba2.3k sqft9077 Slate Stone Loop, Bristow, VA 20136For SaleMLS ID #VAPW2120260, Alex Adomako-Acheampong, Samson Properties. Bright MLS
- $735,0004 bd4 ba2.6k sqft12494 Iona Sound Dr, Bristow, VA 20136For SaleMLS ID #VAPW2126932, Steven Joseph, Steven Joseph Real Estate LLC. Bright MLS
- $510,0004 bd4 ba1.9k sqft10984 Pope St, Manassas, VA 20109For SaleMLS ID #VAPW2127976, Mrs. Katie L Carroll, LPT Realty, LLC. Bright MLS
- $485,0002 bd3 ba1.5k sqft13515 Colesmire Gate Way, Bristow, VA 20136For SaleMLS ID #VAPW2127908, Lori Coffey, Johnston and Rhodes Real Estate. Bright MLS
- $525,0003 bd4 ba2.1k sqft9087 Slate Stone Loop, Bristow, VA 20136For SaleMLS ID #VAPW2124154, Areeb Fayyaz, Redfin Corporation. Bright MLS
- $650,0004 bd4 ba2.5k sqft11364 Willow Green Cir, Manassas, VA 20109For SaleMLS ID #VAPW2126242, Mike Putnam, EXP Realty, LLC. Bright MLS
- $514,9003 bd4 ba1.8k sqft9819 Cheshire Ridge Cir, Manassas, VA 20110For SaleMLS ID #VAPW2126848, Claudia Cornejo, Samson Properties. Bright MLS
- $485,0004 bd4 ba1.6k sqft10508 Oronoco Ln, Manassas, VA 20109For SaleMLS ID #VAPW2127928, Jean Kacou Aboi, Terra Prima Realty. Bright MLS
- $499,0003 bd3 ba1.4k sqft9083 Slate Stone Loop, Bristow, VA 20136For SaleMLS ID #VAPW2124972, Stacy Ours, Samson Properties. Bright MLS
- $574,9954 bd3 ba2.7k sqft11074 Wainwright Pl, Manassas, VA 20109For SaleMLS ID #VAPW2126290, Mobeen Khan, Samson Properties. Bright MLS
- $634,9994 bd3 ba2.4k sqft8812 Fenimore Pl, Bristow, VA 20136For SaleMLS ID #VAPW2119418, Michel Convin, ADT Realty. Bright MLS
- $675,0003 bd4 ba2.4k sqft8605 Webster Tavern Way, Manassas, VA 20109For SaleMLS ID #VAPW2118014, Ann Petree, KW United. Bright MLS
- $705,0004 bd3 ba2.7k sqft9529 Harvest Pl, Manassas, VA 20110For SaleMLS ID #VAMN2011728, Jeffrey Stahle, Samson Properties. Bright MLS
- $569,0004 bd4 ba2.4k sqft13568 Filly Ct, Gainesville, VA 20155For SaleMLS ID #VAPW2115966, Janet Rehanek, Century 21 Redwood Realty. Bright MLS
- $652,9904 bd4 ba1.9k sqft11137 Copernicus St, Manassas, VA 20109New ConstructionStanley Martin Homes
- $700,0003 bd3 ba2.1k sqft8737 Hackney Dr, Bristow, VA 20136For SaleMLS ID #VAPW2120008, Irene Curry, Coldwell Banker Realty. Bright MLS
