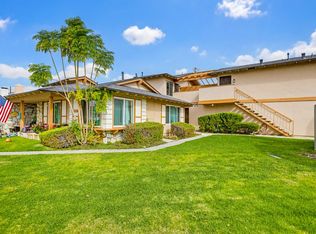
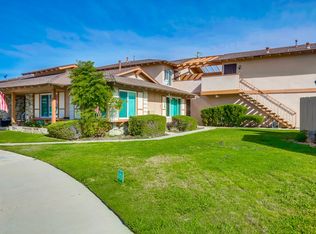
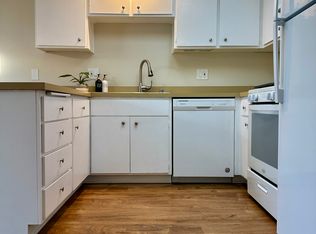
STRONG INVESTMENT OPPORTUNITY- Strong Rents, Value Add Opportunity and Owner Occupancy Opportunity. This fourplex in North Huntington Beach is located in the highly desirable Marina High School neighborhood on a secluded cul-de-sac with a local community park and Marina High School less than one block away, ensuring reliable and consistent long term residents. Historical vacancy rate is less than 3% per year. The property includes a comprehensive list of amenities for each unit, including a private patio, garage space with laundry hookups, and additional dedicated off street parking . The unit mix includes a 3 bedroom, and a 2 bedroom unit on the ground floor, and two, 2 bedroom units on the second floor. Landscaping is easily managed, and each unit has its own electricity and gas meter, which ensures low Ownership expenses. Over the last 24 months the current Ownership has made significant investments in capital items, including thorough renovations of the two upstairs units, a new roof with architectural composite shingles, new dual pane windows in Units 1 and 4, and numerous other upkeep items. The two unit renovations included shakar cabinets and quartz countertops in the kitchens, new carpet and fresh paint throughout, and a new bathroom vanity with quartz countertop (in Unit 4 only). Total Owner investment in capital items exceeded $90,000.00 - strong evidence of positive Ownership involvement and a strong foundation for this fantastic opportunity next Owner. Leases include a mix of month to month tenancies, and term leases, each of which expires in April of 2027. The flexible sales timeline and current month to month leases provide a unique opportunity for a future Owner Occupant.
Sold for $2,300,000
Listed by: Tinalden Property Services • Alec Paquette • Contact: alec@tinalden.com
Bought with: Real Brokerage Technologies, Inc
$2,300,000
5571 Reno Cir, Huntington Beach, CA 92649
9beds
7baths
4,274sqft
Quadruplex
Built in 1972
-- sqft lot
$-- Zestimate®
$538/sqft
$5,069 Estimated rent
Home value
Not available
Estimated sales range
Not available
$5,069/mo
Zestimate® history
Owner options
List your home for rent
$5,069/mo
Rent Zestimate®
Find your next renter with Zillow Rental Manager. Plus, with online applications, you can quickly screen prospective tenants – for free.
$5,069/mo
Rent Zestimate®
Refinance and save
$15,459/mo
Est. payment
Refinancing to a lower rate could help reduce your monthly payments and save thousands over the life of the loan.
$15,459/mo
Est. payment
Explore your selling options
Work with a Zillow partner agent
Leverage their expertise and Zillow's premium Showcase listings to get your home seen by more buyers.
Get startedList with your own agent
Get your home in front of millions of buyers by listing it on Zillow.
Learn how to do itSell it yourself
Take full control of how buyers see your home on Zillow by listing For Sale by Owner (FSBO).
List your homeWhat's special
Zillow last checked:
Listing updated:
Listed by:
Alec Paquette DRE #02038703 alec@tinalden.com,
Tinalden Property Services
Bought with:
Tommy Hua, DRE #02182583
Real Brokerage Technologies, Inc
Source: CRMLS,MLS#: PW26176967 Originating MLS: California Regional MLS
Originating MLS: California Regional MLSFacts & features
Interior
Bedrooms & bathrooms
- Bedrooms: 9
- Bathrooms: 7
Rooms
- Room types: Attic, Family Room, Kitchen, Primary Bathroom, Primary Bedroom
Heating
- Forced Air, Wall Furnace
Cooling
- Wall/Window Unit(s)
Appliances
- Included: Dishwasher, Disposal, Gas Range, Microwave, Range Hood
- Laundry: Washer Hookup, Electric Dryer Hookup, Gas Dryer Hookup, In Garage
Features
- Balcony, Ceiling Fan(s), Quartz Counters, Attic
- Flooring: Carpet, Tile, Vinyl
- Windows: Double Pane Windows
- Has fireplace: Yes
- Fireplace features: Family Room
- Common walls with other units/homes: No Common Walls
Interior area
- Total structure area: 4,274
- Total interior livable area: 4,274 sqft
Property
Parking
- Total spaces: 10
- Parking features: Assigned, Asphalt, Door-Multi, Door-Single, Garage, Off Street, Garage Faces Rear, Tandem, Uncovered
- Garage spaces: 5
- Uncovered spaces: 5
Accessibility
- Accessibility features: No Stairs
Features
- Levels: Two
- Stories: 2
- Entry location: Front
- Exterior features: Rain Gutters
- Pool features: None
- Spa features: None
- Fencing: Average Condition
Lot
- Size: 7,675 Square Feet
- Features: Cul-De-Sac
Details
- Parcel number: 14544106
- Special conditions: Standard
Construction
Type & style
- Home type: MultiFamily
- Property subtype: Quadruplex
Materials
- Drywall, Frame, Stucco
- Foundation: Slab
- Roof: Composition,Shingle
Condition
- New construction: No
- Year built: 1972
Utilities & green energy
- Electric: Standard
- Sewer: Public Sewer
- Water: Public
- Utilities for property: Cable Connected, Electricity Connected, Natural Gas Connected, Sewer Connected, Water Connected
Community & HOA
Community
- Features: Gutter(s), Park, Storm Drain(s), Street Lights, Suburban, Sidewalks
- Subdivision: Marina High School
Location
- Region: Huntington Beach
Financial & listing details
- Price per square foot: $538/sqft
- Tax assessed value: $1,098,483
- Date on market: 8/21/2026
- Cumulative days on market: 19 days
- Listing terms: 1031 Exchange
- Total actual rent: 11232
- Tenant pays: Cable TV, Electricity, Gas
- Road surface type: Paved
Price history
| Date | Event | Price |
|---|---|---|
| 9/28/2026 | Sold | $2,300,000-5.2%$538/sqft |
Source:  CRMLS #PW26176967 Report a problem CRMLS #PW26176967 Report a problem | ||
| 9/22/2026 | Pending sale | $2,425,000$567/sqft |
Source: CRMLS #PW26176967 Report a problem | ||
| 8/22/2026 | Listed for sale | $2,425,000+232.6%$567/sqft |
Source: CRMLS #PW26176967 Report a problem | ||
| 6/7/2002 | Sold | $729,000$171/sqft |
Source: Public Record Report a problem | ||
Public tax history
| Year | Property taxes | Tax assessment |
|---|---|---|
| 2026 | -- | $1,098,483 +2% |
| 2025 | $12,864 +1.8% | $1,076,945 +2% |
| 2024 | $12,636 +2.3% | $1,055,829 +2% |
| 2023 | $12,346 +1.5% | $1,035,127 +2% |
| 2022 | $12,159 +1.8% | $1,014,831 +2% |
| 2021 | $11,940 +1.1% | $994,933 +1% |
| 2020 | $11,807 | $984,732 +2% |
| 2019 | $11,807 +1.7% | $965,424 +2% |
| 2018 | $11,609 +3.9% | $946,495 +2% |
| 2017 | $11,174 | $927,937 +2% |
| 2016 | $11,174 +4.2% | $909,743 +1.5% |
| 2015 | $10,727 +3.6% | $896,078 +2% |
| 2014 | $10,357 | $878,526 +0.5% |
| 2013 | -- | $874,556 +2% |
| 2012 | -- | $857,408 +2% |
| 2011 | -- | $840,597 +0.8% |
| 2010 | -- | $834,315 -0.2% |
| 2009 | -- | $836,298 +2% |
| 2008 | -- | $819,900 +2% |
| 2007 | -- | $803,824 +2% |
| 2006 | -- | $788,063 +2% |
| 2005 | -- | $772,611 +2% |
| 2004 | -- | $757,462 +1.9% |
| 2003 | -- | $743,580 +468.2% |
| 2002 | -- | $130,860 +2% |
| 2001 | $1,534 -2.1% | $128,295 +2% |
| 2000 | $1,566 | $125,780 |
Find assessor info on the county website
Neighborhood: 92649
Nearby homes
- $--2 bd1 ba-- sqft5571 Reno Cir APT 2, Huntington Beach, CA 92649Off Market
- $--2 bd1 ba900 sqft5571 Reno Cir APT 4, Huntington Beach, CA 92649Off Market
- $--2 bd2 ba1k sqft5571 Reno Cir APT 3, Huntington Beach, CA 92649Off Market
- $--2 bd2 ba900 sqft5581 Reno Cir #U-3, Huntington Beach, CA 92649Off Market
- $--3 bd2 ba1.4k sqft5581 Reno Cir APT 1, Huntington Beach, CA 92649Off Market
- $--3 bd2 ba1.4k sqft5581 Reno Cir #1-A, Huntington Beach, CA 92649Off Market
- $2,273,1062 bd2 ba900 sqft5581 Reno Cir, Huntington Beach, CA 92649Off Market
- $--2 bd2 ba900 sqft5581 Reno Cir APT 3, Huntington Beach, CA 92649Off Market
Nearby schools
GreatSchools rating
- 9/10Village View Elementary SchoolGrades: K-5Distance: 0.4 mi
- 7/10Marine View Middle SchoolGrades: 6-8Distance: 1.6 mi
- 9/10Marina High SchoolGrades: 9-12Distance: 0.3 mi
- California
- Orange County
- Huntington Beach
- 92649
- 5571 Reno Cir
Nearby cities
Nearby neighborhoods
Nearby zip codes
Other Huntington Beach Topics
- Apartments for Rent in 92649
- Houses for Sale in 92649
- Houses for Rent in 92649
- 92649 Real Estate
- Huntington Beach Condos
- Houses for Sale in Huntington Beach
- Newest Listings in Huntington Beach
- Huntington Beach Home Values
- Huntington Beach Real Estate Agents
- Huntington Beach Refinance
- Huntington Beach Mortgage Rates
