OWNERS RELOCATING - For buyers considering a traditional subdivision home, this property offers a compelling alternative: 3,200+ sq. ft. of living space on 1.34 acres, greater privacy, room to spread out, and a 26’ x 36’ detached garage/outbuilding with space for vehicles, boats, recreational equipment, hobbies, workshop use and storage.
Step inside and the scale immediately sets this home apart: a dramatic great room with a nearly 30-foot cathedral ceiling, soaring stone gas fireplace, radiant heat throughout and an open layout designed for everyday living and entertaining. Hardwood floors, custom tray ceilings and architectural detailing add character throughout.
The truly spacious gourmet kitchen features dramatic tray ceilings, a striking decorative backsplash, abundant upscale cabinetry and extensive countertop space. Dual islands provide exceptional room for preparation, entertaining and gathering.
The main-level primary suite offers a generously sized bedroom with a dramatic lighted tray ceiling, direct deck access and large dual his-and-hers closets. The private bath features a dual vanity, ornate soaking tub, separate stand-up shower, coordinated wall and floor finishes, illuminated faucets and supplemental heat. Two additional bedrooms, a full bath and first-floor laundry complete the main level.
The finished lower level is currently an inviting entertainment space with a game room, bar, pool table included and distinctive 1950s-style diner area with booth included. Radiant floors, high ceilings, an additional bathroom and exterior entrance add comfort and versatility. Previously used for a business, it also offers potential for a home office, home-based business, guest quarters or in-law space, subject to applicable approvals. A separate unfinished portion provides substantial storage.
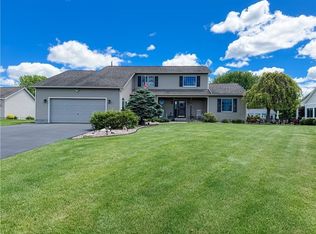
Outside, enjoy a composite deck with built-in seating, expansive backyard, additional shed and ample parking.
Under contract
Price cut: $25K (8/20)
$674,900
5571 Silver Street Rd, Auburn, NY 13021
3beds
3,210sqft
Single Family Residence
Built in 2005
1.34 Acres Lot
$-- Zestimate®
$210/sqft
$-- HOA
What's special
Expansive backyardArchitectural detailingAmple parkingFirst-floor laundryAdditional shedPool table includedLarge dual his-and-hers closets
- 63 days
- 764
- 33
Zillow last checked:
Listing updated:
Listed by:
Baier Real Estate 315-406-2717,
Cheryl A. Stebbins 315-246-3222
Source: NYSAMLSs,MLS#: R1698157 Originating MLS: Rochester
Originating MLS: RochesterFacts & features
Interior
Bedrooms & bathrooms
- Bedrooms: 3
- Bathrooms: 3
- Full bathrooms: 2
- 1/2 bathrooms: 1
- Main level bathrooms: 2
- Main level bedrooms: 3
Heating
- Gas, Zoned, Hot Water, Radiant Floor, Steam
Cooling
- Zoned, Wall Unit(s)
Appliances
- Included: Dryer, Dishwasher, Electric Cooktop, Electric Oven, Electric Range, Gas Water Heater, Microwave, Refrigerator, Washer
- Laundry: Main Level
Features
- Ceiling Fan(s), Cathedral Ceiling(s), Entrance Foyer, Eat-in Kitchen, Separate/Formal Living Room, Granite Counters, Kitchen Island, Natural Woodwork, Loft, Main Level Primary, Primary Suite
- Flooring: Hardwood, Tile, Varies
- Basement: Full,Partially Finished,Sump Pump
- Number of fireplaces: 2
Interior area
- Total structure area: 3,210
- Total interior livable area: 3,210 sqft
Property
Parking
- Total spaces: 4
- Parking features: Attached, Detached, Garage, Driveway, Garage Door Opener, Other
- Attached garage spaces: 4
Features
- Levels: One
- Stories: 1
- Patio & porch: Deck, Open, Porch
- Exterior features: Blacktop Driveway, Deck
Lot
- Size: 1.34 Acres
- Dimensions: 201 x 0
- Features: Agricultural, Irregular Lot, Residential Lot, Rural Lot
Details
- Additional structures: Shed(s), Storage
- Parcel number: 05280013000000010141180000
- Special conditions: Standard
Construction
Type & style
- Home type: SingleFamily
- Architectural style: Ranch,Transitional
- Property subtype: Single Family Residence
Materials
- Vinyl Siding
- Foundation: Block
Condition
- Resale
- Year built: 2005
Utilities & green energy
- Sewer: Septic Tank
- Water: Connected, Public
- Utilities for property: Water Connected
Community & HOA
Community
- Subdivision: Town/Fleming
Location
- Region: Auburn
Financial & listing details
- Price per square foot: $210/sqft
- Tax assessed value: $549,000
- Annual tax amount: $11,858
- Date on market: 7/19/2026
- Cumulative days on market: 64 days
- Listing terms: Cash,Conventional,FHA,USDA Loan,VA Loan
Estimated market value
Not available
Estimated sales range
Not available
Not available
Price history
| Date | Event | Price |
|---|---|---|
| 9/13/2026 | Contingent | $674,900$210/sqft |
Source:  NYSAMLSs #R1698157 Report a problem NYSAMLSs #R1698157 Report a problem | ||
| 8/20/2026 | Price change | $674,900-3.6%$210/sqft |
Source: NYSAMLSs #R1698157 Report a problem | ||
| 7/20/2026 | Listed for sale | $699,900+6%$218/sqft |
Source: NYSAMLSs #R1698157 Report a problem | ||
| 1/16/2026 | Sold | $660,000+5.6%$206/sqft |
Source: Public Record Report a problem | ||
| 5/29/2025 | Sold | $625,000+0%$195/sqft |
Source: NYSAMLSs #R1595132 Report a problem | ||
| 5/12/2025 | Pending sale | $624,900$195/sqft |
Source: NYSAMLSs #R1595132 Report a problem | ||
| 4/23/2025 | Contingent | $624,900$195/sqft |
Source: NYSAMLSs #R1595132 Report a problem | ||
| 4/18/2025 | Listed for sale | $624,900+19%$195/sqft |
Source: NYSAMLSs #R1595132 Report a problem | ||
| 8/25/2023 | Sold | $525,000+1%$164/sqft |
Source: NYSAMLSs #R1480843 Report a problem | ||
| 6/30/2023 | Pending sale | $519,900$162/sqft |
Source: NYSAMLSs #R1480843 Report a problem | ||
| 6/28/2023 | Listed for sale | $519,900+76.2%$162/sqft |
Source: NYSAMLSs #R1480843 Report a problem | ||
| 2/7/2011 | Sold | $295,000-11.9%$92/sqft |
Source: Public Record Report a problem | ||
| 12/10/2010 | Price change | $335,0000%$104/sqft |
Source: RE/MAX Masters #S243216 Report a problem | ||
| 12/7/2010 | Price change | $335,100+0%$104/sqft |
Source: RE/MAX Masters #S243216 Report a problem | ||
| 12/5/2010 | Price change | $335,000-9.3%$104/sqft |
Source: RE/MAX Masters #S243216 Report a problem | ||
| 10/14/2010 | Listed for sale | $369,500+1747.5%$115/sqft |
Source: RE/MAX Masters #S243216 Report a problem | ||
| 9/19/2005 | Sold | $20,000+8.7%$6/sqft |
Source: Public Record Report a problem | ||
| 3/14/2001 | Sold | $18,400+31.4%$6/sqft |
Source: Public Record Report a problem | ||
| 9/2/1998 | Sold | $14,000$4/sqft |
Source: Public Record Report a problem | ||
Public tax history
| Year | Property taxes | Tax assessment |
|---|---|---|
| 2025 | -- | $525,000 |
| 2024 | -- | $525,000 +59% |
| 2023 | -- | $330,100 |
| 2022 | -- | $330,100 |
| 2021 | -- | $330,100 |
| 2020 | -- | $330,100 |
| 2019 | -- | $330,100 +170.6% |
| 2018 | -- | $122,000 +6.1% |
| 2017 | $5,309 +4.7% | $115,000 |
| 2016 | $5,070 | $115,000 |
| 2015 | $5,070 | $115,000 +7.5% |
| 2014 | $5,070 | $107,004 |
| 2013 | -- | $107,004 |
| 2012 | -- | $107,004 -13.6% |
| 2011 | -- | $123,900 +92.1% |
| 2010 | -- | $64,497 |
| 2009 | -- | $64,497 |
| 2008 | -- | $64,497 +384.2% |
| 2007 | -- | $13,320 |
| 2006 | -- | $13,320 |
| 2005 | -- | $13,320 |
| 2004 | -- | $13,320 |
| 2003 | -- | $13,320 |
| 2002 | -- | $13,320 +33.2% |
| 2001 | -- | $10,000 |
Find assessor info on the county website
Monthly payment
Climate risks
Neighborhood: 13021
Nearby schools
Schools provided by the listing agent
- Elementary: William H Seward Elementary
- Middle: Auburn Junior High
- High: Auburn High
- District: Auburn
Source: NYSAMLSs. This data may not be complete. We recommend contacting the local school district to confirm school assignments for this home.
Similar homes
- $659,9006 bd4 ba2.8k sqft7834 State Street Rd, Auburn, NY 13021For Sale

 MLS ID #S1710190, Donna Adams, Listing by: Hunt Real Estate Era. NYSAMLSs
 - $579,9004 bd4 ba4.1k sqft6125 Oakridge Rd, Auburn, NY 13021For Sale
 MLS ID #S1700594, Paul McGrath, Listing by: The Real Estate Agency. NYSAMLSs
 - $749,9003 bd2 ba2k sqft5199 W Lake Rd, Auburn, NY 13021For Sale
 MLS ID #S1665269, Romy Callahan, Listing by: Howard Hanna Real Estate. NYSAMLSs
 - $559,9004 bd4 ba2.3k sqft14 Brae Ridge Rd, Auburn, NY 13021For Sale
 MLS ID #R1709122, Felicia M. Rocker, Listing by: Clare Real Estate. NYSAMLSs
 - $499,0003 bd3 ba2.3k sqft6585 Butera Dr, Auburn, NY 13021For SaleMLS ID #S1698296, Stephen Ansteth, Listing by: Howard Hanna Real Estate. NYSAMLSs
- $749,9003 bd3 ba1.6k sqft4861 Rockefeller Rd, Auburn, NY 13021For SaleMLS ID #S1694128, Stephen J. Baier, Listing by: Baier Real Estate LLC. NYSAMLSs
- $524,9003 bd2 ba1.6k sqft3291 Barrington Way, Auburn, NY 13021For SaleMLS ID #S1713436, Stephen J. Baier, Listing by: Baier Real Estate LLC. NYSAMLSs
- $369,9003 bd2 ba1.8k sqft2950 Holland Dr, Auburn, NY 13021For SaleMLS ID #S1675643, Thomas Tarry JR, Listing by: Move Real Estate. NYSAMLSs
- $624,5004 bd3 ba2.9k sqft2334 State Route 174, Marietta, NY 13110For SaleMLS ID #S1708927, Jane Ross, Listing by: Finger Lakes Sothebys Intl.. NYSAMLSs
- $369,9004 bd2 ba2.1k sqft35 Metcalf Dr, Auburn, NY 13021For SaleMLS ID #R1706253, Susan M. Riordan, Listing by: Riordan Realty. NYSAMLSs
- $359,0004 bd4 ba2.4k sqft27 White Bridge Rd, Auburn, NY 13021For SaleMLS ID #S1688103, Michael DeRosa, Listing by: Michael DeRosa Exchange. NYSAMLSs
- $339,0004 bd2 ba1.8k sqft5715 State Route 38a, Auburn, NY 13021For SaleMLS ID #S1696180, Michael DeRosa, Listing by: Michael DeRosa Exchange. NYSAMLSs
- $380,0003 bd2 ba1.7k sqft20 Bowen St, Auburn, NY 13021For SaleMLS ID #R1710421, Stacey M. Evans, Listing by: Evans Realty CNY LLC. NYSAMLSs
- $339,5004 bd2 ba2.2k sqft392 Glenbrook Dr, Auburn, NY 13021For SaleMLS ID #S1709135, Timothy Kerstetter, Listing by: Post Realty. NYSAMLSs
- $350,0003 bd2 ba1.8k sqft3276 Walker Rd, Auburn, NY 13021For SaleMLS ID #S1710167, Karina Murphy, Listing by: Yaman Real Estate. NYSAMLSs
- $725,0003 bd2 ba2.4k sqft6689 State Route 90 N, Cayuga, NY 13034For SaleMLS ID #R1704635, Evan Schaefer, Listing by: NORCHAR, LLC. NYSAMLSs
- $649,5005 bd3 ba2.6k sqft3540 Oak Hill Rd, Moravia, NY 13118For SaleMLS ID #S1704940, Allen T. Olmsted, Listing by: Canaan Realty. NYSAMLSs
- $615,0004 bd4 ba3.4k sqft6188 Lake St, Cayuga, NY 13034For SaleMLS ID #S1676564, Simon J Fricano, Listing by: Lake Country Real Estate. NYSAMLSs
- $649,9995 bd4 ba3.1k sqft1900 Rose Hill Rd, Skaneateles, NY 13152For SaleMLS ID #S1664668, Jane Ross, Listing by: Finger Lakes Sothebys Intl.. NYSAMLSs
