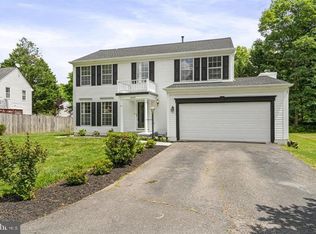
Call the lovely community of Southbridge, Dumfries, “home” with this beautifully maintained 4-bedroom, 3.5-bath home offering three finished levels of cozy living. Away from the fray, on a quiet cul-de-sac, a two-car garage, and a driveway with additional parking for two cars. The main level offers the duality of a spacious family room with a gas fireplace and an open, updated kitchen PLUS a formal dining and living room, both perfect for everyday living and entertaining. Upstairs, the large primary suite is a true retreat, featuring built-in armoires, a walk-in closet, and an updated en-suite bathroom. The 3 additional bedrooms are down the hall, along with their full bathroom. Additional highlights include updated bathrooms, custom closets, beautiful hardwood floors, abundant storage, and custom blinds throughout. The fully finished, walk-up basement provides exceptional additional living space, including a bonus room (THIS COULD EASILY BE A BEDROOM), full bathroom, wet bar, and a dedicated laundry room. Step outside to the expansive back deck, offering plenty of space for both lounging and dining, and enjoy the fully fenced backyard with peaceful wooded views. Residents of Southbridge enjoy an array of community amenities, including a pool, recreation center, tennis courts, and pickleball courts. The community also hosts fun neighborhood events throughout the year, including movie nights. Conveniently situated just north of Quantico Marine Corps Base, this home is only blocks from Route 1, with easy access to commuter lots, I-95, shopping centers, and restaurants. HVAC humidifier and 3 security cameras sold AS-IS
For sale
$629,900
2973 Birch Creek Ct, Dumfries, VA 22026
4beds
2,370sqft
Single Family Residence
Built in 1999
6,098 Square Feet Lot
$625,100 Zestimate®
$266/sqft
$129/mo HOA
What's special
Peaceful wooded viewsFully finished walk-up basementTwo-car garageUpdated en-suite bathroomWet barBonus roomFully fenced backyard
- 1 day |
- 93 |
- 3 |
Zillow last checked:
Listing updated:
Listed by:
PEDRO MCKINNIE 202-999-9670,
EXP Realty, LLC (866) 825-7169,
Co-Listing Agent: Rhiannon Swanson 206-861-6482,
EXP Realty, LLC
Source: Bright MLS,MLS#: VAPW2124886
Facts & features
Interior
Bedrooms & bathrooms
- Bedrooms: 4
- Bathrooms: 4
- Full bathrooms: 3
- 1/2 bathrooms: 1
- Main level bathrooms: 1
Basement
- Area: 474
Heating
- Forced Air, Natural Gas
Cooling
- Ceiling Fan(s), Central Air, Electric
Appliances
- Included: Gas Water Heater
- Laundry: In Basement, Lower Level
Features
- Breakfast Area, Crown Molding, Dining Area, Family Room Off Kitchen, Dry Wall
- Flooring: Carpet, Wood
- Basement: Connecting Stairway,Full,Finished,Walk-Out Access
- Number of fireplaces: 1
- Fireplace features: Electric
Interior area
- Total structure area: 2,370
- Total interior livable area: 2,370 sqft
- Finished area above ground: 1,896
- Finished area below ground: 474
Property
Parking
- Total spaces: 4
- Parking features: Garage Faces Front, Attached, Driveway, Off Street
- Attached garage spaces: 2
- Uncovered spaces: 2
- Details: Garage Sqft: 400
Accessibility
- Accessibility features: Accessible Entrance
Features
- Levels: Three
- Stories: 3
- Patio & porch: Deck
- Pool features: Community
Lot
- Size: 6,098 Square Feet
- Features: Backs to Trees
Details
- Additional structures: Above Grade, Below Grade
- Parcel number: 8289554557
- Zoning: R6
- Special conditions: Standard
Construction
Type & style
- Home type: SingleFamily
- Architectural style: Colonial
- Property subtype: Single Family Residence
Materials
- Vinyl Siding
- Foundation: Other
- Roof: Shingle
Condition
- New construction: No
- Year built: 1999
Utilities & green energy
- Sewer: Public Sewer
- Water: Public
Community & HOA
Community
- Features: Pool
- Subdivision: South Bridge
HOA
- Has HOA: Yes
- Services included: Pool(s), Recreation Facility
- HOA fee: $129 monthly
- HOA name: SOUTHBRIDGE COMMUNITY ASSOCIATION
Location
- Region: Dumfries
Financial & listing details
- Price per square foot: $266/sqft
- Tax assessed value: $580,000
- Annual tax amount: $5,585
- Date on market: 8/14/2026
- Listing agreement: Exclusive Right To Sell
- Listing terms: Cash,Conventional,FHA,VA Loan
- Ownership: Fee Simple
Estimated market value
$625,100
$594,000 - $656,000
$2,918/mo
Price history
| Date | Event | Price |
|---|---|---|
| 8/14/2026 | Listed for sale | $629,900+6.8%$266/sqft |
Source:  Bright MLS #VAPW2124886 Report a problem Bright MLS #VAPW2124886 Report a problem | ||
| 1/31/2024 | Sold | $590,000+0.9%$249/sqft |
Source: Bright MLS #VAPW2060488 Report a problem | ||
| 12/28/2023 | Contingent | $585,000$247/sqft |
Source: Bright MLS #VAPW2060488 Report a problem | ||
| 12/3/2023 | Listed for sale | $585,000+1.7%$247/sqft |
Source: Bright MLS #VAPW2060488 Report a problem | ||
| 11/5/2023 | Contingent | $575,000$243/sqft |
Source: Bright MLS #VAPW2060488 Report a problem | ||
| 11/2/2023 | Listed for sale | $575,000$243/sqft |
Source: Bright MLS #VAPW2060488 Report a problem | ||
| 10/26/2023 | Contingent | $575,000$243/sqft |
Source: Bright MLS #VAPW2060488 Report a problem | ||
| 10/20/2023 | Listed for sale | $575,000+36.9%$243/sqft |
Source: Bright MLS #VAPW2060488 Report a problem | ||
| 4/24/2020 | Sold | $420,000+0%$177/sqft |
Source: Public Record Report a problem | ||
| 3/17/2020 | Pending sale | $419,900$177/sqft |
Source: Pearson Smith Realty, LLC #VAPW488064 Report a problem | ||
| 3/16/2020 | Price change | $419,900-3.7%$177/sqft |
Source: Pearson Smith Realty, LLC #VAPW488064 Report a problem | ||
| 3/10/2020 | Price change | $435,900-2.2%$184/sqft |
Source: Pearson Smith Realty, LLC #VAPW488064 Report a problem | ||
| 2/25/2020 | Listed for sale | $445,900+65.1%$188/sqft |
Source: Pearson Smith Realty, LLC #VAPW488064 Report a problem | ||
| 12/3/2009 | Sold | $270,000+20.1%$114/sqft |
Source: Public Record Report a problem | ||
| 3/2/2001 | Sold | $224,900+21.5%$95/sqft |
Source: Public Record Report a problem | ||
| 1/31/2000 | Sold | $185,049$78/sqft |
Source: Public Record Report a problem | ||
Public tax history
| Year | Property taxes | Tax assessment |
|---|---|---|
| 2025 | $5,369 +3.8% | $547,600 +5.2% |
| 2024 | $5,174 -0.9% | $520,300 +3.7% |
| 2023 | $5,222 -1.3% | $501,900 +7.4% |
| 2022 | $5,289 +8% | $467,300 +16.9% |
| 2021 | $4,898 +6.4% | $399,900 +7.4% |
| 2020 | $4,605 +113.5% | $372,300 +4.2% |
| 2019 | $2,157 -50.7% | $357,300 -1.4% |
| 2018 | $4,377 +7.9% | $362,500 +7.8% |
| 2017 | $4,058 +1.9% | $336,300 +3.7% |
| 2016 | $3,984 +8.7% | $324,200 +6.6% |
| 2015 | $3,663 | $304,200 +4.5% |
| 2014 | $3,663 | $291,100 +8.2% |
| 2013 | -- | $269,000 -3.7% |
| 2012 | -- | $279,400 +11.9% |
| 2010 | -- | $249,700 -5% |
| 2009 | -- | $262,900 -28.7% |
| 2008 | -- | $368,900 -12.4% |
| 2007 | -- | $420,900 -12.5% |
| 2006 | -- | $481,200 +30.3% |
| 2005 | -- | $369,300 +18.6% |
| 2004 | -- | $311,500 +18.4% |
| 2003 | -- | $263,100 +19.9% |
| 2002 | -- | $219,500 +13.7% |
| 2001 | -- | $193,100 |
Find assessor info on the county website
Monthly payment
Est. payment
Payment breakdown
Explore the cost of this home by adjusting the details. Changes won't be saved.Climate risks
Neighborhood: 22026
Nearby schools
GreatSchools rating
- 7/10Swans Creek Elementary SchoolGrades: PK-5Distance: 0.8 mi
- 6/10Potomac Shores MiddleGrades: 6-8Distance: 1.3 mi
- 4/10Potomac High SchoolGrades: 9-12Distance: 1.3 mi
Schools provided by the listing agent
- Elementary: Swans Creek
- Middle: Potomac
- High: Potomac
- District: Prince William County Public Schools
Source: Bright MLS. This data may not be complete. We recommend contacting the local school district to confirm school assignments for this home.
- $616,2003 bd4 ba2.3k sqft2977 Birch Creek Ct, Dumfries, VA 22026Off Market
- $594,0003 bd4 ba2.7k sqft2969 Birch Creek Ct, Dumfries, VA 22026Off Market
- $598,7004 bd2 ba2.2k sqft2981 Birch Creek Ct, Dumfries, VA 22026Off Market
- $642,2004 bd3 ba3.4k sqft2965 Birch Creek Ct, Dumfries, VA 22026Off Market
- $665,0004 bd4 ba3.5k sqft2974 Birch Creek Ct, Dumfries, VA 22026Sold
- $578,7004 bd2 ba2k sqft2978 Birch Creek Ct, Dumfries, VA 22026Off Market
- $580,2004 bd2 ba6.2k sqft2985 Birch Creek Ct, Dumfries, VA 22026Off Market
- $560,7003 bd4 ba2.3k sqft2960 Birch Creek Ct, Dumfries, VA 22026Off Market
A local agent can set up tours, give advice and negotiate with sellers.
Similar homes
- $675,0005 bd3 ba3.4k sqft3165 TULIP TREE PLACE, DUMFRIES, VA 22026For Sale
 MLS ID #VAPW2122786, Michael I Putnam. eXp Realty
 - $659,9904 bd3 ba2.4k sqft14865 Ginko Ct, Woodbridge, VA 22193For Sale

 MLS ID #VAPW2127344, Kendell Walker, Redfin Corporation. Bright MLS
 - $--4 bd3 ba2.3k sqft7061 Heather Dr, Bryans Road, MD 20616Auction
 Auction.com 2
 - $629,0004 bd4 ba1.9k sqft3429 Lacrosse Ct, Woodbridge, VA 22193For Sale
 MLS ID #VAPW2121244, Mo KADER, Samson Properties. Bright MLS
 - $639,9004 bd3 ba3.1k sqft2011 Victoria Dr, Stafford, VA 22554For SaleMLS ID #VAST2052382, Lisa Nelson, Century 21 Redwood Realty. Bright MLS
- $669,9005 bd3 ba2.5k sqft1178 Decatur Rd, Stafford, VA 22554For SaleMLS ID #VAST2052726, Lori Dolieslager, Pearson Smith Realty LLC. Bright MLS
- $775,0005 bd4 ba3.1k sqft18267 Thunderbolt Rd, Dumfries, VA 22026For SaleMLS ID #VAPW2123706, Gunther Hemmer, Samson Properties. Bright MLS
- $659,0004 bd4 ba3.2k sqft209 Courthouse Manor Dr, Stafford, VA 22554For SaleMLS ID #VAST2052788, Abby Fitzsimmons, Berkshire Hathaway HomeServices PenFed Realty. Bright MLS
- $432,0004 bd4 ba1.7k sqftRiver Oaks, Woodbridge, VA 22191For SaleMLS ID #VAPW2127576, Kevin Whitelaw, Samson Properties. Bright MLS
- $700,0003 bd3 ba2.1k sqft6273 Occoquan Forest Dr, Manassas, VA 20112For SaleMLS ID #VAPW2126094, Betsy Rutkowski, Long & Foster Real Estate, Inc.. Bright MLS
- $485,0004 bd3 ba1.7k sqft13603 Kerrydale Rd, Woodbridge, VA 22193For SaleMLS ID #VAPW2126404, Patrick Sowers, Samson Properties. Bright MLS
- $450,0003 bd3 ba2.3k sqft17028 Beveridge Dr, Dumfries, VA 22026For SaleMLS ID #VAPW2124118, Jennifer Herbert, Redfin Corporation. Bright MLS
- $--4 bd3 ba2.1k sqft1645 Green Manor Dr, Nanjemoy, MD 20662AuctionAuction.com 1
- $674,9004 bd2 ba1.8k sqft8417 Great Lake Ln, Springfield, VA 22153For SaleMLS ID #VAFX2327348, Jennifer Christoff, KW Metro Center. Bright MLS
- $651,0004 bd2 ba1.5k sqft794 Telegraph Rd, Stafford, VA 22554For SaleMLS ID #VAST2046376, Gregg Herpst, Pearson Smith Realty, LLC. Bright MLS
- $--4 bd4 ba3.3k sqft9203 Matthew Dr, Manassas Park, VA 20111AuctionAuction.com 2
- $838,8005 bd3 ba3.3k sqft7855 Waller Dr, Manassas, VA 20111For SaleMLS ID #VAPW2127852, Brittany Purdham, Long & Foster Real Estate, Inc.. Bright MLS
- $--3 bd4 ba1.7k sqft9433 Ulysses Ct, Burke, VA 22015AuctionAuction.com 2
- $574,9004 bd3 ba1.7k sqft9540 Damascus Dr, Manassas, VA 20109For SaleMLS ID #VAPW2127780, Zaryab Mahmood, CENTURY 21 New Millennium. Bright MLS
- $699,9005 bd3 ba1.9k sqft2712 Omisol Rd, Woodbridge, VA 22192For SaleMLS ID #VAPW2120126, Janneth Enriquez Miranda, Four Seasons Realty LLC. Bright MLS
