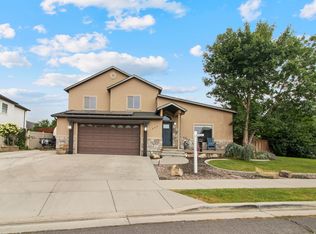
Custom 4-Level Home in a Great Location! You'll love the unique layout and spacious design of this custom 4-level home. The open kitchen features new cultured marble countertops, a new refrigerator, and a large dining area, making it a great space for everyday living and entertaining. The upper level offers 3 bedrooms and 2 full bathrooms, including a spacious primary suite with two closets-one being a large walk-in closet-and a private ensuite bathroom with an oversized shower. Downstairs, you'll find a comfortable family room, 2 additional bedrooms, another full bathroom, and 2 large storage rooms, providing plenty of space for family, guests, hobbies, and storage. Outside, the .20-acre lot features a large fenced backyard with a patio and a shed sitting on a concrete slab. The extra-wide driveway provides plenty of parking and has room for an RV or trailer. The roof was replaced 5 years ago. With its flexible 4-level floor plan, generous storage, large backyard, and RV parking, this home offers plenty of space both inside and out, all for a great price. 3D Tour Link https://www.zillow.com/view-imx/69f9d5d4-b3b0-4c3b-9c1e-8e141ec3f8be?setAttribution=mls&wl=true&initialViewType=pano&utm_source=dashboard Sq Ft per county records
For sale
$549,000
999 W 300 S, Lehi, UT 84043
5beds
2,340sqft
Single Family Residence
Built in 2020
8,712 Square Feet Lot
$544,700 Zestimate®
$235/sqft
$-- HOA
What's special
Rv parkingLarge fenced backyardNew cultured marble countertopsExtra-wide drivewayNew refrigeratorGenerous storageOpen kitchen
- 3 days |
- 408 |
- 36 |
Zillow last checked:
Listing updated:
Listed by:
Lance Garrett 801-360-3005,
Homie
Source: UtahRealEstate.com,MLS#: 2178439
Facts & features
Interior
Bedrooms & bathrooms
- Bedrooms: 5
- Bathrooms: 3
- Full bathrooms: 3
- Main level bedrooms: 1
Rooms
- Room types: Master Bathroom
Primary bedroom
- Level: Third
Heating
- Forced Air, Central
Cooling
- Central Air, Ceiling Fan(s)
Appliances
- Included: Microwave, Refrigerator, Disposal, Gas Range, Free-Standing Range
- Laundry: Electric Dryer Hookup
Features
- Walk-In Closet(s), Vaulted Ceiling(s)
- Flooring: Carpet
- Doors: Sliding Doors
- Windows: Blinds, Bay Window(s), Double Pane Windows
- Basement: Partial
- Has fireplace: No
Interior area
- Total structure area: 2,340
- Total interior livable area: 2,340 sqft
- Finished area above ground: 1,884
- Finished area below ground: 456
Video & virtual tour
Property
Parking
- Total spaces: 6
- Parking features: RV Access/Parking
- Attached garage spaces: 2
- Uncovered spaces: 4
Features
- Levels: Tri/Multi-Level
- Stories: 4
- Patio & porch: Patio, Open Patio
- Exterior features: Lighting
- Fencing: Full
- Has view: Yes
- View description: Mountain(s)
Lot
- Size: 8,712 Square Feet
- Features: Curb & Gutter, Sprinkler: Auto-Full
- Topography: Terrain
- Residential vegetation: Fruit Trees, Landscaping: Full, Pines
Details
- Parcel number: 528260017
- Zoning: R1
- Zoning description: Single-Family
Construction
Type & style
- Home type: SingleFamily
- Property subtype: Single Family Residence
Materials
- Aluminum Siding, Brick
- Roof: Asphalt,Pitched
Condition
- Blt./Standing
- New construction: No
- Year built: 2020
Utilities & green energy
- Sewer: Public Sewer, Sewer: Public
- Water: Culinary, Irrigation: Pressure
- Utilities for property: Natural Gas Connected, Electricity Connected, Sewer Connected, Water Connected
Community & HOA
Community
- Features: Sidewalks
- Subdivision: Saddlebrook Ii
HOA
- Has HOA: No
Location
- Region: Lehi
Financial & listing details
- Price per square foot: $235/sqft
- Tax assessed value: $224,800
- Annual tax amount: $2,301
- Date on market: 8/12/2026
- Listing terms: Cash,Conventional,FHA,VA Loan
- Inclusions: Ceiling Fan, Microwave, Range, Refrigerator
- Exclusions: Dryer, Washer
- Acres allowed for irrigation: 0
- Electric utility on property: Yes
- Road surface type: Paved
Estimated market value
$544,700
$517,000 - $572,000
$2,656/mo
Price history
| Date | Event | Price |
|---|---|---|
| 8/13/2026 | Listed for sale | $549,000+149.7%$235/sqft |
Source:  UtahRealEstate.com #2178439 Report a problem UtahRealEstate.com #2178439 Report a problem | ||
| 4/15/2013 | Sold | -- |
Source: Agent Provided Report a problem | ||
| 2/27/2013 | Listed for sale | $219,900$94/sqft |
Source: Orem Real Estate Group #1143915 Report a problem | ||
Public tax history
| Year | Property taxes | Tax assessment |
|---|---|---|
| 2015 | $1,460 +17.4% | $123,640 +12% |
| 2014 | $1,244 +3.3% | $110,385 +14.3% |
| 2013 | $1,204 | $96,580 +6.2% |
| 2012 | $1,204 -2% | $90,970 -2.6% |
| 2011 | $1,229 -1.8% | $93,445 -7.8% |
| 2010 | $1,251 +8.9% | $101,344 -3.3% |
| 2009 | $1,149 -1.2% | $104,775 -6.1% |
| 2008 | $1,162 +14.7% | $111,595 -3% |
| 2007 | $1,014 | $115,060 +26.5% |
| 2006 | $1,014 +12.8% | $90,970 +6% |
| 2005 | $899 | $85,855 +18.5% |
| 2004 | $899 | $72,449 |
Find assessor info on the county website
Monthly payment
Est. payment
Payment breakdown
Explore the cost of this home by adjusting the details. Changes won't be saved.Climate risks
Neighborhood: 84043
Nearby schools
GreatSchools rating
- 7/10Meadow SchoolGrades: PK-6Distance: 0.4 mi
- 7/10Lehi Junior High SchoolGrades: 7-9Distance: 1.8 mi
- 6/10Lehi High SchoolGrades: 10-12Distance: 1.4 mi
Schools provided by the listing agent
- Elementary: Meadow
- Middle: Willowcreek
- High: Lehi
- District: Alpine
Source: UtahRealEstate.com. This data may not be complete. We recommend contacting the local school district to confirm school assignments for this home.
- $548,3003 bd2 ba1.2k sqft999 W 300th St S, Lehi, UT 84043Off Market
- $589,0005 bd3 ba2.5k sqft973 W 300th St S, Lehi, UT 84043Off Market
- $566,8004 bd4 ba2.7k sqft1017 W 300th St S, Lehi, UT 84043Off Market
- $1,195,0004 bd4 ba4k sqft1028 W 425 S, Lehi, UT 84043Off Market
- $519,6003 bd2 ba1.2k sqft998 W 300th St S, Lehi, UT 84043Off Market
- $567,2003 bd2 ba2.4k sqft957 W 300 S, Lehi, UT 84043Off Market
- $551,3003 bd3 ba1.2k sqft957 W 300th St S, Lehi, UT 84043Off Market
- $603,3006 bd3 ba2.8k sqft1035 W 300th St S, Lehi, UT 84043Off Market
A local agent can set up tours, give advice and negotiate with sellers.
Similar homes
- $625,0005 bd3 ba2.8k sqft940 W 875th St S, Lehi, UT 84043For Sale
 MLS ID #2178736, Laticia Elizondo, Unity Group Real Estate LLC. UtahRealEstate.com
 - $650,0005 bd3 ba3.1k sqft517 N Center St, Lehi, UT 84043For Sale
 MLS ID #2178717, Lynn Griese, Coldwell Banker Realty (Union Heights). UtahRealEstate.com
 - $614,9004 bd3 ba2.2k sqft3498 W Oak Crest Dr S, Lehi, UT 84043For Sale
 MLS ID #2178752, Jason Binks, Equity Real Estate (Solid). UtahRealEstate.com
 - $590,0004 bd2 ba1.6k sqft526 S 800 W, Lehi, UT 84043For Sale
 MLS ID #2174203, Maria Florencia Barrera, Real Broker, LLC. UtahRealEstate.com
 - $591,0004 bd3 ba2.7k sqft866 S 1580th St W, Lehi, UT 84043For SaleMLS ID #2173031, Tara F jones, Opendoor Brokerage LLC. UtahRealEstate.com
- $569,0005 bd3 ba2.2k sqft1656 S 450th St W, Lehi, UT 84043For SaleMLS ID #2172155, Mohammed Alhareb, Equity Real Estate (Solid). UtahRealEstate.com
- $560,0005 bd3 ba2.4k sqft497 W 2280 N, Lehi, UT 84043For SaleMLS ID #2175249, Dane Kania, Connect Fast Realty, LLC. UtahRealEstate.com
- $620,0007 bd3 ba2.3k sqft427 S 700th St W, Lehi, UT 84043For SaleMLS ID #2174287, Edwin F Figueroa, Coldwell Banker Realty (Salt Lake-Sugar House). UtahRealEstate.com
- $510,0004 bd3 ba1.5k sqft1421 W 50 S, Lehi, UT 84043For SaleMLS ID #2174995, Kenneth Watson, Century 21 UR Home Real Estate. UtahRealEstate.com
- $570,0005 bd3 ba2.7k sqft665 W 1290 N, Lehi, UT 84043For SaleMLS ID #2171931, Diane Rowberry, Updwell Realty LLC. UtahRealEstate.com
- $555,0005 bd4 ba2.1k sqft1898 W Pointe Meadow Loop, Lehi, UT 84043For SaleMLS ID #2175215, Jeffrey S Pincock, Real Broker, LLC. UtahRealEstate.com
- $589,9004 bd3 ba2.2k sqft2145 W 700 S, Lehi, UT 84043For SaleMLS ID #2163834, Heidi Stapel, Wasatch Realty LLC. UtahRealEstate.com
- $525,0004 bd2 ba1.5k sqft2143 W 1835 N, Lehi, UT 84043For SaleMLS ID #2177448, Rodney Dejel, R and R Realty LLC. UtahRealEstate.com
- $499,9994 bd3 ba1.8k sqft81 S 1675th St W, Lehi, UT 84043For SaleMLS ID #2173190, Jessica Andreason, Equity Real Estate (Results). UtahRealEstate.com
- $500,0004 bd3 ba1.5k sqft467 S 1430 W, Lehi, UT 84043For SaleMLS ID #2166426, James Roth, Real Broker, LLC. UtahRealEstate.com
- $--4 bd3 ba2.9k sqft3668 W Oak Crest Dr, Lehi, UT 84043AuctionAuction.com 2
- $505,0004 bd2 ba1.5k sqft597 S 1500th St W, Lehi, UT 84043For SaleMLS ID #2164080, Stefanie Barnes, Century 21 Everest. UtahRealEstate.com
- $465,0002 bd2 ba1.4k sqft194 W 200 N, Lehi, UT 84043For SaleMLS ID #2179044, Heather Ann Sargent, Homes International. UtahRealEstate.com
- $489,9902 bd2 ba1.5k sqft1786 W 80 S #G-1, Lehi, UT 84043For SaleMLS ID #2178645, Emily Slade, Equity Real Estate (Results). UtahRealEstate.com
- $599,9004 bd3 ba1.5k sqft534 S 1500th St W, Lehi, UT 84043For SaleMLS ID #2155823, Edgar Pazos, Equity Real Estate (Solid). UtahRealEstate.com
