Welcome home to this spacious split-foyer home nestled on a quiet cul-de-sac lot of over half an acre! Built in 2004 and offering 2,117 square feet of well-designed living space, this home combines comfort, functionality, and a peaceful wooded setting.
The main level features beautiful laminate flooring throughout, a welcoming great room with soaring vaulted ceilings and a cozy fireplace, and an eat-in kitchen complete with a pantry for added storage. A separate formal dining room provides the perfect space for holiday gatherings or entertaining guests.
The main floor includes three generously sized bedrooms and two full bathrooms, including a private primary suite. Downstairs, you'll find a fourth bedroom, an additional full bathroom, and a versatile bonus room that can serve as a home office, media room, playroom, or workout space. The lower level also features a true laundry room—not just a laundry closet—offering extra storage and convenience.
Step outside to enjoy multiple levels of decking overlooking a beautifully wooded backyard with a privacy fence, creating the perfect setting for relaxing, grilling, or entertaining while enjoying the peaceful surroundings. The oversized cul-de-sac lot provides plenty of room to play, garden, or simply appreciate the natural beauty.
Conveniently located just minutes from Fort Campbell, shopping, dining, and schools, this home offers the ideal combination of privacy, space, and accessibility. Don't miss the opportunity to make this move-in-ready home your own!
Coming soon / hold
$340,000
1848 Kaitlyn Virginia Ct, Clarksville, TN 37042
4beds
2,117sqft
Single Family Residence, Residential
Built in 2004
0.63 Acres Lot
$-- Zestimate®
$161/sqft
$-- HOA
What's special
- 4 hours |
- 33 |
- 8 |
Zillow last checked:
Listing updated:
Listed by:
Susan Hill 931-278-4569,
What About That House Real Estate Services 931-302-6804,
Jamie M Stevens 931-257-2071,
What About That House Real Estate Services
Source: RealTracs MLS as distributed by MLS GRID,MLS#: 3272091
Facts & features
Interior
Bedrooms & bathrooms
- Bedrooms: 4
- Bathrooms: 3
- Full bathrooms: 3
- Main level bedrooms: 3
Bedroom 1
- Features: Full Bath
- Level: Full Bath
- Area: 180 Square Feet
- Dimensions: 15x12
Bedroom 2
- Area: 121 Square Feet
- Dimensions: 11x11
Bedroom 3
- Area: 110 Square Feet
- Dimensions: 11x10
Bedroom 4
- Area: 121 Square Feet
- Dimensions: 11x11
Primary bathroom
- Features: Suite
- Level: Suite
Dining room
- Features: Formal
- Level: Formal
- Area: 156 Square Feet
- Dimensions: 13x12
Kitchen
- Features: Eat-in Kitchen
- Level: Eat-in Kitchen
- Area: 190 Square Feet
- Dimensions: 19x10
Living room
- Features: Great Room
- Level: Great Room
- Area: 221 Square Feet
- Dimensions: 17x13
Recreation room
- Features: Basement Level
- Level: Basement Level
- Area: 266 Square Feet
- Dimensions: 19x14
Heating
- Central, Electric
Cooling
- Central Air, Electric
Appliances
- Included: Electric Oven, Electric Range, Dishwasher, Ice Maker, Microwave, Refrigerator
- Laundry: Electric Dryer Hookup, Washer Hookup
Features
- Ceiling Fan(s), Entrance Foyer, Pantry, Walk-In Closet(s)
- Flooring: Carpet, Laminate
- Basement: Partially Finished
- Number of fireplaces: 1
Interior area
- Total structure area: 2,117
- Total interior livable area: 2,117 sqft
- Finished area above ground: 1,466
- Finished area below ground: 651
Property
Parking
- Total spaces: 4
- Parking features: Garage Door Opener, Garage Faces Front
- Attached garage spaces: 2
- Uncovered spaces: 2
Features
- Levels: Two
- Stories: 2
- Patio & porch: Porch, Covered, Deck
- Fencing: Back Yard
Lot
- Size: 0.63 Acres
- Dimensions: 170
Details
- Parcel number: 063018M A 01800 00002018M
- Special conditions: Standard
Construction
Type & style
- Home type: SingleFamily
- Architectural style: Raised Ranch
- Property subtype: Single Family Residence, Residential
Materials
- Brick, Vinyl Siding
- Roof: Asphalt
Condition
- New construction: No
- Year built: 2004
Utilities & green energy
- Sewer: Public Sewer
- Water: Public
- Utilities for property: Electricity Available, Water Available
Community & HOA
Community
- Security: Smoke Detector(s)
- Subdivision: Windwood
HOA
- Has HOA: No
Location
- Region: Clarksville
Financial & listing details
- Price per square foot: $161/sqft
- Tax assessed value: $309,100
- Annual tax amount: $2,334
- Date on market: 7/11/2026
- Electric utility on property: Yes
Estimated market value
Not available
Estimated sales range
Not available
Not available
Price history
| Date | Event | Price |
|---|---|---|
| 3/31/2009 | Sold | $167,000-8.2%$79/sqft |
Source: Public Record Report a problem | ||
| 4/5/2008 | Listing removed | $181,900$86/sqft |
Source: EpropertySites Report a problem | ||
| 3/6/2008 | Listed for sale | $181,900+32.9%$86/sqft |
Source: EpropertySites Report a problem | ||
| 2/26/2004 | Sold | $136,900+85%$65/sqft |
Source: Public Record Report a problem | ||
| 5/8/2003 | Sold | $74,000$35/sqft |
Source: Public Record Report a problem | ||
Public tax history
| Year | Property taxes | Tax assessment |
|---|---|---|
| 2024 | $2,303 +7.6% | $77,275 +52.4% |
| 2023 | $2,140 | $50,700 |
| 2022 | $2,140 +41.1% | $50,700 |
| 2021 | $1,516 -25.4% | $50,700 +0.2% |
| 2020 | $2,033 0% | $50,575 |
| 2019 | $2,033 | $50,575 +20.5% |
| 2018 | $2,033 +50% | $41,975 -4.9% |
| 2017 | $1,355 -28.8% | $44,150 |
| 2016 | $1,902 | $44,150 |
| 2015 | $1,902 +3.6% | $44,150 |
| 2014 | $1,836 +4.4% | $44,150 +10% |
| 2013 | $1,758 +0% | $40,125 0% |
| 2011 | $1,758 +6.3% | $40,131 |
| 2010 | $1,653 | $40,131 |
| 2009 | $1,653 | $40,131 |
| 2008 | -- | $40,131 +10.4% |
| 2007 | $1,618 +0% | $36,360 |
| 2006 | $1,618 +7.6% | $36,360 +14.6% |
| 2005 | $1,504 +5.6% | $31,727 |
| 2004 | $1,425 +586.1% | $31,727 +586.1% |
| 2002 | $208 | $4,624 +32.1% |
| 2001 | -- | $3,500 -75% |
| 2000 | -- | $14,000 |
Find assessor info on the county website
Monthly payment
Est. payment$--/mo
Payment breakdown
Explore the cost of this home by adjusting the details. Changes won't be saved.All calculations are estimates and provided by Zillow, Inc. for informational purposes only. Actual amounts may vary.
HOA fees may include property taxes on listings classified as Co-Ops. Contact the listing agent and/or owner for fee details.
Mortgage interest rates are dependent on a number of factors, including credit score, down payment, and repayment length. Interest rate data provided by Zillow Group Marketplace, Inc. as of 1/1/1970 from various mortgage lenders with which we have lead or other similar arrangements; the Estimated Payment is an average of those rates.
See how much you could borrow to make a competitive offer.
Climate risks
Neighborhood: 37042
Getting around
0 / 100
Car-DependentNearby schools
GreatSchools rating
- 6/10Pisgah ElementaryGrades: PK-5Distance: 0.6 mi
- 5/10Northeast Middle SchoolGrades: 6-8Distance: 1.7 mi
- 5/10Northeast High SchoolGrades: 9-12Distance: 1.6 mi
Schools provided by the listing agent
- Elementary: Pisgah Elementary
- Middle: Northeast Middle
- High: Northeast High School
Source: RealTracs MLS as distributed by MLS GRID. This data may not be complete. We recommend contacting the local school district to confirm school assignments for this home.
- $363,0005 bd3 ba2.4k sqft1844 Kaitlyn Virginia Ct, Clarksville, TN 37042Off Market
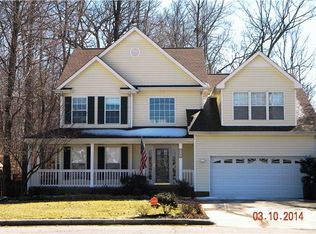
- $325,0003 bd2 ba1.6k sqft1841 Darlington Dr, Clarksville, TN 37042Sold

- $327,2003 bd3 ba2.2k sqft1837 Darlington Dr, Clarksville, TN 37042Off Market

- $274,1003 bd2 ba1.3k sqft221 Autumn, Clarksville, TN 37042Off Market
- $365,0004 bd3 ba2.3k sqft1605 Windriver Rd, Clarksville, TN 37042Sold
- $336,4003 bd3 ba2.2k sqft1601 Windriver Rd, Clarksville, TN 37042Off Market
- $365,0004 bd2 ba2.4k sqft1845 Darlington Dr, Clarksville, TN 37042Sold
- $317,0004 bd2 ba2.3k sqft1833 Darlington Dr, Clarksville, TN 37042Off Market
A local agent can set up tours, give advice and negotiate with sellers.
A local lender can help you make sure your offer is ready when you are.
Similar homes
- $335,0003 bd2 ba1.7k sqft1461 Cedar Springs Cir, Clarksville, TN 37042For Sale

 MLS ID #3261391, Lexy Barnett. RealTracs MLS as distributed by MLS GRID
 - $334,0003 bd2 ba1.8k sqft239 Dugger Dr, Clarksville, TN 37042For Sale
 MLS ID #3265755, Ashley Norris. RealTracs MLS as distributed by MLS GRID
 - $--3 bd2 ba1.5k sqft1613 Autumn Dr, Clarksville, TN 37042Auction
 Xome
Xome - $365,0004 bd3 ba2.1k sqft1283 Carnation Ct, Clarksville, TN 37042For Sale
 MLS ID #3256638, Chelsea Zeller. RealTracs MLS as distributed by MLS GRID
 - $362,9994 bd3 ba2k sqft1589 Hedgewood Rd, Clarksville, TN 37042For SaleMLS ID #3260062, Ashly Pickett. RealTracs MLS as distributed by MLS GRID
- $325,0003 bd3 ba1.8k sqft2785 Ridgepole Dr, Clarksville, TN 37040For SaleMLS ID #3270429, Charly Barnett. RealTracs MLS as distributed by MLS GRID
- $330,0004 bd4 ba1.9k sqft1801 Jackie Lorraine Dr, Clarksville, TN 37042For SaleMLS ID #3225802, Robert Roof. RealTracs MLS as distributed by MLS GRID
- $310,0003 bd3 ba1.8k sqft1913 Patton Rd, Clarksville, TN 37042For SaleMLS ID #3260688, Amanda Alexander. RealTracs MLS as distributed by MLS GRID
- $339,9004 bd3 ba1.9k sqft1393 Scrub Oak Dr, Clarksville, TN 37042For SaleMLS ID #3216743, Jeremy Sullivan. RealTracs MLS as distributed by MLS GRID
- $305,0004 bd3 ba1.7k sqft1700 Cedar Springs Cir, Clarksville, TN 37042For SaleMLS ID #3214941, Stephanie Tharp. RealTracs MLS as distributed by MLS GRID
- $339,9003 bd2 ba1.8k sqft2280 Colston Dr, Clarksville, TN 37042For SaleMLS ID #3217150, Cristen Bell. RealTracs MLS as distributed by MLS GRID
- $375,0004 bd3 ba2k sqft1167 Elizabeth Ln, Clarksville, TN 37042For SaleMLS ID #3230762, Chancie Joines. RealTracs MLS as distributed by MLS GRID
- $295,0003 bd2 ba1.2k sqft1854 Macarther Way, Clarksville, TN 37042For SaleMLS ID #3263071, Crystal Lamberth. RealTracs MLS as distributed by MLS GRID
- $359,9003 bd3 ba1.8k sqft203 Quail Ct, Clarksville, TN 37042For SaleMLS ID #3244781, Lesa Capps. RealTracs MLS as distributed by MLS GRID
- $339,9004 bd3 ba1.7k sqft1049 Charles Thomas Dr, Clarksville, TN 37042For SaleMLS ID #3159803, Alejandro Mercado. RealTracs MLS as distributed by MLS GRID
- $314,9003 bd3 ba2.1k sqft3789 McAllister Dr, Clarksville, TN 37042For SaleMLS ID #3193053, Michelle Wilcox. RealTracs MLS as distributed by MLS GRID
- $335,0003 bd2 ba1.9k sqft247 Dugger Dr, Clarksville, TN 37042For SaleMLS ID #3251199, Sarah Rike. RealTracs MLS as distributed by MLS GRID
- $335,0004 bd3 ba1.6k sqft1045 Whitney Dr, Clarksville, TN 37042For SaleMLS ID #3152747, Brandy Peetz. RealTracs MLS as distributed by MLS GRID
- $305,0003 bd2 ba1.3k sqft1344 Canyon Pl, Clarksville, TN 37042For SaleMLS ID #3246824, Heike Feltzer. RealTracs MLS as distributed by MLS GRID
- $345,0003 bd2 ba1.8k sqft1044 Charles Thomas Dr, Clarksville, TN 37042For SaleMLS ID #3230356, Rachel Schutter. RealTracs MLS as distributed by MLS GRID
- Tennessee
- Montgomery County
- Clarksville
- 37042
- 1848 Kaitlyn Virginia Ct
Nearby cities
Nearby neighborhoods
Nearby zip codes
Other Clarksville Topics
