Welcome to 825 Leigh Ann Drive! This spacious 3-bedroom, 3-bath split-foyer offers over 2,100 square feet of living space on a generous 0.76-acre lot in the established Garland Hills neighborhood. The main level features a formal dining area, spacious living room with fireplace, and a functional kitchen with island and ample storage. Downstairs, the finished basement provides a large bonus/rec room with wet bar, additional full bath, and plenty of flexible space for entertaining, a home office, or recreation. Outside, enjoy the deck, storage building, oversized driveway, 2-car attached garage, and a backyard with no immediate rear neighbors for added privacy. The home does need some cosmetic updating, making it a great opportunity for a buyer looking to add their own personal touches. Conveniently located near Fort Campbell, shopping, dining, schools, and major Clarksville amenities. Property is being sold as-is and is a short sale subject to lender approval.
Active
$285,000
825 Leigh Ann Dr, Clarksville, TN 37042
3beds
2,128sqft
Single Family Residence, Residential
Built in 2005
0.76 Acres Lot
$-- Zestimate®
$134/sqft
$-- HOA
What's special
Finished basementStorage buildingOversized drivewayFormal dining area
- 3 days |
- 261 |
- 21 |
Likely to sell faster than
Zillow last checked:
Listing updated:
Listed by:
Richard Reason Garrett 931-378-0500,
Concord Realty 931-716-0330,
LaQuvia Garrett 931-561-4204,
Concord Realty
Source: RealTracs MLS as distributed by MLS GRID,MLS#: 3510897
Facts & features
Interior
Bedrooms & bathrooms
- Bedrooms: 3
- Bathrooms: 3
- Full bathrooms: 3
- Main level bedrooms: 3
Bedroom 1
- Features: Suite
- Level: Suite
- Area: 180 Square Feet
- Dimensions: 12x15
Bedroom 2
- Area: 132 Square Feet
- Dimensions: 11x12
Bedroom 3
- Area: 132 Square Feet
- Dimensions: 11x12
Primary bathroom
- Features: Suite
- Level: Suite
Dining room
- Features: Formal
- Level: Formal
- Area: 144 Square Feet
- Dimensions: 12x12
Kitchen
- Features: Eat-in Kitchen
- Level: Eat-in Kitchen
- Area: 224 Square Feet
- Dimensions: 16x14
Living room
- Features: Great Room
- Level: Great Room
- Area: 320 Square Feet
- Dimensions: 20x16
Recreation room
- Features: Wet Bar
- Level: Wet Bar
- Area: 456 Square Feet
- Dimensions: 24x19
Heating
- Central, Electric
Cooling
- Ceiling Fan(s), Central Air, Electric
Appliances
- Included: Oven, Range, Dishwasher, Disposal, Microwave, Refrigerator
- Laundry: Electric Dryer Hookup, Washer Hookup
Features
- Air Filter, Ceiling Fan(s), Extra Closets, Walk-In Closet(s)
- Flooring: Wood, Vinyl
- Basement: Finished,Full
- Number of fireplaces: 1
- Fireplace features: Living Room
Interior area
- Total structure area: 2,128
- Total interior livable area: 2,128 sqft
- Finished area above ground: 1,470
- Finished area below ground: 658
Video & virtual tour
Property
Parking
- Total spaces: 2
- Parking features: Garage Door Opener, Garage Faces Side
- Garage spaces: 2
Features
- Levels: Two
- Stories: 2
- Patio & porch: Porch, Covered, Deck
Lot
- Size: 0.76 Acres
- Dimensions: 73
Details
- Parcel number: 063042P A 03000 00007042P
- Special conditions: Short Sale
- Other equipment: Air Purifier
Construction
Type & style
- Home type: SingleFamily
- Architectural style: Raised Ranch
- Property subtype: Single Family Residence, Residential
Materials
- Brick, Vinyl Siding
- Roof: Shingle
Condition
- New construction: No
- Year built: 2005
Utilities & green energy
- Sewer: Public Sewer
- Water: Public
- Utilities for property: Electricity Available, Water Available
Community & HOA
Community
- Subdivision: Garland Hills
HOA
- Has HOA: No
Location
- Region: Clarksville
Financial & listing details
- Price per square foot: $134/sqft
- Tax assessed value: $327,600
- Annual tax amount: $2,473
- Date on market: 8/12/2026
- Electric utility on property: Yes
Estimated market value
Not available
Estimated sales range
Not available
Not available
Price history
| Date | Event | Price |
|---|---|---|
| 8/13/2026 | Listed for sale | $285,000-5%$134/sqft |
Source:  RealTracs MLS as distributed by MLS GRID #3510897 Report a problem RealTracs MLS as distributed by MLS GRID #3510897 Report a problem | ||
| 5/3/2023 | Sold | $300,000+1.7%$141/sqft |
Source: RealTracs MLS as distributed by MLS GRID #2502343 Report a problem | ||
| 4/3/2023 | Contingent | $295,000$139/sqft |
Source: RealTracs MLS as distributed by MLS GRID #2502343 Report a problem | ||
| 3/27/2023 | Listed for sale | $295,000+73.5%$139/sqft |
Source: RealTracs MLS as distributed by MLS GRID #2502343 Report a problem | ||
| 4/5/2019 | Sold | $170,000-7.9%$80/sqft |
Source: RealTracs MLS as distributed by MLS GRID #2012902 Report a problem | ||
| 2/21/2019 | Listed for sale | $184,500+16%$87/sqft |
Source: Q Realty #2012902 Report a problem | ||
| 9/9/2014 | Sold | $159,000-4.8%$75/sqft |
Source: Public Record Report a problem | ||
| 7/23/2014 | Listed for sale | $167,000+8.1%$78/sqft |
Source: Coldwell Banker Conroy, Marable & Holleman Real Estate INC: #1561198 Report a problem | ||
| 4/15/2009 | Sold | $154,500$73/sqft |
Source: Public Record Report a problem | ||
| 2/22/2009 | Listed for sale | $154,500+12.6%$73/sqft |
Source: Coldwell Banker** #1057787 Report a problem | ||
| 8/3/2005 | Sold | $137,250+955.8%$64/sqft |
Source: Public Record Report a problem | ||
| 2/1/2005 | Sold | $13,000$6/sqft |
Source: Public Record Report a problem | ||
Public tax history
| Year | Property taxes | Tax assessment |
|---|---|---|
| 2024 | $2,441 +19.9% | $81,900 +69.8% |
| 2023 | $2,035 | $48,225 |
| 2022 | $2,035 +40.2% | $48,225 -0.7% |
| 2021 | $1,452 -25.6% | $48,550 |
| 2020 | $1,952 0% | $48,550 |
| 2019 | $1,952 | $48,550 +26.6% |
| 2018 | $1,952 +66.8% | $38,350 +0.7% |
| 2017 | $1,170 -28.7% | $38,100 |
| 2016 | $1,642 | $38,100 |
| 2015 | $1,642 +3.7% | $38,100 |
| 2014 | $1,584 -12.6% | $38,100 -7.9% |
| 2013 | $1,812 +0% | $41,375 +0% |
| 2011 | $1,812 +6.3% | $41,368 |
| 2010 | $1,704 | $41,368 |
| 2009 | $1,704 | $41,368 |
| 2008 | -- | $41,368 +15.9% |
| 2007 | $1,588 +0% | $35,696 |
| 2006 | $1,588 +7.2% | $35,696 +14.2% |
| 2005 | $1,482 +956.3% | $31,268 +900.6% |
| 2004 | $140 | $3,125 |
| 2002 | $140 | $3,125 |
| 2001 | -- | $3,125 -75% |
| 2000 | -- | $12,500 |
Find assessor info on the county website
Monthly payment
Est. payment
Payment breakdown
Explore the cost of this home by adjusting the details. Changes won't be saved.Climate risks
Neighborhood: 37042
Nearby schools
GreatSchools rating
- 5/10Kenwood Elementary SchoolGrades: PK-5Distance: 1.2 mi
- 5/10Kenwood Middle SchoolGrades: 6-8Distance: 1.1 mi
- 3/10Kenwood High SchoolGrades: 9-12Distance: 1.2 mi
Schools provided by the listing agent
- Elementary: Kenwood Elementary School
- Middle: Kenwood Middle School
- High: Kenwood High School
Source: RealTracs MLS as distributed by MLS GRID. This data may not be complete. We recommend contacting the local school district to confirm school assignments for this home.
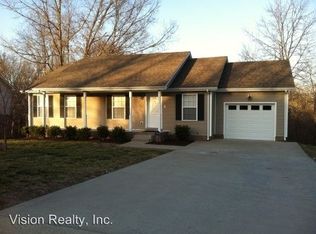
- $248,0003 bd2 ba1.2k sqft829 Leigh Ann Dr, Clarksville, TN 37042Off Market
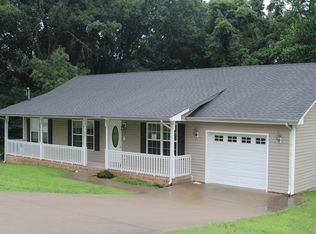
- $248,7003 bd2 ba1.2k sqft821 Leigh Ann Dr, Clarksville, TN 37042Off Market
- $50,000-- bd-- ba-- sqftS Dale Terrace Ct, Clarksville, TN 37042Off Market
- $299,3004 bd3 ba1.8k sqft833 Leigh Ann Dr, Clarksville, TN 37042Off Market
- $237,8003 bd2 ba1.1k sqft817 Leigh Ann Dr, Clarksville, TN 37042Off Market
- $294,900-- bd3 ba2.1k sqft820 Leigh Ann Dr, Clarksville, TN 37042Off Market
- $260,3004 bd2 ba1.8k sqft505 Dale Terrace Ct, Clarksville, TN 37042Off Market
- $302,400-- bd3 ba2.1k sqft813 Leigh Ann Dr, Clarksville, TN 37042Off Market
A local agent can set up tours, give advice and negotiate with sellers.
A local lender can help you make sure your offer is ready when you are.
Similar homes
- $300,0004 bd3 ba1.6k sqft307 Bancroft Dr, Clarksville, TN 37042For Sale

 MLS ID #3320947, Karla Mullen. RealTracs MLS as distributed by MLS GRID
 - $275,0004 bd2 ba1.4k sqft641 Cleveland Dr, Clarksville, TN 37042For Sale
 MLS ID #3510622, Jodi Kendall. RealTracs MLS as distributed by MLS GRID
 - $240,0003 bd2 ba1.1k sqft1340 Chucker Dr, Clarksville, TN 37042For Sale
 MLS ID #3232780, Doug Myers, ABR, e-PRO. RealTracs MLS as distributed by MLS GRID
 - $260,0003 bd2 ba1.4k sqft204 Morningside Dr, Clarksville, TN 37042For Sale
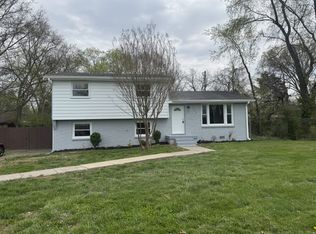 MLS ID #3159914, Brad VanKirk /Broker/ Realtor. RealTracs MLS as distributed by MLS GRID
 - $265,0003 bd2 ba1.4k sqft992 Rowdy Trl, Clarksville, TN 37042For SaleMLS ID #3169117, April Denise Benson. RealTracs MLS as distributed by MLS GRID
- $260,0003 bd2 ba1.3k sqft221 Jim Thorpe Dr, Clarksville, TN 37042For SaleMLS ID #3312369, Patrice Bertrand. RealTracs MLS as distributed by MLS GRID
- $--4 bd2 ba1.2k sqft419 Cranklen Cir, Clarksville, TN 37042AuctionAuction.com 2
- $299,9003 bd2 ba1.6k sqft1464 Cedar Springs Cir, Clarksville, TN 37042For SaleMLS ID #3309229, Terry Lee Miller. RealTracs MLS as distributed by MLS GRID
- $294,0005 bd3 ba2.1k sqft166 Kirby Dr, Clarksville, TN 37042For SaleMLS ID #3230606, Karen Albright. RealTracs MLS as distributed by MLS GRID
- $279,9993 bd2 ba1.3k sqft888 Cindy Jo Ct, Clarksville, TN 37040For SaleMLS ID #3318993, Veronica Grant. RealTracs MLS as distributed by MLS GRID
- $--4 bd3 ba1.7k sqft1254 Archwood Dr, Clarksville, TN 37042AuctionAuction.com 2
- $--3 bd2 ba1.5k sqft1613 Autumn Dr, Clarksville, TN 37042AuctionXome
- $274,9003 bd2 ba1.3k sqft3200 N Senseney Cir, Clarksville, TN 37042For SaleMLS ID #3312368, Carrie White. RealTracs MLS as distributed by MLS GRID
- $279,0003 bd2 ba2k sqft435 Victory Rd, Clarksville, TN 37042For SaleMLS ID #3164272, Jacquelyn Scott. RealTracs MLS as distributed by MLS GRID
- $285,0003 bd2 ba1.5k sqft794 Buckhorn Dr, Clarksville, TN 37043For SaleMLS ID #3314893, Bernie Gallerani. RealTracs MLS as distributed by MLS GRID
- $315,0003 bd3 ba2.1k sqft1101 Meachem Dr, Clarksville, TN 37042For SaleMLS ID #3265358, Vivien Perez. RealTracs MLS as distributed by MLS GRID
- $287,0003 bd2 ba1.7k sqft245 Harold Dr, Clarksville, TN 37040For SaleMLS ID #3239965, Jacquelyn Scott. RealTracs MLS as distributed by MLS GRID
- $--3 bd2 ba1.2k sqft1859 Timberline Pl, Clarksville, TN 37042AuctionAuction.com 2
- $250,0003 bd2 ba2k sqft107 Winston Ct, Clarksville, TN 37042For SaleMLS ID #3255587, Joe S. Spears. RealTracs MLS as distributed by MLS GRID
- $309,0005 bd4 ba2.8k sqft428 Shelby St, Clarksville, TN 37042For SaleMLS ID #3193084, Hisham Bechay Michael. RealTracs MLS as distributed by MLS GRID
