There's more to 673 Highway 150 than first meets the eye! This classic 1950s ranch in Jasper, Tennessee offers approximately 2,195 square feet of one-level living, four bedrooms, two full baths, and nearly an acre--along with the character and details that make a mid-century home so appealing.
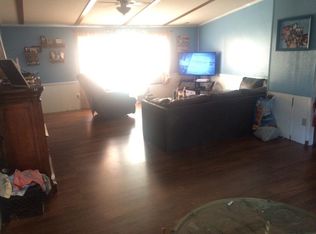
Inside, hardwood floors, warm wood accents, large windows, and distinctive original touches give the home plenty of personality. A large picture window frames beautiful views, including Castle Rock, while a brick fireplace and interior brickwork create a natural focal point in the spacious living area. The kitchen offers abundant cabinetry and workspace with an easy connection to the dining and living spaces.
Four bedrooms provide options for sleeping space, a home office, hobby room, or additional storage. An oversized laundry and utility area adds even more practical space, including room for a chest freezer and household essentials.
Outside, a large deck overlooks the expansive yard with mature trees and established landscaping. The property also features a fenced backyard, greenhouse, and additional outbuilding, adding even more usable space to this nearly one-acre property.
With one-level living, four bedrooms, hardwood floors, nearly an acre, a fenced backyard, greenhouse, outbuilding, and scenic views, 673 Highway 150 brings together space, character, and a setting that feels distinctly Jasper.
Come home to Jasper, Tennessee!
For sale
$325,000
673 Highway 150, Jasper, TN 37347
4beds
2,195sqft
Single Family Residence
Built in 1956
1.35 Acres Lot
$275,400 Zestimate®
$148/sqft
$-- HOA
What's special
Fenced backyardAdditional outbuildingDistinctive original touchesInterior brickworkOne-level livingFour bedroomsLarge deck
- 2 days |
- 347 |
- 12 |
Likely to sell faster than
Zillow last checked:
Listing updated:
Listed by:
Geoffrey S Ramsey 423-227-5564,
Real Estate Partners Chattanooga LLC 423-362-8333,
Geoffrey Hurdle 615-815-9364,
Real Estate Partners Chattanooga LLC
Source: Greater Chattanooga Realtors,MLS#: 1540688
Facts & features
Interior
Bedrooms & bathrooms
- Bedrooms: 4
- Bathrooms: 2
- Full bathrooms: 2
Cooling
- Central Air, Multi Units, Varies by Unit
Features
- Has basement: No
- Has fireplace: Yes
Interior area
- Total structure area: 2,195
- Total interior livable area: 2,195 sqft
- Finished area above ground: 1,500
Property
Parking
- Parking features: Driveway
Features
- Exterior features: None
Lot
- Size: 1.35 Acres
- Dimensions: 210 FRONTAGE
Details
- Parcel number: 108d D 02800 000
Construction
Type & style
- Home type: SingleFamily
- Property subtype: Single Family Residence
Materials
- Stone, Wood Siding
- Foundation: Block, Stone
Condition
- New construction: No
- Year built: 1956
Utilities & green energy
- Sewer: Septic Tank
- Water: Public
- Utilities for property: Electricity Connected, Water Connected
Community & HOA
Community
- Subdivision: None
HOA
- Has HOA: No
Location
- Region: Jasper
Financial & listing details
- Price per square foot: $148/sqft
- Tax assessed value: $142,400
- Annual tax amount: $755
- Date on market: 8/13/2026
- Listing terms: Cash,Conventional,FHA,VA Loan
Estimated market value
$275,400
$251,000 - $300,000
$2,464/mo
Price history
| Date | Event | Price |
|---|---|---|
| 8/13/2026 | Listed for sale | $325,000+54.8%$148/sqft |
Source: Greater Chattanooga Realtors #1540688 Report a problem | ||
| 3/16/2023 | Sold | $210,000-1.9%$96/sqft |
Source: Greater Chattanooga Realtors #1367704 Report a problem | ||
| 2/2/2023 | Contingent | $214,000$97/sqft |
Source: Greater Chattanooga Realtors #1367704 Report a problem | ||
| 1/30/2023 | Listed for sale | $214,000$97/sqft |
Source: Greater Chattanooga Realtors #1367704 Report a problem | ||
| 1/24/2023 | Contingent | $214,000$97/sqft |
Source: Greater Chattanooga Realtors #1367704 Report a problem | ||
| 1/18/2023 | Listed for sale | $214,000-0.2%$97/sqft |
Source: Greater Chattanooga Realtors #1367704 Report a problem | ||
| 1/17/2023 | Listing removed | -- |
Source: Greater Chattanooga Realtors #1366620 Report a problem | ||
| 12/18/2022 | Listed for sale | $214,500$98/sqft |
Source: Greater Chattanooga Realtors #1366620 Report a problem | ||
| 12/18/2022 | Listing removed | -- |
Source: Greater Chattanooga Realtors #1362645 Report a problem | ||
| 11/7/2022 | Price change | $214,500-4.5%$98/sqft |
Source: Greater Chattanooga Realtors #1362645 Report a problem | ||
| 10/6/2022 | Price change | $224,500-2.4%$102/sqft |
Source: Greater Chattanooga Realtors #1362645 Report a problem | ||
| 9/17/2022 | Listed for sale | $230,000+155.6%$105/sqft |
Source: Greater Chattanooga Realtors #1362645 Report a problem | ||
| 5/3/2013 | Sold | $90,000$41/sqft |
Source: Public Record Report a problem | ||
Public tax history
| Year | Property taxes | Tax assessment |
|---|---|---|
| 2025 | $756 | $35,600 |
| 2024 | $756 | $35,600 |
| 2023 | $756 | $35,600 |
| 2022 | $756 | $35,600 |
| 2021 | -- | $35,600 +18.8% |
| 2020 | $775 | $29,975 |
| 2019 | $775 +0% | $29,975 |
| 2018 | $775 +0% | $29,975 |
| 2017 | $774 | $29,975 |
| 2016 | $774 -6.8% | $29,975 |
| 2015 | $831 | $29,975 -11% |
| 2014 | $831 | $33,666 |
| 2013 | $831 -1.9% | $33,666 -1.8% |
| 2012 | $847 +0.1% | $34,286 |
| 2011 | $846 | $34,286 |
| 2010 | -- | $34,286 |
| 2009 | -- | $34,286 +3% |
| 2008 | $696 | $33,289 |
| 2007 | $696 +3.3% | $33,289 +16.1% |
| 2006 | $674 +13% | $28,672 |
| 2005 | $596 -11.5% | $28,672 |
| 2004 | $674 -13.3% | $28,672 -5.9% |
| 2002 | $777 | $30,471 +11.6% |
| 2001 | -- | $27,300 -70.3% |
| 2000 | -- | $92,042 |
Find assessor info on the county website
Monthly payment
Est. payment
Payment breakdown
Explore the cost of this home by adjusting the details. Changes won't be saved.Climate risks
Neighborhood: 37347
Nearby schools
GreatSchools rating
- 6/10Jasper Middle SchoolGrades: 5-8Distance: 1 mi
- 5/10Marion County High SchoolGrades: 9-12Distance: 1 mi
- 5/10Jasper Elementary SchoolGrades: PK-4Distance: 1.1 mi
Schools provided by the listing agent
- Elementary: Jasper Elementary
- Middle: Jasper Middle
- High: Marion County High
Source: Greater Chattanooga Realtors. This data may not be complete. We recommend contacting the local school district to confirm school assignments for this home.
- $115,657-- sqft675 Highway 150, Jasper, TN 37347Off Market
- $183,1003 bd2 ba1.4k sqft1201 Mayfair Ave, Jasper, TN 37347Off Market
- $206,800-- bd-- ba1.6k sqft590 Pryor Cove Rd, Jasper, TN 37347Off Market
- $259,000-- bd-- ba-- sqft675 Highway 150, Jasper, TN 37347Off Market
- $187,100-- bd-- ba-- sqft675 Highway 150, Jasper, TN 37347Off Market
- $186,100-- bd-- ba-- sqft675 Highway 150, Jasper, TN 37347Off Market
- $181,000-- bd-- ba-- sqft675 Highway 150, Jasper, TN 37347Off Market
- $178,700-- bd-- ba-- sqft675 Highway 150, Jasper, TN 37347Off Market
A local agent can set up tours, give advice and negotiate with sellers.
A local lender can help you make sure your offer is ready when you are.
Similar homes
- $344,0003 bd2 ba2.1k sqft1108 Asher St, Jasper, TN 37347For Sale
 MLS ID #1538593, Laura Allen. Greater Chattanooga Realtors
 - $359,0003 bd2 ba1.6k sqft317 Wilson Ct, Jasper, TN 37347For Sale
 MLS ID #1540862, Amanda J Matthews. Greater Chattanooga Realtors
 - $230,0003 bd2 ba1.5k sqft202 Magnolia Ave, Jasper, TN 37347For Sale
 MLS ID #1540602, Daniel Vaks. Greater Chattanooga Realtors
 - $329,5003 bd1 ba1.1k sqft902 Dennis Ave, Jasper, TN 37347For Sale
 MLS ID #1539127, Natalie Bassham. Greater Chattanooga Realtors
 - $--3 bd3 ba2.8k sqft221 Glenview Estate Rd, Jasper, TN 37347AuctionAuction.com 2
- $336,600-- bd1 ba1.9k sqft373 United Cir, Jasper, TN 37347Off Market
- $--3 bd1 ba1.4k sqft1903 County Road 93, Bryant, AL 35958AuctionServiceLink Auction
- $400,0004 bd3 ba2.5k sqft1020 County Road 262, Bryant, AL 35958For SaleMLS ID #1540748, Jaylynn Worley. Greater Chattanooga Realtors
- $399,5003 bd2 ba1.4k sqft39 & 41 Kimball Cove Rd, Jasper, TN 37347For SaleMLS ID #1539316, Carolyn Henry. Greater Chattanooga Realtors
- $395,7003 bd2 ba1.8k sqft593 Dover Rd, Jasper, TN 37347For SaleMLS ID #1538918, Lisa Morrison. Greater Chattanooga Realtors
- $270,0004 bd2 ba1.3k sqft128 Brindalene Ln, Jasper, TN 37347For SaleMLS ID #1538928, Meghan T Cooper. Greater Chattanooga Realtors
- $285,0002 bd1 ba1.1k sqft125 Dixon Ln, Jasper, TN 37347For Sale
 MLS ID #2993784, Alice Roberts. RealTracs MLS as distributed by MLS GRID
 - $314,9004 bd3 ba1.9k sqft618 Elm Ave, South Pittsburg, TN 37380For SaleMLS ID #1535861, Jaylynn Worley. Greater Chattanooga Realtors
- $309,0004 bd2 ba1.3k sqft11328 Highway 150, Sequatchie, TN 37374New ConstructionMLS ID #3301786, Drew Carey. RealTracs MLS as distributed by MLS GRID
- $300,0003 bd2 ba1.2k sqft8851 Ra Griffith Hwy, Whitwell, TN 37397For SaleMLS ID #1536173, Shania Shrum. Greater Chattanooga Realtors
- $335,0003 bd2 ba2.1k sqft120 Dennis Rd, Trenton, GA 30752For SaleMLS ID #1529351, Jonathan Gonzalez. Greater Chattanooga Realtors
- $369,9003 bd2 ba1.3k sqft590 Jasper Gulch Dr Lot 1, Jasper, TN 37347New ConstructionMLS ID #1538048, Edward Klem. Greater Chattanooga Realtors
- $369,9003 bd2 ba1.3k sqft585 Jasper Gulch Dr Lot 44, Jasper, TN 37347New ConstructionMLS ID #1538073, Edward Klem. Greater Chattanooga Realtors
- $--4 bd2 ba1.9k sqft601 Brandy Hills Dr, New Hope, TN 37380AuctionServiceLink Auction
- $389,9004 bd2 ba1.7k sqft170 Jasper Gulch Dr Lot 37, Jasper, TN 37347New ConstructionMLS ID #1532707, Edward Klem. Greater Chattanooga Realtors
