Located in the sought-after Village of Woodbury in SUNNYSIDE VILLAS, this charming TURN KEY w/ 2009 Gas golf cart, Colony Villa offers easy, low-maintenance living in one of The Villages’ most convenient northern locations. Featuring - NO Bond, 2-bedrooms and 2 bathrooms, this home has been thoughtfully updated to create a clean, modern feel throughout. Inside, you’ll find fresh interior paint and Laminate flooring and 16" tile on the diagonal, providing a cohesive look that’s both stylish and easy to maintain. The home offers a comfortable living area along with a dedicated dining space, perfect for everyday living or hosting guests. Major updates include a new roof (2020) and hot water heater (2024), new windows and A/C installed (2017) adding long-term value and peace of mind. Ideally positioned in the northern area of The Villages, this home offers quick access to Hwy 42 and Hwy 301, and is just minutes from the Mulberry Grove & First Responders Recreation Center and the Nancy Lopez Legacy Country Club & Championship Golf Course. Whether you’re searching for a seasonal retreat or a full-time residence, this well-maintained villa is move-in ready and perfectly suited for enjoying the active lifestyle The Villages is known for.
For sale
$245,000
16878 SE 94TH SUNNYBROOK CIRCLE, THE VILLAGES, FL 32162
2beds
1,160sqft
Villa
Built in 2002
3,520 Square Feet Lot
$220,900 Zestimate®
$211/sqft
$204/mo HOA
What's special
- 17 days
- 576
- 38
Likely to sell faster than
Zillow last checked:
Listing updated:
Listed by:
Mike Joy 352-267-6464,
DOWN HOME REALTY, LLLP 352-753-0976
Source: Stellar MLS,MLS#: G5117343 Originating MLS: Lake and Sumter
Originating MLS: Lake and Sumter
Facts & features
Interior
Bedrooms & bathrooms
- Bedrooms: 2
- Bathrooms: 2
- Full bathrooms: 2
Primary bedroom
- Features: Ceiling Fan(s), En Suite Bathroom, Exhaust Fan, Walk-In Closet(s)
- Level: First
- Area: 178.87 Square Feet
- Dimensions: 16.1x11.11
Bedroom 2
- Features: Ceiling Fan(s), Built-in Closet
- Level: First
- Area: 133.32 Square Feet
- Dimensions: 12x11.11
Balcony porch lanai
- Level: First
- Area: 99.08 Square Feet
- Dimensions: 10.11x9.8
Dining room
- Level: First
- Area: 139.01 Square Feet
- Dimensions: 9.2x15.11
Kitchen
- Level: First
- Area: 157.3 Square Feet
- Dimensions: 13x12.1
Living room
- Level: First
- Area: 161.29 Square Feet
- Dimensions: 12.7x12.7
Heating
- Natural Gas
Cooling
- Central Air
Appliances
- Included: Dishwasher, Dryer, Exhaust Fan, Gas Water Heater, Microwave, Range, Refrigerator, Washer
- Laundry: In Garage, Washer Hookup, Gas Dryer Hookup, Electric Dryer Hookup
Features
- Ceiling Fan(s), Living Room/Dining Room Combo, Primary Bedroom Main Floor, Open Floorplan, Walk-In Closet(s)
- Flooring: Laminate, Tile
- Doors: Sliding Doors
- Windows: Window Treatments
- Has fireplace: No
Interior area
- Total structure area: 1,654
- Total interior livable area: 1,160 sqft
Video & virtual tour
Property
Parking
- Total spaces: 1
- Parking features: Garage - Attached
- Attached garage spaces: 1
Features
- Levels: One
- Stories: 1
- Patio & porch: Covered, Enclosed, Front Porch, Screened
- Fencing: Vinyl
Lot
- Size: 3,520 Square Feet
- Dimensions: 40 x 88
- Residential vegetation: Mature Landscaping
Details
- Parcel number: 6712017000
- Zoning: R1
- Special conditions: None
Construction
Type & style
- Home type: SingleFamily
- Property subtype: Villa
Materials
- Vinyl Siding, Wood Frame
- Foundation: Slab
- Roof: Shingle
Condition
- New construction: No
- Year built: 2002
Utilities & green energy
- Sewer: Public Sewer
- Water: Public
- Utilities for property: Cable Connected, Electricity Connected, Public, Sewer Connected, Natural Gas Connected
Community & HOA
Community
- Features: Fishing, Clubhouse, Community Mailbox, Deed Restrictions, Dog Park, Fitness Center, Gated Community - No Guard, Golf Carts OK, Golf, Park, Pool, Restaurant, Tennis Court(s)
- Security: Smoke Detector(s)
- Pet fee: $0 monthly
- Senior community: Yes
- Subdivision: THE VILLAGES
HOA
- Has HOA: Yes
- Amenities included: Basketball Court, Fitness Center, Golf Course, Park, Pickleball Court(s), Pool, Recreation Facilities, Security, Shuffleboard Court, Tennis Court(s), Trail(s)
- Services included: Common Area Taxes, Community Pool, Manager, Pool Maintenance, Recreational Facilities
- HOA fee: $204 monthly
- HOA name: KENNETH BLOCKER
- HOA phone: 352-751-3939
Location
- Region: The Villages
Financial & listing details
- Price per square foot: $211/sqft
- Tax assessed value: $221,114
- Annual tax amount: $4,417
- Date on market: 9/20/2026
- Listing terms: Cash,Conventional,VA Loan
- Ownership: Fee Simple
- Total actual rent: 0
- Electric utility on property: Yes
- Road surface type: Paved
Estimated market value
$220,900
$205,000 - $234,000
$1,962/mo
Price history
| Date | Event | Price |
|---|---|---|
| 9/20/2026 | Listed for sale | $245,000+179.7%$211/sqft |
Source:  Stellar MLS #G5117343 Report a problem Stellar MLS #G5117343 Report a problem | ||
| 3/19/2002 | Sold | $87,600$76/sqft |
Source: Public Record Report a problem | ||
Public tax history
| Year | Property taxes | Tax assessment |
|---|---|---|
| 2025 | $4,416 +7.8% | $221,114 +7% |
| 2024 | $4,095 +3% | $206,670 +10% |
| 2023 | $3,976 +14.4% | $187,882 +10% |
| 2022 | $3,476 +9.7% | $170,802 +10% |
| 2021 | $3,169 +6.7% | $155,275 +9.4% |
| 2020 | $2,969 +0.5% | $141,988 +1.7% |
| 2019 | $2,954 | $139,572 +2.3% |
| 2018 | $2,954 +8.4% | $136,411 +1.7% |
| 2017 | $2,725 +4% | $134,138 +2.6% |
| 2016 | $2,620 | $130,756 +4.3% |
| 2015 | $2,620 +12.7% | $125,346 +7.7% |
| 2014 | $2,325 +7.4% | $116,372 +8.2% |
| 2013 | $2,165 +2.8% | $107,598 +3.1% |
| 2012 | $2,107 -1.8% | $104,351 -2.1% |
| 2011 | $2,144 -1.5% | $106,535 -2.4% |
| 2010 | $2,176 -3.4% | $109,147 -7.3% |
| 2009 | $2,253 -7% | $117,764 -10.6% |
| 2008 | $2,423 -1.3% | $131,670 -1.8% |
| 2007 | $2,455 +8.5% | $134,085 +22.7% |
| 2006 | $2,263 +7.1% | $109,245 +12% |
| 2005 | $2,113 | $97,558 +23.1% |
| 2004 | $2,113 | $79,275 |
| 2002 | -- | -- |
Find assessor info on the county website
Monthly payment
Est. payment
Payment breakdown
Explore the cost of this home by adjusting the details. Changes won't be saved.Climate risks
Neighborhood: 32162
- $239,9002 bd2 ba1.1k sqft16872 SE 94th Sunnybrook Cir, The Villages, FL 32162Off Market
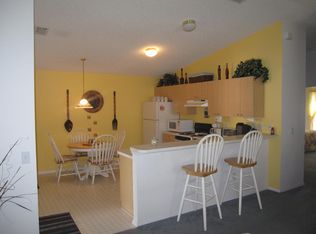
- $263,0002 bd2 ba1.1k sqft16882 SE 94th Sunnybrook Cir, The Villages, FL 32162Sold

- $244,1002 bd2 ba1.1k sqft16886 SE 94th Sunnybrook Cir, The Villages, FL 32162Off Market
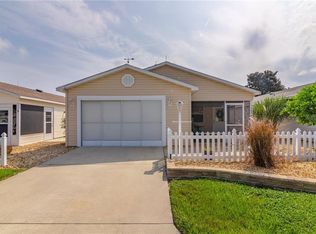
- $229,3002 bd2 ba1.1k sqft16868 SE 94th Sunnybrook Cir, The Villages, FL 32162Off Market
Similar homes
- $259,0002 bd2 ba1.1k sqft7811 SE 173RD PANORAMA PLACE, THE VILLAGES, FL 32162For Sale
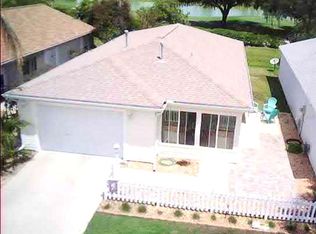
 MLS ID #G5116839, Evan Trine LLC, FATHOM REALTY FL LLC. Stellar MLS
 - $239,4002 bd2 ba1k sqft9486 SE 173RD PLACE, SUMMERFIELD, FL 34491For Sale
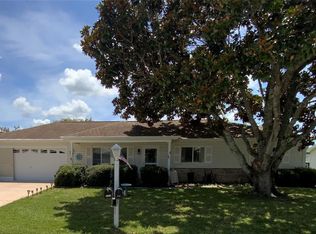 MLS ID #G5116294, Martha Lewis, RE/MAX PREMIER REALTY LADY LK. Stellar MLS
 - $255,0002 bd2 ba1.1k sqft17783 SE 113TH TERRACE, SUMMERFIELD, FL 34491For Sale
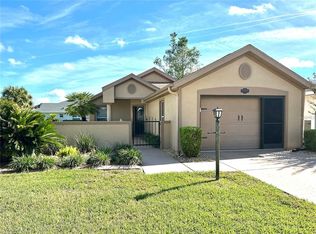 MLS ID #G5117827, Patti Goodson, REALTY EXECUTIVES IN THE VILLAGES. Stellar MLS
 - $299,9002 bd2 ba1.1k sqft17481 SE 76TH FLINTLOCK TERRACE, THE VILLAGES, FL 32162For Sale
 MLS ID #O6426353, Bob Levy, Sr., REAL PROPERTY INTERNATIONAL. Stellar MLS
 - $224,9002 bd2 ba1.6k sqft16581 SE 96TH AVENUE, SUMMERFIELD, FL 34491For SaleMLS ID #G5115941, Paige Rosen, LPT REALTY, LLC. Stellar MLS
- $249,0002 bd2 ba1k sqft1232 ZAPATA PLACE, LADY LAKE, FL 32159For SaleMLS ID #G5109848, Geoffrey Chernault, RIGHT REALTY CONNECTION, INC.. Stellar MLS
- $230,0003 bd3 ba1.5k sqft16 OAK PASS LOOP, OCALA, FL 34472For SaleMLS ID #OM732102, Gerryanna Guyton, HELPMATES REALTY INC. Stellar MLS
- $299,9003 bd2 ba1.5k sqft8017 SE 175TH COLUMBIA PLACE, THE VILLAGES, FL 32162For SaleMLS ID #OM716175, Lacey Wheeler, THE AMERICAN DREAM. Stellar MLS
- $274,9002 bd2 ba1k sqft892 NASH LOOP, THE VILLAGES, FL 32162For SaleMLS ID #OM725973, Natalie Hayes, GLOBALWIDE REALTY LLC. Stellar MLS
- $289,5602 bd2 ba1.1k sqft1420 FAIRWAY STREET, THE VILLAGES, FL 32162For SaleMLS ID #G5112282, Myra Paxton, MICKI BLACKBURN REALTY. Stellar MLS
- $250,0003 bd2 ba1.4k sqft12315 SE 60TH TERRACE, BELLEVIEW, FL 34420For SaleMLS ID #G5113371, Ashlee Mohammed, CENTURY 21 MYERS ROSE REALTY. Stellar MLS
- $229,9003 bd2 ba1.3k sqft3755 SE 139TH STREET, SUMMERFIELD, FL 34491For SaleMLS ID #TB8533111, Calvin Van Auken, KELLER WILLIAMS REALTY PORTFOLIO COLLECTION. Stellar MLS
- $228,9002 bd1 ba1.1k sqft716 TRUMAN AVENUE, LADY LAKE, FL 32159For SaleMLS ID #G5113512, Willi Mitchell, SELLSTATE SUPERIOR REALTY. Stellar MLS
- $270,0003 bd2 ba1.5k sqft5911 SE 127TH PLACE, BELLEVIEW, FL 34420For SaleMLS ID #OM729874, Kevin Howard, SOUNDINGS, LLC. Stellar MLS
- $279,9002 bd2 ba1.1k sqft1479 DYNASTY PLACE, THE VILLAGES, FL 32163For SaleMLS ID #G5113403, Jana Raber, REALTY EXECUTIVES IN THE VILLAGES. Stellar MLS
- $269,0003 bd2 ba1.3k sqft13777 SE 44TH AVENUE, SUMMERFIELD, FL 34491For SaleMLS ID #OM712403, Hope Deszell, RE/MAX FOXFIRE - HWY 40. Stellar MLS
- $240,9003 bd2 ba1k sqft16 WILLOW RUN DRIVE, OCALA, FL 34472For SaleMLS ID #OM729806, Pam Creel, RE/MAX FOXFIRE - HWY200/103 S. Stellar MLS
- $365,0002 bd2 ba1.3k sqft1842 PUERTO BELLO DRIVE, THE VILLAGES, FL 32159For SaleMLS ID #G5117106, Michelle Hose, EXP REALTY LLC. Stellar MLS
- $354,9003 bd2 ba1.3k sqft2000 GOLDENROD COURT, THE VILLAGES, FL 32162For SaleMLS ID #G5108940, Jana Raber, REALTY EXECUTIVES IN THE VILLAGES. Stellar MLS
- $230,0002 bd2 ba1.2k sqft14486 SW 43RD COURT ROAD, OCALA, FL 34473For SaleMLS ID #OM730277, Karen Clark, CHARLES RUTENBERG REALTY ORLANDO. Stellar MLS
