This 3-bedroom, 2-bath home has plenty to offer, including a new roof, new carpet, and a concrete patio. You’ll find a fenced-in backyard, detached 2-car carport, and a storage building, giving you plenty of extra space and functionality.
Coming soon / hold
$255,000
50 Regan Ct, McMinnville, TN 37110
3beds
1,200sqft
Single Family Residence, Residential
Built in 2006
0.46 Acres Lot
$-- Zestimate®
$213/sqft
$-- HOA
What's special
- 3 days |
- 133 |
- 5 |
Zillow last checked:
Listing updated:
Listed by:
Thiago Nigri 931-409-1451,
NextHome Venture Realty 615-314-6964
Source: RealTracs MLS as distributed by MLS GRID,MLS#: 3510339
Facts & features
Interior
Bedrooms & bathrooms
- Bedrooms: 3
- Bathrooms: 2
- Full bathrooms: 2
- Main level bedrooms: 3
Bedroom 1
- Features: Full Bath
- Level: Full Bath
- Area: 165 Square Feet
- Dimensions: 15x11
Bedroom 2
- Features: Walk-In Closet(s)
- Level: Walk-In Closet(s)
- Area: 132 Square Feet
- Dimensions: 12x11
Bedroom 3
- Features: Walk-In Closet(s)
- Level: Walk-In Closet(s)
- Area: 132 Square Feet
- Dimensions: 12x11
Kitchen
- Area: 88 Square Feet
- Dimensions: 11x8
Living room
- Area: 322 Square Feet
- Dimensions: 23x14
Other
- Features: Utility Room
- Level: Utility Room
- Area: 30 Square Feet
- Dimensions: 10x3
Heating
- Electric
Cooling
- Electric
Appliances
- Included: Electric Oven, Electric Range, Dishwasher, Microwave, Refrigerator
- Laundry: Washer Hookup
Features
- High Speed Internet
- Flooring: Carpet, Vinyl
- Basement: None
Interior area
- Total structure area: 1,200
- Total interior livable area: 1,200 sqft
- Finished area above ground: 1,200
Property
Parking
- Total spaces: 2
- Parking features: Detached
- Carport spaces: 2
Features
- Levels: One
- Stories: 1
Lot
- Size: 0.46 Acres
- Dimensions: 70 x 154 IRR
Details
- Parcel number: 051O D 01600 000
- Special conditions: Standard
Construction
Type & style
- Home type: SingleFamily
- Property subtype: Single Family Residence, Residential
Materials
- Vinyl Siding
- Roof: Asphalt
Condition
- New construction: No
- Year built: 2006
Utilities & green energy
- Sewer: Public Sewer
- Water: Public
- Utilities for property: Electricity Available, Water Available
Community & HOA
Community
- Subdivision: Falcon Place I
HOA
- Has HOA: No
Location
- Region: Mcminnville
Financial & listing details
- Price per square foot: $213/sqft
- Tax assessed value: $224,300
- Annual tax amount: $1,419
- Date on market: 8/12/2026
- Electric utility on property: Yes
Estimated market value
Not available
Estimated sales range
Not available
Not available
Price history
| Date | Event | Price |
|---|---|---|
| 8/13/2026 | Listed for sale | $255,000+15.9%$213/sqft |
Source:  NextHome #3510339 Report a problem NextHome #3510339 Report a problem | ||
| 12/15/2023 | Sold | $220,000-7.9%$183/sqft |
Source:  UCMLS #224251 Report a problem UCMLS #224251 Report a problem | ||
| 11/18/2023 | Contingent | $239,000$199/sqft |
Source:  RealTracs MLS as distributed by MLS GRID #2591715 Report a problem RealTracs MLS as distributed by MLS GRID #2591715 Report a problem | ||
| 11/10/2023 | Pending sale | $239,000$199/sqft |
Source: UCMLS #224251 Report a problem | ||
| 11/9/2023 | Listed for sale | $239,000+54.2%$199/sqft |
Source: RealTracs MLS as distributed by MLS GRID #2591715 Report a problem | ||
| 10/3/2023 | Sold | $155,000+17.1%$129/sqft |
Source: Public Record Report a problem | ||
| 3/8/2019 | Sold | $132,400+1.9%$110/sqft |
Source: RealTracs MLS as distributed by MLS GRID #2000593 Report a problem | ||
| 1/7/2019 | Listed for sale | $129,900+61.7%$108/sqft |
Source: Long Realty #2000593 Report a problem | ||
| 2/1/2007 | Sold | $80,340+703.4%$67/sqft |
Source: Public Record Report a problem | ||
| 5/5/2005 | Sold | $10,000$8/sqft |
Source: Public Record Report a problem | ||
Public tax history
| Year | Property taxes | Tax assessment |
|---|---|---|
| 2025 | $1,419 +19.1% | $56,075 +91.4% |
| 2024 | $1,192 | $29,300 |
| 2023 | $1,192 +10.3% | $29,300 +3.5% |
| 2022 | $1,080 | $28,300 |
| 2021 | $1,080 -0.8% | $28,300 -0.8% |
| 2020 | $1,089 +9.2% | $28,525 +23.8% |
| 2019 | $997 +6.9% | $23,050 |
| 2018 | $933 +94.3% | $23,050 |
| 2017 | $480 -48.5% | $23,050 |
| 2016 | $933 +0% | $23,050 +0.8% |
| 2015 | $932 +4.4% | $22,875 |
| 2014 | $893 | $22,875 +4.7% |
| 2013 | $893 -0.1% | $21,858 |
| 2012 | $894 +0.1% | $21,858 |
| 2011 | $893 | $21,858 |
| 2010 | -- | $21,858 |
| 2009 | -- | $21,858 +15.7% |
| 2008 | $776 | $18,888 |
| 2007 | $776 +1.7% | $18,888 |
| 2006 | $763 +747.8% | $18,888 +695.3% |
| 2005 | $90 | $2,375 |
| 2004 | $90 | $2,375 |
| 2001 | -- | $2,375 -75% |
| 2000 | -- | $9,500 |
Find assessor info on the county website
Monthly payment
Est. payment
Payment breakdown
Explore the cost of this home by adjusting the details. Changes won't be saved.Climate risks
Neighborhood: 37110
Nearby schools
GreatSchools rating
- 4/10Bobby Ray MemorialGrades: PK-5Distance: 1.9 mi
- 4/10Warren County Middle SchoolGrades: 6-8Distance: 1.5 mi
- 5/10Warren County High SchoolGrades: 9-12Distance: 5.6 mi
Schools provided by the listing agent
- Elementary: Bobby Ray Memorial
- Middle: Warren County Middle School
- High: Warren County High School
Source: RealTracs MLS as distributed by MLS GRID. This data may not be complete. We recommend contacting the local school district to confirm school assignments for this home.
- $249,1003 bd2 ba1.2k sqft38 Regan Ct, McMinnville, TN 37110Off Market
- $238,4003 bd2 ba1.2k sqft126 Falcon Dr, McMinnville, TN 37110Off Market
- $283,300-- bd2 ba1.1k sqft108 Falcon Dr, McMinnville, TN 37110Off Market
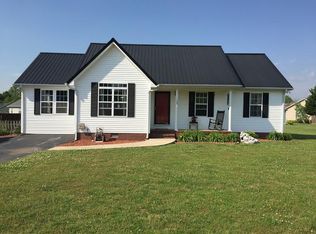
- $272,500-- bd2 ba1.2k sqft144 Falcon Dr, McMinnville, TN 37110Off Market
- $270,600-- bd2 ba1.2k sqft156 Falcon Dr, McMinnville, TN 37110Off Market
- $261,8003 bd2 ba1.3k sqft94 Falcon Dr, McMinnville, TN 37110Off Market
- $265,0003 bd2 ba1.2k sqft165 Duck Hawk Dr, McMinnville, TN 37110Sold
- $262,0003 bd2 ba1.2k sqft181 Duck Hawk Dr, McMinnville, TN 37110Off Market
A local agent can set up tours, give advice and negotiate with sellers.
A local lender can help you make sure your offer is ready when you are.
Similar homes
- $259,9003 bd2 ba1.1k sqft409 Lagoon Dr, McMinnville, TN 37110For Sale
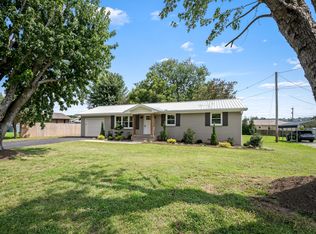
 MLS ID #3513128, Erin Kosko. RealTracs MLS as distributed by MLS GRID
 - $269,9003 bd2 ba1.2k sqft41 Chisam Ct, McMinnville, TN 37110For Sale
 MLS ID #3500790, Kathy Brewer Conger | KIRBY GROUP. RealTracs MLS as distributed by MLS GRID
 - $--3 bd1 ba1k sqft107 Lance St, McMinnville, TN 37110AuctionAuction.com 2
- $239,9003 bd1 ba1k sqft634 N Spring St, McMinnville, TN 37110For Sale
 MLS ID #3131044, Kaye Pendlum. RealTracs MLS as distributed by MLS GRID
 - $250,0003 bd2 ba1.2k sqft71 Chisam Ct, McMinnville, TN 37110For SaleMLS ID #3262042, Jillian Frankman. RealTracs MLS as distributed by MLS GRID
- $248,0003 bd2 ba1.2k sqft145 Willow Way, McMinnville, TN 37110For SaleMLS ID #3294990, Donna J. Campbell. RealTracs MLS as distributed by MLS GRID
- $249,9993 bd2 ba1.2k sqft330 Lagoon Dr, McMinnville, TN 37110For SaleMLS ID #3335969, Thiago Nigri. RealTracs MLS as distributed by MLS GRID
- $230,0003 bd2 ba1k sqft110 Garfield St, McMinnville, TN 37110For SaleMLS ID #3254740, Cullum Stirling. RealTracs MLS as distributed by MLS GRID
- $269,9003 bd2 ba1.2k sqft163 Willow Way, McMinnville, TN 37110For SaleMLS ID #3097756, Kelly McClain Roberts. RealTracs MLS as distributed by MLS GRID
- $294,9003 bd2 ba1.3k sqft2594 Faulkner Springs Rd, McMinnville, TN 37110For SaleMLS ID #3314415, Susan Bain. RealTracs MLS as distributed by MLS GRID
- $325,0003 bd2 ba1.7k sqft416 Robinson Rd, McMinnville, TN 37110For SaleMLS ID #3512400, Jessica Jones. RealTracs MLS as distributed by MLS GRID
- $295,0003 bd2 ba1k sqft1919 Yager Rd, McMinnville, TN 37110For SaleMLS ID #3510790, Amy Clare Lockhart. RealTracs MLS as distributed by MLS GRID
- $279,9003 bd2 ba1.4k sqft317 Moss Dr, McMinnville, TN 37110For SaleMLS ID #3287982, Jessica Jones. RealTracs MLS as distributed by MLS GRID
- $284,9003 bd1 ba1.3k sqft396 Sherwood Dr, McMinnville, TN 37110For SaleMLS ID #3512691, Tammy Lane-Coleman, E-Pro. RealTracs MLS as distributed by MLS GRID
- $254,9003 bd2 ba1.1k sqft229 Union Hill Rd, McMinnville, TN 37110For Sale
 MLS ID #244535, Sara Beth Bryant, Tree City Realty. UCMLS
 - $260,0004 bd2 ba1.6k sqft1363 Laws Rd, McMinnville, TN 37110For SaleMLS ID #3306354, Sissy Fish. RealTracs MLS as distributed by MLS GRID
- $229,9003 bd2 ba1.7k sqft101 Flood Rd, McMinnville, TN 37110For SaleMLS ID #3170537, Rachel (Rayah) Maria Kirby. RealTracs MLS as distributed by MLS GRID
- $239,5003 bd1 ba1.3k sqft105 Skyline Dr, McMinnville, TN 37110For SaleMLS ID #3272115, Lynne A. Cole. RealTracs MLS as distributed by MLS GRID
- $269,5004 bd2 ba1.3k sqft1102 Short Mountain Rd, McMinnville, TN 37110For SaleMLS ID #3499816, Matthew Vandagriff. RealTracs MLS as distributed by MLS GRID
- $234,9994 bd2 ba1.6k sqft105 Lillian St, McMinnville, TN 37110For SaleMLS ID #3230763, Thiago Nigri. RealTracs MLS as distributed by MLS GRID
