This townhome in the heart of Miramar Beach is a coastal retreat nestled across from the glistening waters of the Gulf of Mexico. Tastefully updated, the open floor plan creates a great space for gathering. With three spacious bedrooms and three baths, it offers a perfect blend of comfort and privacy. The primary bedroom is a sanctuary of tranquility and indulgence, with coastal inspired decor and soothing hues. Relax in the cozy sitting area while you sip your morning coffee from the coffee bar, providing a convenient and luxurious touch to your morning routine. The en-suite bath offers a deep soaking tub, separate shower and dual vanities. The property boasts a short walk to the deeded beach access, allowing residents to indulge in the soothing waves and sandy shores just steps away. This unit is also being advertised as a long term rental starting in September. MLS # 985443. Buyers to verify all measurements and important information.
For sale
$549,000
1986 Scenic Gulf Dr APT 11, Miramar Beach, FL 32550
3beds
1,620sqft
Townhouse
Built in 2000
871 Square Feet Lot
$533,200 Zestimate®
$339/sqft
$-- HOA
What's special
Tastefully updatedThree bathsThree spacious bedroomsOpen floor planCozy sitting area
- 220 days
- 194
- 15
Zillow last checked:
Listing updated:
Listed by:
Cindy Cole 850-654-2900,
Cindy Cole Fine Homes LLC,
Beth Beno 850-376-1093,
Cindy Cole Fine Homes LLC
Source: ECAOR,MLS#: 998241
Facts & features
Interior
Bedrooms & bathrooms
- Bedrooms: 3
- Bathrooms: 3
- Full bathrooms: 3
Primary bedroom
- Level: Second
- Area: 400 Square Feet
- Dimensions: 20 x 20
Bedroom
- Level: Second
- Area: 324 Square Feet
- Dimensions: 18 x 18
Bedroom
- Level: First
- Area: 156 Square Feet
- Dimensions: 13 x 12
Primary bathroom
- Level: Second
- Area: 90.25 Square Feet
- Dimensions: 9.5 x 9.5
Kitchen
- Level: First
- Area: 54 Square Feet
- Dimensions: 9 x 6
Cooling
- Central Air
Appliances
- Included: Dishwasher, Dryer, Washer
Features
- Flooring: Tile
- Furnished: Yes
Interior area
- Total structure area: 1,620
- Total interior livable area: 1,620 sqft
Property
Features
- Stories: 2
Lot
- Size: 871 Square Feet
- Features: Within 1/2 Mile to Water
Details
- Parcel number: 302S21426030000110
- Zoning description: Resid Multi-Family
Construction
Type & style
- Home type: Townhouse
- Property subtype: Townhouse
Condition
- Construction Complete
- New construction: No
- Year built: 2000
Utilities & green energy
- Water: Public
Community & HOA
Community
- Features: BBQ Pit/Grill, Deed Access, Pool, Short Term Rental - Allowed
- Subdivision: Royal Seaesta Phase II
HOA
- Has HOA: Yes
- Services included: Maintenance Grounds, Management, Trash
Location
- Region: Miramar Beach
Financial & listing details
- Price per square foot: $339/sqft
- Tax assessed value: $576,918
- Annual tax amount: $5,212
- Date on market: 3/17/2026
Estimated market value
$533,200
$507,000 - $560,000
$3,046/mo
Price history
| Date | Event | Price |
|---|---|---|
| 3/17/2026 | Listed for sale | $549,000+0.7%$339/sqft |
Source:  ECAOR #998241 Report a problem | ||
| 12/18/2025 | Price change | $2,900-3.3%$2/sqft |
Source: Zillow Rentals Report a problem | ||
| 11/15/2025 | Price change | $3,000-14.3%$2/sqft |
Source: Zillow Rentals Report a problem | ||
| 10/9/2025 | Listed for rent | $3,500$2/sqft |
Source: Zillow Rentals Report a problem | ||
| 9/7/2025 | Listing removed | $545,000$336/sqft |
Source: ECAOR #980343 Report a problem | ||
| 7/7/2025 | Listed for sale | $545,000-0.5%$336/sqft |
Source: ECAOR #980343 Report a problem | ||
| 1/3/2025 | Price change | $548,000-4.7%$338/sqft |
Source: ECAOR #956163 Report a problem | ||
| 11/19/2024 | Price change | $575,000-4%$355/sqft |
Source: ECAOR #956163 Report a problem | ||
| 8/3/2024 | Listed for sale | $599,000-6.3%$370/sqft |
Source: ECAOR #956163 Report a problem | ||
| 7/14/2024 | Listing removed | -- |
Source: ECAOR #940385 Report a problem | ||
| 5/24/2024 | Price change | $639,000-1.7%$394/sqft |
Source: ECAOR #940385 Report a problem | ||
| 4/28/2024 | Price change | $650,000-7%$401/sqft |
Source: ECAOR #940385 Report a problem | ||
| 3/15/2024 | Price change | $699,000-4.2%$431/sqft |
Source: ECAOR #940385 Report a problem | ||
| 3/8/2024 | Price change | $729,500-0.7%$450/sqft |
Source: ECAOR #940385 Report a problem | ||
| 2/26/2024 | Price change | $735,000-5.2%$454/sqft |
Source: ECAOR #940385 Report a problem | ||
| 1/19/2024 | Listed for sale | $775,000+2.6%$478/sqft |
Source: ECAOR #940385 Report a problem | ||
| 1/1/2024 | Listing removed | -- |
Source: ECAOR #931481 Report a problem | ||
| 10/28/2023 | Price change | $755,000-0.7%$466/sqft |
Source: ECAOR #931481 Report a problem | ||
| 9/30/2023 | Price change | $760,000-0.7%$469/sqft |
Source: ECAOR #931481 Report a problem | ||
| 9/1/2023 | Listed for sale | $765,000+53%$472/sqft |
Source: ECAOR #931481 Report a problem | ||
| 4/2/2021 | Sold | $500,000+37%$309/sqft |
Source: ECAOR #865631 Report a problem | ||
| 8/27/2019 | Sold | $365,000$225/sqft |
Source: Public Record Report a problem | ||
| 7/24/2019 | Pending sale | $365,000$225/sqft |
Source: CENTURY 21 Blue Marlin Pelican #827485 Report a problem | ||
| 7/19/2019 | Listed for sale | $365,000+22.1%$225/sqft |
Source: CENTURY 21 Blue Marlin Pelican #827485 Report a problem | ||
| 9/12/2016 | Sold | $299,000+31.2%$185/sqft |
Source: ECAOR #757467 Report a problem | ||
| 9/21/2015 | Sold | $227,900+36.1%$141/sqft |
Source: ECAOR #732561 Report a problem | ||
| 7/25/2002 | Sold | $167,500$103/sqft |
Source: Public Record Report a problem | ||
Public tax history
| Year | Property taxes | Tax assessment |
|---|---|---|
| 2025 | $5,213 -2.3% | $576,918 -0.6% |
| 2024 | $5,333 +11.2% | $580,682 +10% |
| 2023 | $4,797 +7.9% | $527,893 +10% |
| 2022 | $4,447 +67.1% | $479,903 +74.5% |
| 2021 | $2,662 -3% | $275,011 |
| 2020 | $2,745 +20.5% | $275,011 +3.1% |
| 2019 | $2,278 | $266,739 +1.9% |
| 2018 | $2,278 +1.8% | $261,765 |
| 2017 | $2,238 +0.5% | $261,765 +57.5% |
| 2016 | $2,226 +33.9% | $166,200 |
| 2015 | $1,663 -1.6% | $166,200 +11.1% |
| 2014 | $1,689 | $149,580 |
| 2013 | -- | $149,580 |
| 2012 | -- | $149,580 +17.1% |
| 2011 | -- | $127,695 |
| 2010 | -- | $127,695 -30% |
| 2009 | -- | $182,421 -32% |
| 2008 | -- | $268,266 +105.2% |
| 2007 | -- | $130,753 +5.6% |
| 2005 | -- | $123,849 +3% |
| 2004 | -- | $120,242 +1.9% |
| 2003 | -- | $118,000 |
Find assessor info on the county website
Monthly payment
Est. payment
Payment breakdown
Explore the cost of this home by adjusting the details. Changes won't be saved.Climate risks
Neighborhood: 32550
Nearby schools
Schools provided by the listing agent
- Elementary: Van R Butler
- Middle: Emerald Coast
- High: South Walton
Source: ECAOR. This data may not be complete. We recommend contacting the local school district to confirm school assignments for this home.
- $763,1004 bd4 ba2.4k sqft1986 Scenic Gulf Dr APT 5, Miramar Beach, FL 32550Off Market
- $597,6003 bd3 ba1.6k sqft1986 Scenic Gulf Dr APT 8, Miramar Beach, FL 32550Off Market
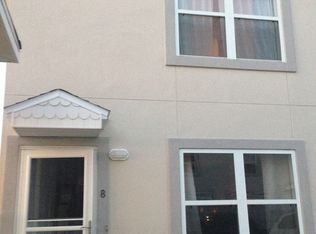
- $606,6003 bd3 ba1.6k sqft1986 Scenic Gulf Dr APT 9, Miramar Beach, FL 32550Off Market
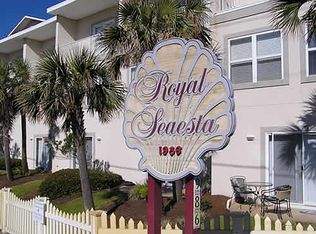
- $753,9004 bd4 ba2.4k sqft1986 Scenic Gulf Dr APT 1, Miramar Beach, FL 32550Off Market
Similar homes
- $548,0003 bd2 ba1.1k sqft2076 Scenic Gulf Dr Unit 4011, Miramar Beach, FL 32550For Sale
 MLS ID #997143, Marie H Babin, RE/MAX by the Sea. ECAOR
- $585,0003 bd3 ba1.4k sqft1630 Scenic Gulf Dr Unit 2D, Miramar Beach, FL 32550For Sale
 MLS ID #1006570, Ekaterina Alexandrova, Real Broker LLC. ECAOR
- $449,9002 bd3 ba1.3k sqft41 Misty Cv Unit 201, Miramar Beach, FL 32550For Sale
 MLS ID #1013301, Jacklyn M Riley, Corcoran Reverie SRB. ECAOR
- $540,0002 bd3 ba1.3k sqft2800 Scenic Gulf Dr Unit 27, Miramar Beach, FL 32550For Sale
 MLS ID #1006303, Joyce Serina, The Premier Property Group. ECAOR
- $385,0002 bd3 ba1.2k sqft241 Ellis Rd Unit 11, Miramar Beach, FL 32550For SaleMLS ID #1011981, Paul A Domenech, Keller Williams Realty FWB. ECAOR
- $514,5003 bd2 ba1.3k sqft488 Driftwood Bay N Unit 97F, Miramar Beach, FL 32550For SaleMLS ID #965987, Jerry M Cohen, World Impact Real Estate. ECAOR
- $505,0002 bd2 ba958 sqft1952 Scenic Gulf Dr Unit 405, Miramar Beach, FL 32550For SaleMLS ID #1003644, Hillary Driscoll Olds, Lokation. ECAOR
- $410,9002 bd3 ba1.2k sqft241 Ellis Rd Unit 27, Miramar Beach, FL 32550For SaleMLS ID #997896, Colin F Kirkwood, Newman Dailey Resort Properties. ECAOR
- $425,0002 bd2 ba984 sqft104 Ellis Rd APT 2, Miramar Beach, FL 32550For SaleMLS ID #1008463, Clark E Turnipseed, 30A Local Real Estate. ECAOR
- $484,9002 bd3 ba1.2k sqft450 S Geronimo St Unit 102, Miramar Beach, FL 32550For SaleMLS ID #1005177, Abbott Martin Group, EXP Realty LLC. ECAOR
- $639,9003 bd3 ba1.7k sqft8 Stewart Lake Cv Unit 200, Miramar Beach, FL 32550For SaleMLS ID #1003523, Megan Saepae, Coldwell Banker Realty. ECAOR
- $529,9903 bd3 ba1.4k sqft9815 Us Highway 98 W Unit 129, Miramar Beach, FL 32550For SaleMLS ID #1002708, Shaunet S Nicholas, Watersound Real Estate. ECAOR
- $579,0003 bd2 ba1.3k sqft457 Linkside Pl E, Miramar Beach, FL 32550For SaleMLS ID #1010175, Clifford W Milam, Paradise Property Brokers Inc. ECAOR
- $425,0003 bd2 ba1.2k sqft220 N Driftwood Bay Unit 40A, Miramar Beach, FL 32550For SaleMLS ID #1010208, At The Beach Team, Keller Williams Realty Destin. ECAOR
- $450,0002 bd2 ba958 sqft1952 Scenic Gulf Dr Unit 307, Miramar Beach, FL 32550For SaleMLS ID #998318, Laurie Hollowell Team, Keller Williams Realty Destin. ECAOR
- $465,0002 bd2 ba919 sqft2076 Scenic Gulf Dr Unit 2013, Miramar Beach, FL 32550For SaleMLS ID #1007164, Cheri A Moon, Coldwell Banker Realty. ECAOR
- $555,0003 bd3 ba1.6k sqft625 Bayou Dr #10719, Miramar Beach, FL 32550For SaleMLS ID #989355, David A Duncan, Beach Blue Real Estate LLC. ECAOR
- $498,9003 bd2 ba1.3k sqft732 Scenic Gulf Dr Unit B203, Miramar Beach, FL 32550For SaleMLS ID #996498, James B Taylor, Pensacola Beach Properties Real Estate Sales. ECAOR
- $594,9003 bd3 ba1.4k sqft9815 Us Highway 98 W Unit 199, Miramar Beach, FL 32550For SaleMLS ID #1011127, Deborah M Wooley, Wooley Luxury Properties LLC. ECAOR
