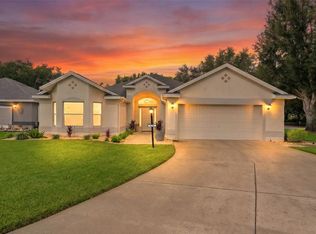
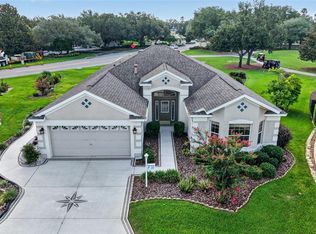
RARE OPPORTUNITY to own a DESIGNER HOME with WATERFALL POOL on an OVERSIZED LOT that offers PANORAMIC VIEWS to Hawkes Bay Golf Course. The heavy lifting is done with BOND PAID and RECENT UPGRADES, including 2020 ROOF, 2022 TANKLESS WATER HEATER and 2025 HVAC. The interior of this 2,022 sq ft, three bedroom, two bathroom home has been enhanced with CROWN MOLDING, RENOVATED KITCHEN with GRANITE countertops, UPGRADED BATHROOMS, NEW CEILING FANS and PLANTATION SHUTTERS throughout. The exterior has STACKED STONE planters with Florida foliage, Ring Cameras, an EXPANSIVE 1,000+ sq ft SCREENED PATIO with POOL, OPEN PATIO and COVERED LANAI large enough to accommodate chaise lounges, a seating group and patio dining set. GREAT VIEWS are available from all areas of the lanai and birdcage, plus the kitchen, dining, living and primary rooms of the home. The TWO CAR PLUS GOLF CART GARAGE has a WORKBENCH and plenty of room to park your vehicles and house other recreational items or storage. All of this on a a 13,036 sq ft lot that offers plenty of room to add more living area or additional outside spaces if needed. Ideally located near CR466, just a short walk or golf cart ride to Publix, retail and dining at Southern Trace Plaza. Less than a mile to FRESH MARKET, SPROUTS, half a dozen restaurants, retail, medical, 7 banks and multiple golf courses. Glenview Country Club, Arnold Palmer Country Club and Lake Sumter Landing are moments away. Professional photos and videos coming this week.
Coming soon
$849,000
3182 KEARNS CORNER, THE VILLAGES, FL 32162
3beds
2,022sqft
Single Family Residence
Built in 2000
0.3 Acres Lot
$-- Zestimate®
$420/sqft
$204/mo HOA
What's special
- 15 hours |
- 118 |
- 8 |
Zillow last checked:
Listing updated:
Listed by:
Tina Teraskiewicz, PA 954-682-4883,
FONTANA REALTY INC. 352-817-3574
Source: Stellar MLS,MLS#: G5116504 Originating MLS: Ocala - Marion
Originating MLS: Ocala - Marion
Facts & features
Interior
Bedrooms & bathrooms
- Bedrooms: 3
- Bathrooms: 2
- Full bathrooms: 2
Primary bedroom
- Features: Ceiling Fan(s), Dual Sinks, En Suite Bathroom, Exhaust Fan, Granite Counters, Shower No Tub, Water Closet/Priv Toilet, Window/Skylight in Bath, Walk-In Closet(s)
- Level: First
Bedroom 2
- Features: Ceiling Fan(s), Built-in Closet
- Level: First
Bedroom 3
- Features: Ceiling Fan(s), No Closet
- Level: First
Bathroom 2
- Features: Exhaust Fan, Tub With Shower, Linen Closet
- Level: First
Balcony porch lanai
- Features: Ceiling Fan(s)
- Level: First
Dining room
- Level: First
Family room
- Features: Ceiling Fan(s)
- Level: First
Kitchen
- Features: Breakfast Bar, Built-In Shelving, Granite Counters, Pantry
- Level: First
Heating
- Central
Cooling
- Central Air
Appliances
- Included: Dishwasher, Disposal, Dryer, Microwave, Range, Refrigerator, Tankless Water Heater, Washer, Water Filtration System
- Laundry: Inside, Laundry Room
Features
- Ceiling Fan(s), Crown Molding, High Ceilings, Primary Bedroom Main Floor, Smart Home, Solid Surface Counters, Thermostat, Walk-In Closet(s)
- Flooring: Laminate, Tile
- Doors: Sliding Doors
- Windows: Window Treatments
- Has fireplace: No
Interior area
- Total structure area: 3,063
- Total interior livable area: 2,022 sqft
Property
Parking
- Total spaces: 2
- Parking features: Driveway, Garage Door Opener, Golf Cart Garage, Oversized
- Attached garage spaces: 2
- Has uncovered spaces: Yes
- Details: Garage Dimensions: 28x25
Features
- Levels: One
- Stories: 1
- Patio & porch: Covered, Patio, Screened
- Exterior features: Irrigation System
- Has private pool: Yes
- Pool features: Heated, In Ground, Solar Heat
- Has view: Yes
- View description: Golf Course, Trees/Woods
- Waterfront features: Lake
Lot
- Size: 0.3 Acres
- Features: Cul-De-Sac, On Golf Course, Above Flood Plain
Details
- Parcel number: D09B176
- Zoning: RES
- Special conditions: None
Construction
Type & style
- Home type: SingleFamily
- Property subtype: Single Family Residence
Materials
- Block, Stucco
- Foundation: Slab
- Roof: Shingle
Condition
- New construction: No
- Year built: 2000
Utilities & green energy
- Electric: Photovoltaics Seller Owned
- Sewer: Public Sewer
- Water: Public
- Utilities for property: Cable Available, Electricity Connected, Sewer Connected, Sprinkler Recycled, Underground Utilities, Water Connected
Green energy
- Energy efficient items: Pool, Water Heater
- Energy generation: Solar
- Water conservation: Irrigation-Reclaimed Water, Fl. Friendly/Native Landscape
Community & HOA
Community
- Features: Lake, Community Mailbox, Deed Restrictions, Gated Community - No Guard, Golf Carts OK, Golf, Playground, Pool, Restaurant, Sidewalks, Wheelchair Access
- Security: Smoke Detector(s)
- Pet fee: $0 monthly
- Senior community: Yes
- Subdivision: SUMTER VILLAGES
HOA
- Has HOA: Yes
- Amenities included: Basketball Court, Fence Restrictions, Golf Course, Park, Pickleball Court(s), Playground, Pool, Recreation Facilities, Shuffleboard Court, Tennis Court(s)
- Services included: Community Pool, Recreational Facilities
- HOA fee: $204 monthly
- HOA name: KENNETH BLOCKER
- HOA phone: 352-751-3939
Location
- Region: The Villages
Financial & listing details
- Price per square foot: $420/sqft
- Tax assessed value: $616,410
- Annual tax amount: $6,323
- Date on market: 8/15/2026
- Ownership: Fee Simple
- Total actual rent: 0
- Electric utility on property: Yes
- Road surface type: Paved
Estimated market value
Not available
Estimated sales range
Not available
Not available
Price history
| Date | Event | Price |
|---|---|---|
| 12/9/2019 | Sold | $490,000+1%$242/sqft |
Source: Public Record Report a problem | ||
| 5/8/2018 | Sold | $485,000+51.6%$240/sqft |
Source: Public Record Report a problem | ||
| 11/8/2001 | Sold | $320,000$158/sqft |
Source: Public Record Report a problem | ||
Public tax history
| Year | Property taxes | Tax assessment |
|---|---|---|
| 2025 | $6,323 +1.5% | $602,030 +2.9% |
| 2024 | $6,230 +4.3% | $585,070 +3% |
| 2023 | $5,971 +2.2% | $568,030 +3% |
| 2022 | $5,845 +5.5% | $551,490 +26.8% |
| 2021 | $5,541 +3.1% | $434,780 +7.9% |
| 2020 | $5,376 | $403,030 +3.1% |
| 2019 | $5,376 +0.2% | $390,910 +25.9% |
| 2018 | $5,367 +53.1% | $310,590 +2.1% |
| 2017 | $3,505 +0.6% | $304,210 +2.1% |
| 2016 | $3,483 +2% | $297,960 +0.7% |
| 2015 | $3,413 -0.9% | $295,890 +0.8% |
| 2014 | $3,442 -0.6% | $293,550 +1.5% |
| 2013 | $3,463 | $289,220 +1.7% |
| 2012 | -- | $284,390 +3% |
| 2011 | -- | $276,214 +2.7% |
| 2010 | -- | $268,980 +2.7% |
| 2009 | -- | $261,909 +0.1% |
| 2008 | -- | $261,648 +3% |
| 2007 | -- | $254,028 +2.5% |
| 2006 | -- | $247,833 +3% |
| 2005 | -- | $240,615 +3% |
| 2004 | -- | $233,607 +1.9% |
| 2003 | -- | $229,252 -0.2% |
| 2002 | -- | $229,779 +13.8% |
| 2001 | -- | $201,844 |
Find assessor info on the county website
Monthly payment
Est. payment
Payment breakdown
Explore the cost of this home by adjusting the details. Changes won't be saved.Climate risks
Neighborhood: 32162
Nearby schools
GreatSchools rating
- 8/10Wildwood Elementary SchoolGrades: PK-5Distance: 5.4 mi
- 3/10Wildwood Middle/ High SchoolGrades: 6-12Distance: 5.3 mi
- $666,3003 bd2 ba2.5k sqft3188 Kearns Cor, The Villages, FL 32162Off Market
- $466,0003 bd2 ba1.9k sqft3158 Mansfield St, The Villages, FL 32162Off Market
- $490,0002 bd2 ba1.9k sqft3183 Kearns Cor, The Villages, FL 32162For Sale

- $704,3003 bd2 ba2.3k sqft3152 Mansfield St, The Villages, FL 32162Off Market
- $675,0003 bd2 ba2.3k sqft3194 Kearns Cor, The Villages, FL 32162For Sale
- $428,100-- bd-- ba2k sqft3164 Mansfield St, The Villages, FL 32162Off Market
- $469,0003 bd2 ba2k sqft3189 Kearns Cor, The Villages, FL 32162Off Market
- $358,5003 bd2 ba1.4k sqft3170 Mansfield St, The Villages, FL 32162Off Market
A local agent can set up tours, give advice and negotiate with sellers.
A local lender can help you make sure your offer is ready when you are.
Similar homes
- $739,0003 bd2 ba1.8k sqft2314 CALLAWAY DRIVE, THE VILLAGES, FL 32162For Sale
 MLS ID #G5116131, Haskew Hayes, WORTH CLARK REALTY. Stellar MLS
 - $675,0003 bd2 ba2.3k sqft3194 KEARNS CORNER, THE VILLAGES, FL 32162For Sale
 MLS ID #R4911577, Mike Ritzenthaler, BLACK TIE REAL ESTATE PROFESSIONALS, INC.. Stellar MLS
 - $665,0003 bd2 ba2k sqft745 DOWDING WAY, THE VILLAGES, FL 32162For Sale
 MLS ID #G5115237, Jill Buckley, FLORIDA FINE HOMES REALTY, LLC. Stellar MLS
 - $895,0003 bd2 ba2.1k sqft1281 BETHUNE WAY, THE VILLAGES, FL 32162For Sale
 MLS ID #G5115446, Alan Lauder, REALTY EXECUTIVES IN THE VILLAGES. Stellar MLS
 - $799,0003 bd2 ba2.3k sqftThe Villages Clubhouse, The Villages, FL 32162For SaleMLS ID #11863472, Stacy Cook, Dalton Wade Real Estate Group LLC. My State MLS
- $864,0003 bd2 ba2.5k sqft8481 SE 168TH KITTREDGE LOOP, THE VILLAGES, FL 32162For SaleMLS ID #TB8524279, Jonathan Minerick, HOMECOIN.COM. Stellar MLS
- $524,9003 bd2 ba2.1k sqft1652 ZANZIBAR PLACE, THE VILLAGES, FL 32162For SaleMLS ID #G5116328, Mark Dyer, BLACK TIE REALTY, INC.. Stellar MLS
- $470,0003 bd2 ba1.9k sqft1707 VAN BUREN WAY, THE VILLAGES, FL 32162For SaleMLS ID #OM729882, Anthony Filone, LPT REALTY, LLC. Stellar MLS
- $750,0003 bd2 ba2k sqft17116 SE 79TH MCLAWREN TERRACE, THE VILLAGES, FL 32162For SaleMLS ID #G5115401, Cheryl Pecoraro, RE/MAX FOXFIRE - SUMMERFIELD. Stellar MLS
- $535,0003 bd2 ba1.7k sqft628 BERMUDEZ COURT, THE VILLAGES, FL 32162For SaleMLS ID #G5116278, Jon McNeely, REALTY EXECUTIVES IN THE VILLAGES. Stellar MLS
- $800,0003 bd2 ba2.6k sqft758 MOORE TERRACE, THE VILLAGES, FL 32162For SaleMLS ID #G5107698, Debbie Schoonover, REALTY EXECUTIVES IN THE VILLAGES. Stellar MLS
- $599,9003 bd2 ba2.2k sqft8901 SE 177TH GRASSMERE STREET, THE VILLAGES, FL 32162For SaleMLS ID #G5115235, Mark Sevegny, RE/MAX PREMIER REALTY. Stellar MLS
- $490,0002 bd2 ba1.9k sqft3183 KEARNS CORNER, THE VILLAGES, FL 32162For SaleMLS ID #G5113466, Kelly Watson, SUCCESS HOME SALES, LLC. Stellar MLS
- $659,0003 bd2 ba2k sqft877 WINIFRED WAY, THE VILLAGES, FL 32162For SaleMLS ID #G5113269, Jim Bell, WORTH CLARK REALTY. Stellar MLS
- $540,0003 bd3 ba2.4k sqft2039 TYNTE TERRACE, THE VILLAGES, FL 32162For SaleMLS ID #G5110849, Kathy Tucker, LPT REALTY, LLC. Stellar MLS
- $498,0003 bd2 ba2k sqft8293 SE 176TH LAWSON LOOP, THE VILLAGES, FL 32162For SaleMLS ID #G5116023, Sherry McCulloch, REALTY EXECUTIVES IN THE VILLAGES. Stellar MLS
- $430,0003 bd2 ba1.5k sqft853 WINCHESTER COURT, THE VILLAGES, FL 32162For SaleMLS ID #G5113874, LD Black Bowers-Black, RE/MAX PREMIER REALTY LADY LK. Stellar MLS
- $995,0003 bd2 ba2.5k sqft1405 Inman Mills Rd, The Villages, FL 32162For Sale By Owner
- $529,0003 bd2 ba1.9k sqft4190 COUNTY ROAD 121D, WILDWOOD, FL 34785For SaleMLS ID #G5116287, James Donovan, RE/MAX PREMIER REALTY. Stellar MLS
- $897,6544 bd3 ba2.9k sqft17261 SE 101ST AVENUE ROAD, SUMMERFIELD, FL 34491For SaleMLS ID #OM729984, Judy Trout, JUDY L. TROUT REALTY. Stellar MLS
