Rare opportunity to own a log cabin home situated on 20 private acres in Conneaut! If you have been searching for peace, quiet, and room to enjoy the outdoors, this property offers a unique opportunity to escape the hustle and bustle of everyday life. Surrounded by nature, this charming log cabin provides a rustic country setting with plenty of privacy and space to relax and unwind. The home features a walkout basement with an additional bedroom and a second full bathroom, offering flexible living space for guests, hobbies, or everyday use. Whether you are looking for a full-time residence, a weekend retreat, or your own private getaway, the possibilities are endless. Enjoy the changing seasons, abundant outdoor space, and the tranquility that comes with owning 20 acres of land. Properties offering this combination of acreage, privacy, and log cabin living are hard to find. Don't miss your chance to make this peaceful country retreat your own!
Active
$189,000
5575 Center Rd, Conneaut, OH 44030
2beds
2,694sqft
Single Family Residence
Built in 2001
20 Acres Lot
$-- Zestimate®
$70/sqft
$-- HOA
What's special
Log cabin homeRustic country settingPlenty of privacySurrounded by natureAdditional bedroomWalkout basementAbundant outdoor space
- 23 hours
- 551
- 60
Zillow last checked:
Listing updated:
Listed by:
Shane Reid 330-577-7080 shanereid97@gmail.com,
Century 21 Homestar
Source: MLS Now,MLS#: 5251509 Originating MLS: Akron Cleveland Association of REALTORS
Originating MLS: Akron Cleveland Association of REALTORSFacts & features
Interior
Bedrooms & bathrooms
- Bedrooms: 2
- Bathrooms: 3
- Full bathrooms: 2
- 1/2 bathrooms: 1
- Main level bathrooms: 2
- Main level bedrooms: 2
Primary bedroom
- Level: First
- Dimensions: 18 x 15
Bedroom
- Level: First
- Dimensions: 15 x 11
Bedroom
- Level: First
- Dimensions: ND x ND
Bedroom
- Level: Basement
- Dimensions: 29 x 11
Dining room
- Level: First
- Dimensions: 17 x 15
Kitchen
- Level: First
- Dimensions: 18 x 15
Laundry
- Level: First
- Dimensions: 5 x 5
Living room
- Features: Fireplace
- Level: First
- Dimensions: 23 x 17
Heating
- Baseboard, Propane
Cooling
- None
Features
- Basement: Full,Walk-Out Access
- Number of fireplaces: 1
Interior area
- Total structure area: 2,694
- Total interior livable area: 2,694 sqft
- Finished area above ground: 1,744
- Finished area below ground: 950
Video & virtual tour
Property
Parking
- Total spaces: 2
- Parking features: Driveway, Detached, Garage
- Garage spaces: 2
Features
- Levels: One
- Stories: 1
Lot
- Size: 20 Acres
Details
- Parcel number: 310030000101
- Special conditions: Real Estate Owned
Construction
Type & style
- Home type: SingleFamily
- Architectural style: Log Home
- Property subtype: Single Family Residence
Materials
- Log
- Roof: Asphalt,Fiberglass
Condition
- Year built: 2001
Utilities & green energy
- Sewer: Septic Tank
- Water: Well
Community & HOA
HOA
- Has HOA: No
Location
- Region: Conneaut
Financial & listing details
- Price per square foot: $70/sqft
- Annual tax amount: $3,792
- Date on market: 10/8/2026
- Cumulative days on market: 2 days
Foreclosure details
Estimated market value
Not available
Estimated sales range
Not available
Not available
Price history
Price history is unavailable.
Public tax history
Tax history is unavailable.
Monthly payment
Climate risks
Neighborhood: 44030
Nearby schools
Schools provided by the listing agent
- District: Conneaut Area CSD - 403
Source: MLS Now. This data may not be complete. We recommend contacting the local school district to confirm school assignments for this home.
Similar homes
- $195,0003 bd2 ba1.4k sqft6351 Bushnell Rd, Conneaut, OH 44030For Sale
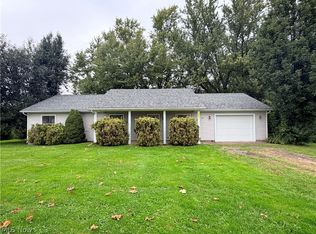 MLS ID #5248104, Rick L Furmage, Berkshire Hathaway HomeServices Professional Realty. MLS Now
 - $169,0003 bd2 ba1.5k sqft17 Parkview Dr, Conneaut, OH 44030For Sale
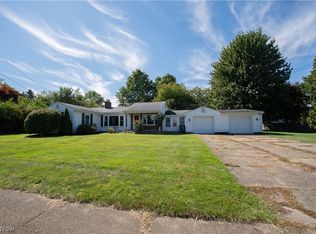 MLS ID #5248607, Rick L Furmage, Berkshire Hathaway HomeServices Professional Realty. MLS Now
 - $178,9003 bd2 ba2.1k sqft716 Chestnut St, Conneaut, OH 44030For Sale
 MLS ID #5187207, Sean P Kennedy, Berkshire Hathaway HomeServices Professional Realty. MLS Now
 - $--3 bd2 ba1.7k sqft518 Main St, Conneaut, OH 44030Auction
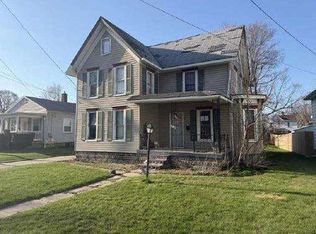 Auction.com 1
