Combining LUXURY and spacious living you will be DELIGHTED by the lifestyle this GRAND residence has to offer. From entertaining pool parties in the summer to enjoying quiet mornings in the breakfast nook there is so much to LOVE. Backing to the grassy common area; it is a location you will not find anywhere else!! The Kitchen features oversized windows, large GRANITE island, walk-in pantry, Sub Zero Fridge, Jenn Air gas range, BUILT-IN oven and microwave. Primary bedroom with 2 walk-in closets (15x7, 8x6), gas fireplace, oversized shower and jetted tub. The first-floor executive office was designed with built-in shelves and extensive woodwork from floor to ceiling. The FINISHED, WALK-OUT basement has a Second FULL Kitchen with refrigerator, dishwasher and electric range. Extensive hardscape with a GRAND LOGGIA that provides multiple areas to lounge and converse in the shade or sun. Mature landscaping with lush beds and minimal maintenance. Come be the second owner of this residence where no expense or detail was spared! Roof 2017, HVAC 2025, All fireplace inserts redone 2025. Pool resurfaced 2025. Some photos are virtually staged. Audio and video surveillance may be in use. B&BATVAI
Sold for $1,340,000
$1,340,000
5575 Murfield Dr, Rochester, MI 48306
4beds
7,860sqft
Single Family Residence
Built in 1997
0.67 Acres Lot
$1,339,700 Zestimate®
$170/sqft
$7,702 Estimated rent
Home value
$1,339,700
$1.27M - $1.41M
$7,702/mo
Zestimate® history
Owner options
List your home for rent
$7,702/mo
Rent Zestimate®
Find your next renter with Zillow Rental Manager. Plus, with online applications, you can quickly screen prospective tenants – for free.
$7,702/mo
Rent Zestimate®
Refinance and save
$8,761/mo
Est. payment
Refinancing to a lower rate could help reduce your monthly payments and save thousands over the life of the loan.
$8,761/mo
Est. payment
Explore your selling options
Work with a Zillow partner agent
Leverage their expertise and Zillow's premium Showcase listings to get your home seen by more buyers.
Get startedList with your own agent
Get your home in front of millions of buyers by listing it on Zillow.
Learn how to do itSell it yourself
Take full control of how buyers see your home on Zillow by listing For Sale by Owner (FSBO).
List your homeWhat's special
Zillow last checked:
Listing updated:
Listed by:
Christina Hogan 248-770-2686,
Real Estate One-Rochester
Bought with:
Leslie A Doran, 6501360222
@properties Christie's Int'l R E Rochester
Source: Realcomp II,MLS#: 20261052557
Facts & features
Interior
Bedrooms & bathrooms
- Bedrooms: 4
- Bathrooms: 6
- Full bathrooms: 4
- 1/2 bathrooms: 2
Primary bedroom
- Level: Second
- Area: 420
- Dimensions: 21 X 20
Bedroom
- Level: Second
- Area: 308
- Dimensions: 22 X 14
Bedroom
- Level: Second
- Area: 182
- Dimensions: 14 X 13
Bedroom
- Level: Second
- Area: 208
- Dimensions: 16 X 13
Bedroom
- Level: Basement
- Area: 300
- Dimensions: 15 X 20
Primary bathroom
- Level: Second
- Area: 266
- Dimensions: 19 X 14
Primary bathroom
- Level: Second
- Area: 60
- Dimensions: 10 X 6
Other
- Level: Second
- Area: 91
- Dimensions: 7 X 13
Other
- Level: Basement
- Area: 84
- Dimensions: 12 X 7
Other
- Level: Entry
- Area: 40
- Dimensions: 8 X 5
Other
- Level: Entry
- Area: 35
- Dimensions: 7 X 5
Other
- Level: Entry
- Area: 300
- Dimensions: 30 X 10
Dining room
- Level: Entry
- Area: 294
- Dimensions: 21 X 14
Great room
- Level: Entry
- Area: 528
- Dimensions: 24 X 22
Kitchen
- Level: Entry
- Area: 288
- Dimensions: 18 X 16
Other
- Level: Basement
- Area: 143
- Dimensions: 11 X 13
Laundry
- Level: Entry
- Area: 63
- Dimensions: 9 X 7
Library
- Level: Entry
- Area: 210
- Dimensions: 15 X 14
Living room
- Level: Entry
- Area: 418
- Dimensions: 19 X 22
Living room
- Level: Basement
- Area: 408
- Dimensions: 17 X 24
Media room
- Level: Basement
- Area: 285
- Dimensions: 19 X 15
Heating
- Forced Air, Natural Gas
Cooling
- Ceiling Fans, Central Air
Appliances
- Included: Built In Electric Oven, Built In Refrigerator, Bar Fridge, Dishwasher, Disposal, Dryer, Exhaust Fan, Free Standing Electric Oven, Free Standing Gas Oven, Free Standing Refrigerator, Microwave, Trash Compactor, Washer
Features
- Basement: Finished,Walk Out Access
- Has fireplace: Yes
- Fireplace features: Basement, Double Sided, Gas, Great Room, Kitchen, Living Room, Master Bedroom
Interior area
- Total interior livable area: 7,860 sqft
- Finished area above ground: 4,971
- Finished area below ground: 2,889
Property
Parking
- Total spaces: 4
- Parking features: Four Car Garage, Attached, Direct Access, Side Entrance
- Attached garage spaces: 4
Features
- Levels: Two
- Stories: 2
- Entry location: GroundLevelwSteps
- Patio & porch: Covered, Patio, Porch
- Exterior features: Spa Hottub
- Pool features: In Ground
Lot
- Size: 0.67 Acres
- Dimensions: 117 x 200
- Features: Sprinklers
Details
- Parcel number: 1032376015
- Special conditions: Short Sale No,Standard
Construction
Type & style
- Home type: SingleFamily
- Architectural style: Colonial,Contemporary
- Property subtype: Single Family Residence
Materials
- Brick, Stone, Wood Siding
- Foundation: Basement, Poured
- Roof: Asphalt
Condition
- New construction: No
- Year built: 1997
Utilities & green energy
- Sewer: Public Sewer
- Water: Public
Community & HOA
Community
- Subdivision: THE HILLS OF OAKLAND 3
HOA
- Has HOA: Yes
- Services included: Other
- HOA fee: $1,600 annually
- HOA phone: 248-652-8221
Location
- Region: Rochester
Financial & listing details
- Price per square foot: $170/sqft
- Tax assessed value: $472,650
- Annual tax amount: $11,726
- Date on market: 8/12/2026
- Cumulative days on market: 5 days
- Listing agreement: Exclusive Right To Sell
- Listing terms: Cash,Conventional
Price history
| Date | Event | Price |
|---|---|---|
| 9/18/2026 | Sold | $1,340,000-7.6%$170/sqft |
Source:  Realcomp II #20261052557 Report a problem Realcomp II #20261052557 Report a problem | ||
| 8/18/2026 | Pending sale | $1,450,000$184/sqft |
Source: Realcomp II #20261052557 Report a problem | ||
| 8/12/2026 | Listed for sale | $1,450,000$184/sqft |
Source: Realcomp II #20261052557 Report a problem | ||
Public tax history
| Year | Property taxes | Tax assessment |
|---|---|---|
| 2025 | $11,310 +5.1% | $607,410 +4.3% |
| 2024 | $10,763 +2.4% | $582,390 +8.2% |
| 2023 | $10,511 +7.2% | $538,260 +7.1% |
| 2022 | $9,807 -6.2% | $502,580 +0.7% |
| 2021 | $10,450 | $498,880 +2.4% |
| 2020 | -- | $487,340 +3.6% |
| 2019 | $10,326 +0.7% | $470,590 +0.3% |
| 2018 | $10,253 +0.5% | $469,380 +2.1% |
| 2017 | $10,207 | $459,840 +3.5% |
| 2016 | $10,207 | $444,130 +5.4% |
| 2015 | -- | $421,250 +15.7% |
| 2014 | -- | $364,180 -3.1% |
| 2011 | -- | $375,790 +3.9% |
| 2010 | $10,493 -5.7% | $361,840 -10.7% |
| 2009 | $11,125 +66.2% | $405,200 -61.2% |
| 2005 | $6,696 | $1,045,510 +77.8% |
| 2003 | -- | $587,940 +5.2% |
| 2002 | -- | $558,930 +47.2% |
| 2001 | $10,351 +10.4% | $379,590 +3.2% |
| 2000 | $9,374 | $367,820 |
Find assessor info on the county website
Neighborhood: 48306
Nearby homes
- $1,616,1005 bd6 ba8.5k sqft5565 Murfield Dr, Rochester, MI 48306Off Market
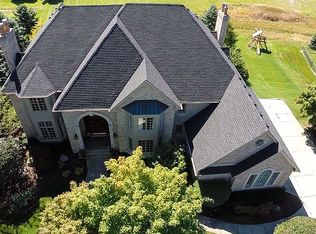
- $1,242,2005 bd6 ba5.1k sqft5585 Murfield Dr, Rochester, MI 48306Off Market
- $1,062,3004 bd3 ba5.5k sqft5823 Wellwood Dr, Rochester, MI 48306Off Market
- $1,325,4004 bd4 ba5.7k sqft5545 Murfield Dr, Rochester, MI 48306Off Market
- $1,467,5004 bd6 ba6.5k sqft5566 Murfield Dr, Rochester, MI 48306Sold
- $1,145,1004 bd4 ba4.5k sqft5586 Murfield Dr, Rochester, MI 48306Off Market
- $1,217,4004 bd4 ba5.6k sqft5595 Murfield Dr, Rochester, MI 48306Off Market
- $1,327,9005 bd6 ba4.8k sqft5843 Wellwood Dr, Rochester, MI 48306Off Market
Nearby schools
GreatSchools rating
- 8/10Brewster Elementary SchoolGrades: PK-5Distance: 0.7 mi
- 10/10Van Hoosen Middle SchoolGrades: 6-12Distance: 1.1 mi
- 9/10Rochester Adams High SchoolGrades: 7-12Distance: 1.3 mi
Get a cash offer in 3 minutes
Find out how much your home could sell for in as little as 3 minutes with a no-obligation cash offer.
Estimated market value
$1,339,700
Get a cash offer in 3 minutes
Find out how much your home could sell for in as little as 3 minutes with a no-obligation cash offer.
Estimated market value
$1,339,700
- Michigan
- Oakland County
- Oakland
- 48306
- 5575 Murfield Dr
