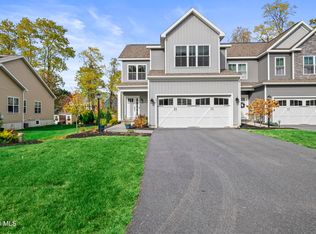
The Summer Hill community of maintenance free living homes offers so much to so many buyers, and this one story home is no exception. The large, landscaped lot is one of a kind, offering privacy and comfort, whether it be sitting on the oversized deck or just enjoying the view from the many windows that make it bright and inviting. Upgrades include beautiful hardwood floors throughout (ceramic tiled baths) ~ Upgraded solid surface countertops and backsplash, along with stainless appliances in kitchen (gas range) ~ Upgraded bathroom vanities ~ Newer and modern lighting throughout ~ Brand new water softener ~ Driveway 4 years old ~ Newer sliding glass door leading to deck (deck will be stained when weather permits) ~ Seller offering an HSA Home Warranty at closing for one year! ~ This thoughtfully designed home that blends quality and easy living will fit right into your lifestyle! HSA Warranty included at closing.
Active
$549,000
30 Mayfield Drive, Clifton Park, NY 12065
3beds
1,695sqft
Single Family Residence, Residential
Built in 2001
0.53 Acres Lot
$541,100 Zestimate®
$324/sqft
$252/mo HOA
What's special
Oversized deckLarge landscaped lotUpgraded bathroom vanitiesCeramic tiled bathsGas rangeStainless appliances in kitchenBeautiful hardwood floors throughout
- 1 day |
- 819 |
- 48 |
Zillow last checked:
Listing updated:
Listed by:
Howard Hanna Capital Inc 518-371-4500,
Teri Kraszewski 518-339-7614,
L.B. Morse 518-421-7564,
Howard Hanna Capital Inc
Source: Global MLS,MLS#: 202624033
Facts & features
Interior
Bedrooms & bathrooms
- Bedrooms: 3
- Bathrooms: 2
- Full bathrooms: 2
Primary bedroom
- Level: First
Bedroom
- Level: First
Bedroom
- Level: First
Primary bathroom
- Level: First
Dining room
- Level: First
Kitchen
- Level: First
Laundry
- Level: First
Living room
- Level: First
Heating
- Forced Air, Natural Gas
Cooling
- Central Air
Appliances
- Included: Dishwasher, Disposal, Gas Oven, Gas Water Heater, Microwave, Refrigerator, Washer/Dryer, Water Softener
- Laundry: Laundry Room, Main Level
Features
- High Speed Internet, Ceiling Fan(s), Solid Surface Counters, Vaulted Ceiling(s), Walk-In Closet(s), Ceramic Tile Bath, Eat-in Kitchen
- Flooring: Ceramic Tile, Hardwood
- Doors: Sliding Doors
- Windows: Blinds
- Basement: Full
- Number of fireplaces: 1
- Fireplace features: Gas, Living Room
Interior area
- Total structure area: 1,695
- Total interior livable area: 1,695 sqft
- Finished area above ground: 1,695
- Finished area below ground: 0
Video & virtual tour
Property
Parking
- Total spaces: 4
- Parking features: Paved, Attached, Driveway, Garage Door Opener
- Attached garage spaces: 2
- Has uncovered spaces: Yes
Features
- Patio & porch: Deck, Front Porch
- Exterior features: Lighting
- Has view: Yes
- View description: Trees/Woods
Lot
- Size: 0.53 Acres
- Features: Level, Private, Sprinklers In Front, Landscaped
Details
- Parcel number: 412400 277.5332
- Special conditions: Standard
Construction
Type & style
- Home type: SingleFamily
- Architectural style: Ranch
- Property subtype: Single Family Residence, Residential
Materials
- Vinyl Siding
- Foundation: Concrete Perimeter
- Roof: Shingle,Asphalt
Condition
- Updated/Remodeled
- New construction: No
- Year built: 2001
Utilities & green energy
- Electric: 150 Amp Service
- Sewer: Public Sewer
- Water: Public
- Utilities for property: Cable Available
Community & HOA
Community
- Security: Carbon Monoxide Detector(s)
- Subdivision: Summer Hill
HOA
- Has HOA: Yes
- Amenities included: None
- Services included: Maintenance Grounds, Snow Removal
- HOA fee: $252 monthly
Location
- Region: Clifton Park
Financial & listing details
- Price per square foot: $324/sqft
- Tax assessed value: $494,444
- Annual tax amount: $8,057
- Date on market: 8/14/2026
Estimated market value
$541,100
$514,000 - $568,000
$2,728/mo
Price history
| Date | Event | Price |
|---|---|---|
| 8/14/2026 | Listed for sale | $549,000+73.2%$324/sqft |
Source:  Global MLS #202624033 Report a problem Global MLS #202624033 Report a problem | ||
| 3/23/2018 | Sold | $317,000-5.3%$187/sqft |
Source: Global MLS #201812669 Report a problem | ||
| 2/24/2018 | Pending sale | $334,900$198/sqft |
Source: RealtyUSA.com #201812669 Report a problem | ||
| 2/16/2018 | Listed for sale | $334,900$198/sqft |
Source: RealtyUSA.com #201812669 Report a problem | ||
Public tax history
| Year | Property taxes | Tax assessment |
|---|---|---|
| 2025 | -- | $178,000 |
| 2024 | -- | $178,000 |
| 2023 | -- | $178,000 |
| 2022 | -- | $178,000 |
| 2021 | -- | $178,000 |
| 2020 | -- | $178,000 |
| 2019 | -- | $178,000 |
| 2018 | -- | $178,000 |
| 2017 | $5,416 | $178,000 |
| 2016 | -- | $178,000 |
| 2015 | $1,535 | $178,000 |
| 2014 | -- | $178,000 |
| 2013 | -- | $178,000 |
| 2012 | -- | $178,000 |
| 2011 | -- | $178,000 |
| 2010 | -- | $178,000 |
| 2009 | -- | $178,000 |
| 2008 | -- | $178,000 |
| 2007 | -- | $178,000 |
| 2006 | -- | $178,000 |
| 2005 | -- | $178,000 |
| 2004 | -- | $178,000 |
| 2003 | -- | $178,000 |
| 2002 | -- | $178,000 +441.4% |
| 2001 | -- | $32,875 |
Find assessor info on the county website
Monthly payment
Climate risks
Neighborhood: 12065
Nearby schools
GreatSchools rating
- 10/10Tesago Elementary SchoolGrades: K-5Distance: 1 mi
- 8/10Acadia Middle SchoolGrades: 6-8Distance: 1.4 mi
- 8/10Shenendehowa High SchoolGrades: 9-12Distance: 1.5 mi
Schools provided by the listing agent
- Elementary: Tesago
- High: Shenendehowa
Source: Global MLS. This data may not be complete. We recommend contacting the local school district to confirm school assignments for this home.
- $453,6002 bd2 ba1.3k sqft28 Mayfield Dr, Clifton Park, NY 12065Off Market
- $565,4003 bd3 ba1.6k sqft3 Danbury Ct, Clifton Park, NY 12065Off Market
- $538,9003 bd2 ba1.9k sqft5 Danbury Ct, Clifton Park, NY 12065Off Market
- $595,8003 bd2 ba1.9k sqft26 Mayfield Dr, Clifton Park, NY 12065Off Market

- $608,2004 bd2 ba1.9k sqft7 Danbury Ct, Clifton Park, NY 12065Off Market
- $3,793-- bd-- ba-- sqftDanbury Ct, Clifton Park, NY 12065Off Market
- $172-- bd-- ba-- sqftDanbury Ct, Clifton Park, NY 12065Off Market
- $464,8002 bd2 ba1.3k sqft24 Mayfield Dr, Clifton Park, NY 12065Off Market
A local agent can set up tours, give advice and negotiate with sellers.
Similar homes
- $599,9004 bd3 ba2.2k sqft40 Redfield Park, Clifton Park, NY 12065For Sale By Owner

- $539,0004 bd3 ba2.5k sqft2 Valdepenas Lane, Clifton Park, NY 12065Active
 MLS ID #202623434, Jessica Bedard, Listing by: Realty One Group Key. Global MLS
 - $449,0004 bd2 ba1.4k sqft8 Birchwood Drive, Clifton Park, NY 12065Active
 MLS ID #202624071, Casey King, Listing by: Julie & Co Realty LLC. Global MLS
 - $589,0003 bd3 ba2.2k sqft14A Idared Lane, Clifton Park, NY 12065Active
 MLS ID #202624067, Mary Lentini, Listing by: Miranda Real Estate Group Inc. Global MLS
 - $412,0003 bd2 ba1.6k sqft7 Rolling Brook Court, Clifton Park, NY 12065ActiveMLS ID #202623921, Anne Caron, Listing by: Miranda Real Estate Group Inc. Global MLS
- $589,9003 bd3 ba2.3k sqft44 Willowbrook Terrace, Halfmoon, NY 12065ActiveMLS ID #202623084, Marisa Moffatt, Listing by: Empire Real Estate Firm LLC. Global MLS
- $370,0003 bd3 ba1.9k sqft957 Main Street, Clifton Park, NY 12065ActiveMLS ID #202623884, Wayne A Newcomb, Jr., Listing by: Newcomb Realty Group LLC. Global MLS
- $499,9004 bd3 ba2k sqft15 Arbor Lane, Clifton Park, NY 12065ActiveMLS ID #202620478, Kadijah Johnson, Listing by: Hunt ERA. Global MLS
- $650,0004 bd2 ba1.8k sqft4 Dunsbach Road, Halfmoon, NY 12065ActiveMLS ID #202623633, Daniel Shepard, Listing by: All in 1 Realty Services LLC. Global MLS
- $524,9003 bd3 ba1.6k sqft11 Anna Lane, Halfmoon, NY 12065ActiveMLS ID #202623442, Vinod Pillai, Listing by: Realty Albany. Global MLS
- $705,4403 bd2 ba2k sqftL14 Van Patten Drive, Clifton Park, NY 12065ActiveMLS ID #202623573, James C Furey, Listing by: eXp Realty. Global MLS
- $549,9006 bd2 ba2k sqft47 Parkwood Drive, Clifton Park, NY 12065ActiveMLS ID #202621951, Kayla Mooney, Listing by: Howard Hanna Capital Inc. Global MLS
- $339,9004 bd2 ba1.6k sqft62 Walnut Drive, Clifton Park, NY 12065ActiveMLS ID #202624048, James C Furey, Listing by: eXp Realty. Global MLS
- $449,9004 bd3 ba2.2k sqft14 Rolling Brook Drive, Clifton Park, NY 12065ActiveMLS ID #202622772, Brandi Weis, Listing by: Capital Realty Experts. Global MLS
- $669,3003 bd4 ba2.5k sqft2334 St Joseph Drive, Niskayuna, NY 12309ActiveMLS ID #202623787, William G Hannon, Listing by: Howard Hanna Capital Inc. Global MLS
- $699,9003 bd2 ba1.7k sqft617 Kinns Road, Clifton Park, NY 12065ActiveMLS ID #202619726, Ferdinando Bruno, Listing by: Re Max Solutions. Global MLS
- $693,0003 bd2 ba2.1k sqft13 Wyatt's Way, Clifton Park, NY 12065ActiveMLS ID #202616072, Diane M VanAlstyne, Listing by: Coldwell Banker Prime Properties. Global MLS
- $524,9003 bd3 ba2.1k sqft4 North Street, Ballston Lake, NY 12019ActiveMLS ID #202623617, Christopher Y Wright, Listing by: Saratoga Spa Realty LLC. Global MLS
- $749,2003 bd2 ba2.1k sqftL12 Van Patten Drive, Clifton Park, NY 12065ActiveMLS ID #202621586, James C Furey, Listing by: eXp Realty. Global MLS
- $449,9994 bd3 ba2.4k sqft1270 Palmer Avenue, Niskayuna, NY 12309ActiveMLS ID #202623912, Joseph Amiccuci, Listing by: J Paul Realty Group LLC. Global MLS
