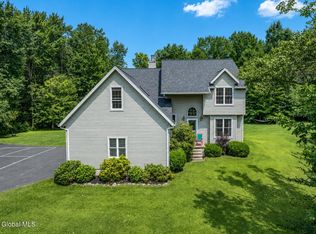
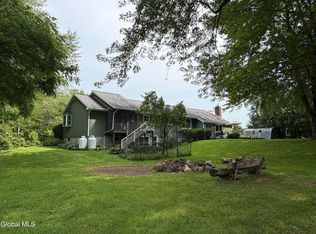
Privacy, space and possibilities, all on nearly 5 acres in the Ballston Spa School District. Set well back from the road at the end of a long driveway and surrounded by mature trees, this 4-bedroom, 3.5-bath home offers more than 3,000 sq ft of finished living space with room to live, work, entertain and unwind. Inside, you'll find a spacious kitchen with abundant cabinetry and counter space, multiple living areas, and a warm family room featuring a pellet stove and natural wood accent wall. The finished walk-out lower level adds even more flexible space for a family room, game room, home gym, office or entertaining area. Outside, enjoy the above-ground pool and deck, fenced areas, expansive lawn and a peaceful wooded setting complete with trails and a treehouse that feels wonderfully removed from the everyday. An attached 2-car garage, additional detached garage/outbuilding, sheds and generous driveway space provide plenty of room for vehicles, hobbies, equipment and storage. Patio is wired for a hot tub, barn has 50 amp service for an RV and pre-wired for a generator. Roof 2017, Pellet stove 2018. A property with this combination of acreage, privacy, usable space and convenient access to Ballston Spa, Saratoga Springs and the Capital Region is a rare find. Come see the possibilities for yourself.
Active
$565,000
973 Route 29, Middle Grove, NY 12850
4beds
2,128sqft
Single Family Residence, Residential
Built in 1996
4.94 Acres Lot
$556,600 Zestimate®
$266/sqft
$-- HOA
What's special
Expansive lawnSurrounded by mature treesAbove-ground pool and deckPre-wired for a generatorGenerous driveway spaceFenced areas
- 4 days |
- 456 |
- 24 |
Zillow last checked:
Listing updated:
Listed by:
Howard Hanna Capital Inc 518-371-4500,
Teri Kraszewski 518-339-7614
Source: Global MLS,MLS#: 202623704
Facts & features
Interior
Bedrooms & bathrooms
- Bedrooms: 4
- Bathrooms: 4
- Full bathrooms: 3
- 1/2 bathrooms: 1
Primary bedroom
- Level: Second
Bedroom
- Level: Second
Bedroom
- Level: Second
Bedroom
- Level: Second
Primary bathroom
- Level: Second
Half bathroom
- Level: First
Full bathroom
- Level: Second
Full bathroom
- Level: Basement
Dining room
- Level: First
Family room
- Level: First
Game room
- Level: Basement
Kitchen
- Level: First
Laundry
- Level: First
Living room
- Level: First
Office
- Level: Basement
Heating
- Forced Air, Oil, Pellet Stove
Cooling
- Central Air
Appliances
- Included: Dishwasher, Double Oven, Gas Oven, Gas Water Heater, Microwave, Range, Refrigerator, Washer/Dryer
- Laundry: Laundry Room, Main Level
Features
- High Speed Internet, Ceiling Fan(s), Walk-In Closet(s), Wall Paneling, Eat-in Kitchen
- Flooring: Vinyl, Carpet, Ceramic Tile, Hardwood
- Doors: French Doors
- Basement: Finished,Full,Heated,Walk-Out Access
- Number of fireplaces: 1
- Fireplace features: Living Room, Pellet Stove
Interior area
- Total structure area: 2,128
- Total interior livable area: 2,128 sqft
- Finished area above ground: 2,128
- Finished area below ground: 912
Video & virtual tour
Property
Parking
- Total spaces: 10
- Parking features: Paved, Attached, Carport, Detached, Driveway, Garage Door Opener
- Attached garage spaces: 3
- Has carport: Yes
- Has uncovered spaces: Yes
Features
- Patio & porch: Front Porch, Patio
- Pool features: Above Ground
- Fencing: Chain Link,Fenced
- Has view: Yes
- View description: Trees/Woods
Lot
- Size: 4.94 Acres
- Features: Secluded, Private, Wooded, Landscaped
Details
- Additional structures: Second Garage, Shed(s)
- Parcel number: 414289 175.14.21
- Special conditions: Standard
Construction
Type & style
- Home type: SingleFamily
- Architectural style: Colonial
- Property subtype: Single Family Residence, Residential
Materials
- Vinyl Siding
- Roof: Shingle,Asphalt
Condition
- New construction: No
- Year built: 1996
Utilities & green energy
- Sewer: Septic Tank
Community & HOA
Community
- Security: Closed Circuit Camera(s)
HOA
- Has HOA: No
Location
- Region: Middle Grove
Financial & listing details
- Price per square foot: $266/sqft
- Tax assessed value: $537,190
- Annual tax amount: $7,794
- Date on market: 8/11/2026
Estimated market value
$556,600
$529,000 - $584,000
$3,477/mo
Price history
| Date | Event | Price |
|---|---|---|
| 8/11/2026 | Listed for sale | $565,000-2.6%$266/sqft |
Source:  Global MLS #202623704 Report a problem Global MLS #202623704 Report a problem | ||
| 8/5/2026 | Listing removed | $580,000$273/sqft |
Source: Global MLS #202621467 Report a problem | ||
| 7/29/2026 | Price change | $580,000-2.4%$273/sqft |
Source: Global MLS #202621467 Report a problem | ||
| 7/10/2026 | Listed for sale | $594,000+42.3%$279/sqft |
Source: Global MLS #202621467 Report a problem | ||
| 8/16/2022 | Sold | $417,500+0.6%$196/sqft |
Source: Global MLS #202218577 Report a problem | ||
| 6/12/2022 | Pending sale | $415,000$195/sqft |
Source: Global MLS #202218577 Report a problem | ||
| 5/25/2022 | Listed for sale | $415,000+22.8%$195/sqft |
Source: Global MLS #202218577 Report a problem | ||
| 10/20/2019 | Listing removed | $338,000$159/sqft |
Source: Spinnaker Realty Sales, LLC #201917208 Report a problem | ||
| 6/25/2019 | Price change | $338,000-1.2%$159/sqft |
Source: Spinnaker Realty Sales, LLC #201917208 Report a problem | ||
| 5/20/2019 | Price change | $342,000-2.3%$161/sqft |
Source: Spinnaker Realty Sales, LLC #201917208 Report a problem | ||
| 4/20/2019 | Listed for sale | $350,000+12.9%$164/sqft |
Source: Spinnaker Realty Sales, LLC #201917208 Report a problem | ||
| 11/28/2017 | Listing removed | $310,000$146/sqft |
Source: Coldwell Banker Prime Prop. #201717422 Report a problem | ||
| 11/28/2017 | Listed for sale | $310,000-3.1%$146/sqft |
Source: Coldwell Banker Prime Prop. #201717422 Report a problem | ||
| 11/21/2017 | Sold | $320,000+3.2%$150/sqft |
Source: Global MLS #201717422 Report a problem | ||
| 9/19/2017 | Pending sale | $310,000$146/sqft |
Source: Coldwell Banker Prime Properties #201717422 Report a problem | ||
| 9/13/2017 | Listed for sale | $310,000$146/sqft |
Source: Coldwell Banker Prime Properties #201717422 Report a problem | ||
| 9/10/2017 | Pending sale | $310,000$146/sqft |
Source: Coldwell Banker Prime Properties #201717422 Report a problem | ||
| 9/1/2017 | Listed for sale | $310,000+51.2%$146/sqft |
Source: Coldwell Banker Prime Properties #201717422 Report a problem | ||
| 3/31/2003 | Sold | $205,000+36.7%$96/sqft |
Source: Public Record Report a problem | ||
| 5/4/1998 | Sold | $150,000+586.8%$70/sqft |
Source: Public Record Report a problem | ||
| 9/22/1995 | Sold | $21,840$10/sqft |
Source: Public Record Report a problem | ||
Public tax history
| Year | Property taxes | Tax assessment |
|---|---|---|
| 2025 | -- | $325,000 |
| 2024 | -- | $325,000 |
| 2023 | -- | $325,000 +14% |
| 2022 | -- | $285,000 |
| 2021 | -- | $285,000 |
| 2020 | -- | $285,000 |
| 2019 | -- | $285,000 |
| 2018 | -- | $285,000 +12.3% |
| 2017 | $5,178 +365.5% | $253,800 |
| 2016 | $1,112 -5.2% | $253,800 |
| 2015 | $1,173 +9.3% | $253,800 |
| 2014 | $1,073 | $253,800 |
| 2013 | -- | $253,800 |
| 2012 | -- | $253,800 |
| 2011 | -- | $253,800 |
| 2010 | -- | $253,800 |
| 2009 | -- | $253,800 |
| 2008 | -- | $253,800 |
| 2007 | -- | $253,800 |
| 2006 | -- | $253,800 +33% |
| 2005 | -- | $190,800 +6.2% |
| 2004 | -- | $179,600 +6% |
| 2003 | -- | $169,400 +16% |
| 2002 | -- | $146,000 |
| 2001 | -- | $146,000 -3% |
| 2000 | -- | $150,500 |
Find assessor info on the county website
Monthly payment
Climate risks
Neighborhood: 12850
Nearby schools
GreatSchools rating
- 8/10Milton Terrace North Elementary SchoolGrades: K-5Distance: 6.5 mi
- 7/10Ballston Spa Middle SchoolGrades: 6-8Distance: 7.4 mi
- 6/10Ballston Spa Senior High SchoolGrades: 9-12Distance: 7.5 mi
Schools provided by the listing agent
- Elementary: Wood Road
- High: Ballston Spa
Source: Global MLS. This data may not be complete. We recommend contacting the local school district to confirm school assignments for this home.
- $356,6003 bd2 ba1.6k sqft969 Route 29, Middle Grove, NY 12850Off Market
- $305,0003 bd3 ba2.5k sqft969 Route 29, Saratoga springs, NY 12850Off Market
- $305,0003 bd3 ba2.5k sqft969 Route 29, Saratoga springs, NY 12850Off Market
- $342,0003 bd2 ba1.6k sqft969 Route 29, Middle Grove, NY 12850Off Market
- $157,200-- bd-- ba980 sqft951 Route 29, Middle Grove, NY 12850Off Market
- $33,7252 bd1 ba720 sqft949 Route 29 Rock, Rock City Falls, NY 12863Off Market
- $436,9003 bd1 ba2.5k sqft1420 Armer Rd, Middle Grove, NY 12850Off Market
- $50,065-- bd-- ba-- sqft949 Route 29 Rock, Rock City Falls, NY 12863Off Market
A local agent can set up tours, give advice and negotiate with sellers.
Similar homes
- $714,9004 bd3 ba2.5k sqft2611 Old Mill Road, Galway, NY 12074Active
 MLS ID #202623275, Alec Wright, Listing by: Inglenook Realty Inc. Global MLS
 - $525,0003 bd3 ba2.2k sqft4163 Jockey Street, Ballston Lake, NY 12019Active
 MLS ID #202623587, Jean Singleton, Listing by: Capital Realty Experts. Global MLS
 - $559,0004 bd3 ba2.3k sqft1 Wyndham Way, Ballston Spa, NY 12020Active
 MLS ID #202621371, Marshall Morgan, Listing by: Empire Real Estate Firm LLC. Global MLS
 - $575,0004 bd2 ba2.7k sqft5051 Bliss Road, Ballston Spa, NY 12020Active
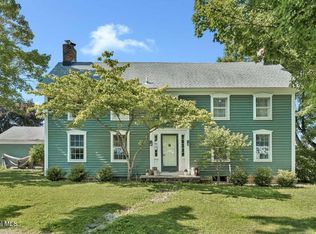 MLS ID #202621553, Jamie Sittner, Listing by: Find Advisors. Global MLS
 - $529,0003 bd3 ba1.8k sqft1187 County Highway 126, Amsterdam, NY 12010ActiveMLS ID #202623204, Crystal A Kraak, Listing by: Parlor & Willow Real Estate LLC. Global MLS
- $430,0004 bd2 ba1.9k sqft1826 NY-67, Ballston Spa, NY 12020ActiveMLS ID #202620302, Erin Steinbach, Listing by: Julie & Co Realty LLC. Global MLS
- $525,0003 bd2 ba2.1k sqft21 Knollwood Drive, Saratoga Springs, NY 12866ActiveMLS ID #202622854, Leslie Warner-Rafaniello, Listing by: Miranda Real Estate Group Inc. Global MLS
- $685,0004 bd3 ba2.4k sqft12 Berkshire Drive, Ballston Spa, NY 12020ActiveMLS ID #202623475, Dona Federico, Listing by: eXp Realty. Global MLS
- $499,9003 bd2 ba1.7k sqft738 New York 29, Rock City Falls, NY 12863ActiveMLS ID #202622901, Philip W Wagner, Listing by: Wagner Real Estate Group. Global MLS
- $519,0003 bd3 ba2k sqft654 County Highway 138, Broadalbin, NY 12025ActiveMLS ID #202617198, Richard E Kaczor, Listing by: Tailored Real Estate Group. Global MLS
- $525,0003 bd3 ba1.7k sqft28 Lincoln Mountain Road, Greenfield Center, NY 12833ActiveMLS ID #202621387, Julia Audi, Listing by: Howard Hanna Capital Inc. Global MLS
- $599,9004 bd4 ba2.5k sqft392 Gurn Springs Road, Gansevoort, NY 12831ActiveMLS ID #202613931, Leah A Slocum, Listing by: KW Platform. Global MLS
- $519,9004 bd3 ba1.7k sqft3 Eagles Way, Schuylerville, NY 12871ActiveMLS ID #202621161, Joyce D Garlock, Listing by: Coldwell Banker Prime Properties. Global MLS
- $574,9004 bd4 ba2.1k sqft26 Gates Avenue N., Gansevoort, NY 12831ActiveMLS ID #202621049, Timothy B Doherty, Listing by: Berkshire Hathaway Home Services Blake. Global MLS
- $524,9003 bd3 ba2.1k sqft4 North Street, Ballston Lake, NY 12019ActiveMLS ID #202623617, Christopher Y Wright, Listing by: Saratoga Spa Realty LLC. Global MLS
- $579,0003 bd3 ba1.8k sqft18 Whirlaway Boulevard, Gansevoort, NY 12831ActiveMLS ID #202621487, Kimberly Scott, Listing by: Julie & Co Realty LLC. Global MLS
- $559,0003 bd3 ba2.4k sqft103 Joann Way, Amsterdam, NY 12010ActiveMLS ID #202616194, Christine Frith, Listing by: Coldwell Banker Prime Properties. Global MLS
- $499,9003 bd3 ba1.8k sqft851 County Highway 106, Broadalbin, NY 12010ActiveMLS ID #202619197, Anganese Gomez, Listing by: Empire Real Estate Firm LLC. Global MLS
- $669,3003 bd4 ba2.5k sqft2334 St Joseph Drive, Niskayuna, NY 12309ActiveMLS ID #202623787, William G Hannon, Listing by: Howard Hanna Capital Inc. Global MLS
- $649,9994 bd3 ba2.5k sqft25 Palmer Terrace, Wilton, NY 12831ActiveMLS ID #202623182, Kolton Sears-DuBray, Listing by: Venture Fox Realty Group LLC. Global MLS
