Welcome home to this spacious and beautifully designed property featuring an exceptional floor plan with two master suites, four bedrooms, three full bathrooms and a dedicated office. The heart of the home is the large well appointed kitchen, complete with a center island, plenty of room for a kitchen table, and easy access to the formal dining room. The house also offers both a comfortable family room and an elegant formal living room, providing plenty of space for entertaining or relaxing. One of the homes standout features is the custom climate-controlled mahogany wine closet, added by the sellers. this impressive space hold up to 396 bottles of wine and is sure to delight wine enthusiasts. step outside to enjoy the beautiful stamped-concrete patio, perfect for outdoor dining, entertaining or simply relaxing. This home is conveniently located close to shopping, schools, and Hwy 99. Call for an appointment.
For sale
Listed by: Aztec Real Estate • Cindy Wingfield • Contact: 530-713-1255
Price cut: $35.1K (10/7)
$539,900
1079 Twins Way, Yuba City, CA 95991
4beds
2,174sqft
Single Family Residence
Built in 2002
6,970 Square Feet Lot
$539,200 Zestimate®
$248/sqft
$-- HOA
What's special
- 10 days
- 121
- 6
Likely to sell faster than
Zillow last checked:
Listing updated:
Listed by:
Cindy Wingfield DRE #01048881 530-713-1255,
Aztec Real Estate
Source: CRMLS,MLS#: OR26225098 Originating MLS: California Regional MLS
Facts & features
Interior
Bedrooms & bathrooms
- Bedrooms: 4
- Bathrooms: 3
- Full bathrooms: 3
- Main level bathrooms: 1
- Main level bedrooms: 1
Rooms
- Room types: Bonus Room, Bedroom, Other, Dining Room
Bedroom
- Features: All Bedrooms Down
Bathroom
- Features: Bathroom Exhaust Fan, Tile Counters, Tub Shower
Other
- Features: Walk-In Closet(s)
Heating
- Central
Cooling
- Central Air
Appliances
- Included: Dishwasher, Free-Standing Range, Gas Range, Microwave, Water To Refrigerator, Water Heater
- Laundry: Electric Dryer Hookup, Laundry Room
Features
- Breakfast Bar, Ceiling Fan(s), Separate/Formal Dining Room, Eat-in Kitchen, In-Law Floorplan, Tile Counters, Unfurnished, All Bedrooms Down, Walk-In Closet(s)
- Flooring: Laminate
- Windows: Double Pane Windows
- Has fireplace: Yes
- Fireplace features: Family Room, Gas
- Common walls with other units/homes: No Common Walls
Interior area
- Total interior livable area: 2,174 sqft
Video & virtual tour
Property
Parking
- Total spaces: 8
- Parking features: Door-Multi, Garage Faces Front, Garage, Garage Door Opener, On Site, On Street
- Attached garage spaces: 3
- Uncovered spaces: 5
Features
- Levels: One
- Stories: 1
- Entry location: Street
- Patio & porch: Concrete, Open, Patio
- Pool features: None
- Spa features: None
Lot
- Size: 6,970 Square Feet
- Features: 0-1 Unit/Acre, Sprinklers In Front, Lawn, Landscaped, Sprinklers Manual, Street Level
Details
- Parcel number: 054230007000
- Zoning: R1
- Special conditions: Standard
Construction
Type & style
- Home type: SingleFamily
- Architectural style: Ranch
- Property subtype: Single Family Residence
Materials
- Frame, Stucco
- Foundation: Slab
Condition
- New construction: No
- Year built: 2002
Utilities & green energy
- Electric: 220 Volts in Laundry
- Sewer: Public Sewer
- Water: Public
- Utilities for property: Cable Available, Natural Gas Connected, Sewer Connected, Water Connected
Community & HOA
Community
- Features: Storm Drain(s), Street Lights, Sidewalks
- Security: Smoke Detector(s)
Location
- Region: Yuba City
Financial & listing details
- Price per square foot: $248/sqft
- Tax assessed value: $324,982
- Date on market: 10/16/2026
- Cumulative days on market: 10 days
- Listing terms: Cash,Conventional,Cal Vet Loan,FHA,VA Loan
- Road surface type: Paved
Estimated market value
$539,200
$512,000 - $566,000
$2,738/mo
Price history
| Date | Event | Price |
|---|---|---|
| 10/7/2026 | Price change | $539,900-6.1%$248/sqft |
Source: MetroList Services of CA #226118926 Report a problem | ||
| 9/22/2026 | Listed for sale | $575,000$264/sqft |
Source: MetroList Services of CA #226118926 Report a problem | ||
Public tax history
| Year | Property taxes | Tax assessment |
|---|---|---|
| 2026 | -- | $324,982 +2% |
| 2025 | $4,677 +1.6% | $318,611 +2% |
| 2024 | $4,603 +0.8% | $312,365 +2% |
| 2023 | $4,566 +2.3% | $306,241 +2% |
| 2022 | $4,465 +2% | $300,237 +2% |
| 2021 | $4,377 +0.4% | $294,371 +11.1% |
| 2020 | $4,361 +11.4% | $265,000 |
| 2017 | $3,915 +0% | $265,000 |
| 2016 | $3,915 +8.5% | $265,000 |
| 2015 | $3,609 | $265,000 +9.5% |
| 2014 | $3,609 | $242,000 +30.1% |
| 2012 | -- | $186,000 -3.1% |
| 2011 | -- | $192,000 -6.8% |
| 2010 | -- | $206,000 -16.7% |
| 2009 | -- | $247,432 +5% |
| 2008 | -- | $235,581 -0.9% |
| 2007 | -- | $237,825 +2% |
| 2006 | -- | $233,160 +2% |
| 2005 | -- | $228,589 +2% |
| 2004 | -- | $224,107 +1.9% |
| 2003 | -- | $220,000 +32.3% |
| 2002 | -- | $166,299 +840.5% |
| 2001 | -- | $17,682 |
Find assessor info on the county website
Monthly payment
Est. payment
Payment breakdown
Explore the cost of this home by adjusting the details. Changes won't be saved.Climate risks
Neighborhood: 95991


Similar homes
- $494,9004 bd3 ba2.3k sqft1150 Phillips Rd, Yuba City, CA 95991For Sale
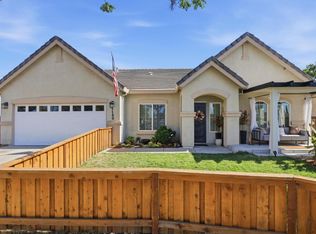 MLS ID #226128071, Shawnivan Hone. MetroList Services of CA
- $530,0004 bd2 ba1.9k sqft1703 Augusta Ln, Yuba City, CA 95993For Sale
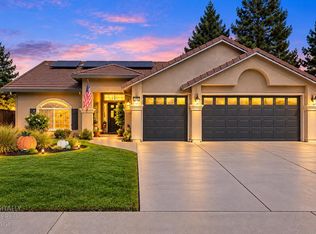 MLS ID #226127190, Audrey Kim. MetroList Services of CA
- $525,0003 bd2 ba2.5k sqft1414 La Grande Ave, Yuba City, CA 95991For Sale
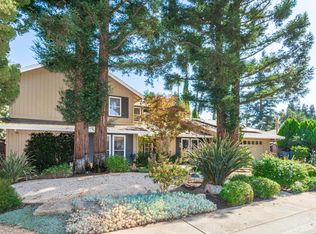 MLS ID #226124428, Sean Work. MetroList Services of CA
- $525,0005 bd3 ba2.8k sqft407 Whiterock Dr, Yuba City, CA 95991For Sale
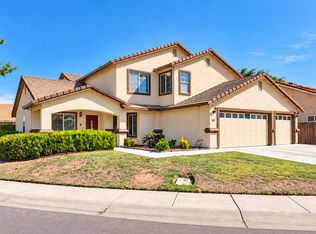 MLS ID #226126767, Martin Mahmoudi. MetroList Services of CA
