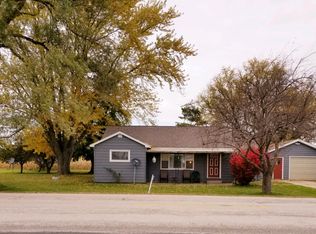
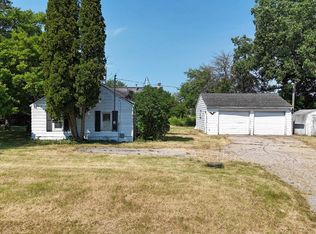
Move-in ready 2-bed home east of Shepherd. This charming low maintenance starter home is completely move-in ready. Almost every part of this house has been remodeled over the past 15 years, offering excellent peace of mind with a newer roof ,siding,and flooring . Interior highlights: brand new carpets in both bedrooms , freshly primed walls throughout the entire home,Large mudroom equipped with a washer,dryer and a cozy wood stove. Exterior & Storage : massive detached 32' x 38' garage with an attached lean-to pus an additional storage shed for tools and lawn equitment.
For sale
$149,900
5576 W Kent Rd, Saint Louis, MI 48880
2beds
992sqft
Single Family Residence
Built in 1940
0.58 Acres Lot
$-- Zestimate®
$151/sqft
$-- HOA
What's special
Attached lean-toNewer roofCozy wood stove
- 22 days
- 1,009
- 36
Zillow last checked:
Listing updated:
Listed by:
BRENT DUFFETT 989-429-0181,
PEYTON PROPERTIES, LLC 989-386-9840
Source: MiRealSource,MLS#: 50219652 Originating MLS: Clare Gladwin Board of REALTORS
Originating MLS: Clare Gladwin Board of REALTORSFacts & features
Interior
Bedrooms & bathrooms
- Bedrooms: 2
- Bathrooms: 1
- Full bathrooms: 1
- Main level bathrooms: 1
- Main level bedrooms: 2
Bedroom 1
- Level: Main
- Area: 143
- Dimensions: 13 x 11
Bedroom 2
- Level: Main
- Area: 72
- Dimensions: 9 x 8
Bathroom 1
- Level: Main
- Area: 49
- Dimensions: 7 x 7
Kitchen
- Level: Main
- Area: 135
- Dimensions: 15 x 9
Living room
- Level: Main
- Area: 165
- Dimensions: 15 x 11
Heating
- Forced Air, Propane
Appliances
- Included: Dryer, Range/Oven, Refrigerator, Washer, Electric Water Heater
- Laundry: Main Level
Features
- Basement: Crawl Space
- Has fireplace: No
Interior area
- Total structure area: 992
- Total interior livable area: 992 sqft
- Finished area above ground: 992
- Finished area below ground: 0
Property
Parking
- Total spaces: 2
- Parking features: Detached
- Garage spaces: 2
Features
- Levels: One
- Stories: 1
- Frontage type: Road
- Frontage length: 190
Lot
- Size: 0.58 Acres
- Dimensions: 190 x 132
- Features: Rural
Details
- Additional structures: Garage(s), Workshop
- Parcel number: 07001840008100
- Special conditions: Private
Construction
Type & style
- Home type: SingleFamily
- Architectural style: Ranch
- Property subtype: Single Family Residence
Materials
- Vinyl Siding
Condition
- Year built: 1940
Utilities & green energy
- Sewer: Septic Tank
- Water: Private Well
Community & HOA
Community
- Subdivision: None
HOA
- Has HOA: No
Location
- Region: Saint Louis
Financial & listing details
- Price per square foot: $151/sqft
- Tax assessed value: $89,000
- Annual tax amount: $833
- Date on market: 8/24/2026
- Cumulative days on market: 23 days
- Listing agreement: Exclusive Right To Sell
- Listing terms: Cash,Conventional
- Road surface type: Paved
Estimated market value
Not available
Estimated sales range
Not available
$1,003/mo
Price history
| Date | Event | Price |
|---|---|---|
| 8/24/2026 | Listed for sale | $149,900+732.8%$151/sqft |
Source:  MiRealSource #50219652 Report a problem MiRealSource #50219652 Report a problem | ||
| 5/24/2012 | Sold | $18,000$18/sqft |
Source: Public Record Report a problem | ||
Public tax history
| Year | Property taxes | Tax assessment |
|---|---|---|
| 2025 | $816 +2.7% | $44,500 +28.2% |
| 2024 | $794 +48.7% | $34,700 +29.5% |
| 2023 | $534 | $26,800 +10.3% |
| 2022 | -- | $24,300 +5.7% |
| 2021 | -- | $23,000 -2.5% |
| 2020 | -- | $23,600 +4.4% |
| 2019 | -- | $22,600 +40.4% |
| 2018 | -- | $16,100 +10.3% |
| 2017 | -- | $14,600 -5.8% |
| 2016 | -- | $15,500 +4% |
| 2014 | -- | $14,900 -17.2% |
| 2013 | -- | $18,000 -1.1% |
| 2012 | -- | $18,200 +1.1% |
| 2011 | -- | $18,000 -8.2% |
| 2010 | -- | $19,600 -25.6% |
| 2009 | -- | $26,338 -21.8% |
| 2008 | -- | $33,700 |
| 2007 | -- | $33,700 |
| 2006 | -- | $33,700 -7.2% |
| 2005 | -- | $36,300 +12% |
| 2004 | -- | $32,400 |
| 2003 | -- | $32,400 |
Find assessor info on the county website
Monthly payment
Est. payment
Payment breakdown
Explore the cost of this home by adjusting the details. Changes won't be saved.Climate risks
Neighborhood: 48880
Nearby schools
Schools provided by the listing agent
- District: St Louis Public Schools
Source: MiRealSource. This data may not be complete. We recommend contacting the local school district to confirm school assignments for this home.
Similar homes
- $142,0002 bd1 ba1k sqft321 S State St, Alma, MI 48801For Sale
 MLS ID #1949202, Heidi Lawhorne. NGLRMLS
 - $197,9003 bd1 ba1.3k sqft118 Davis St, Saint Louis, MI 48880For Sale
 MLS ID #1949110, Josh Theisen. NGLRMLS
 - $190,0004 bd1 ba1.1k sqft8874 E Pickard Rd, Mount Pleasant, MI 48858For Sale
 MLS ID #299188, Kayla Dobson, EXIT Realty Home Partners. Greater Lansing AOR
 - $159,0003 bd1 ba1.1k sqft3126 W Remus Rd, Mount Pleasant, MI 48858For Sale
 MLS ID #1948139, Bryce Updegraff. NGLRMLS
 - $150,0005 bd2 ba1.4k sqft1015 S Franklin St Lot 6, Mount Pleasant, MI 48858For Sale
 MLS ID #79080073035, Jaquelyn I Davis, ASSOCIATED REALTY. Realcomp II
 - $149,9003 bd1 ba1.4k sqft1308 E High St, Mount Pleasant, MI 48858For Sale
 MLS ID #50195535, Linda L Anderson, Bay Area Real Estate. MiRealSource
 - $179,9003 bd2 ba1.2k sqft8746 S Shepherd Rd, Shepherd, MI 48883For Sale
 MLS ID #26029885, Lucas Howard, Keller Williams GR East. MichRIC
 - $164,9002 bd1 ba922 sqft614 Allen Ave, Alma, MI 48801For SaleMLS ID #26040201, Steven D Lott, Lott Realty. MichRIC
