This Willoughby Station home sits in a quiet cul-de-sac on the west side of Mt. Juliet. This is an all-brick house with 5 bedrooms and 3.5 baths. The private, flat backyard is fully fenced and backs up to wooded West Wilson Utilities property. You will find a covered deck, a patio, and a large hot tub outside. Inside, there is plenty of space to spread out and live comfortably, including a family room with a natural gas fireplace and built-in bookcases, formal living room/office space, formal dining room, and a large bonus room. The kitchen has a natural gas cooktop, built-in oven, granite counters, and stainless-steel appliances. A new water heater was installed in 2024. New carpet was installed in 2025. A new crawl space vapor barrier and condensate pump were installed in 2026. Fresh paint in August 2026. The primary suite features his and her walk-in closets and separate vanities in the bathroom. A fifth bedroom has its own private ensuite bathroom, ideal for guests, in-laws, or teens. You can easily walk to the neighborhood community pool, tennis courts, pickleball courts, playground, and common area in less than 10 minutes. Close to everything! Shutes Branch Recreation Area and Boat Ramp are just 12 minutes away. Providence Marketplace shopping and dining are under 15 minutes away. BNA is under 20 minutes away, and downtown Nashville is just over 30 minutes. Drive to the Smokies in under 4 hours and the 30A beaches in under 8 hours! Zoned for Wilson County Schools: Green Hill High is 6 minutes away; Mt Juliet Middle is under 10 minutes away; and Mt Juliet Elementary is 4 minutes away.
Active
$650,000
3014 Melbourne Ct E, Mount Juliet, TN 37122
5beds
3,144sqft
Single Family Residence, Residential
Built in 2002
0.35 Acres Lot
$-- Zestimate®
$207/sqft
$38/mo HOA
What's special
Private flat backyardBuilt-in ovenStainless-steel appliancesAll-brick houseLarge bonus roomCovered deckLarge hot tub
- 1 day |
- 86 |
- 13 |
Zillow last checked:
Listing updated:
Listed by:
William (Bill) M Grady 615-450-8128,
RE/MAX Exceptional Properties 615-754-0200
Source: RealTracs MLS as distributed by MLS GRID,MLS#: 3510420
Facts & features
Interior
Bedrooms & bathrooms
- Bedrooms: 5
- Bathrooms: 4
- Full bathrooms: 3
- 1/2 bathrooms: 1
Bedroom 1
- Features: Suite
- Level: Suite
- Area: 221 Square Feet
- Dimensions: 13x17
Bedroom 2
- Features: Extra Large Closet
- Level: Extra Large Closet
- Area: 182 Square Feet
- Dimensions: 13x14
Bedroom 3
- Features: Extra Large Closet
- Level: Extra Large Closet
- Area: 168 Square Feet
- Dimensions: 12x14
Bedroom 4
- Features: Bath
- Level: Bath
- Area: 140 Square Feet
- Dimensions: 10x14
Primary bathroom
- Features: Double Vanity
- Level: Double Vanity
Den
- Features: Bookcases
- Level: Bookcases
- Area: 360 Square Feet
- Dimensions: 18x20
Dining room
- Features: Formal
- Level: Formal
- Area: 156 Square Feet
- Dimensions: 12x13
Kitchen
- Features: Pantry
- Level: Pantry
- Area: 182 Square Feet
- Dimensions: 13x14
Living room
- Features: Formal
- Level: Formal
- Area: 182 Square Feet
- Dimensions: 13x14
Other
- Features: Bedroom 5
- Level: Bedroom 5
- Area: 132 Square Feet
- Dimensions: 11x12
Other
- Features: Breakfast Room
- Level: Breakfast Room
- Area: 104 Square Feet
- Dimensions: 8x13
Recreation room
- Features: Other
- Level: Other
- Area: 320 Square Feet
- Dimensions: 16x20
Heating
- Central, Natural Gas
Cooling
- Central Air, Electric
Appliances
- Included: Built-In Electric Oven, Cooktop, Dishwasher, Disposal, Dryer, Microwave, Refrigerator, Stainless Steel Appliance(s), Washer
- Laundry: Electric Dryer Hookup, Washer Hookup
Features
- Built-in Features, Ceiling Fan(s), Entrance Foyer
- Flooring: Carpet, Laminate, Tile
- Basement: Crawl Space
- Number of fireplaces: 1
- Fireplace features: Den, Gas
Interior area
- Total structure area: 3,144
- Total interior livable area: 3,144 sqft
- Finished area above ground: 3,144
Video & virtual tour
Property
Parking
- Total spaces: 2
- Parking features: Garage Faces Front, Aggregate
- Attached garage spaces: 2
Features
- Levels: Two
- Stories: 2
- Patio & porch: Deck, Covered, Porch, Patio
- Pool features: Association
- Has spa: Yes
- Spa features: Private
- Fencing: Back Yard
Lot
- Size: 0.35 Acres
- Dimensions: 82.39 x 223.75 IRR
- Features: Level, Private
- Topography: Level,Private
Details
- Parcel number: 073G D 01500 000
- Special conditions: Standard
Construction
Type & style
- Home type: SingleFamily
- Architectural style: Traditional
- Property subtype: Single Family Residence, Residential
Materials
- Brick
- Roof: Asphalt
Condition
- New construction: No
- Year built: 2002
Utilities & green energy
- Sewer: Public Sewer
- Water: Public
- Utilities for property: Electricity Available, Natural Gas Available, Water Available
Green energy
- Energy efficient items: Doors
Community & HOA
Community
- Security: Carbon Monoxide Detector(s), Smoke Detector(s)
- Subdivision: Willoughby Station 5
HOA
- Has HOA: Yes
- Amenities included: Park, Pickleball Court(s), Playground, Pool, Tennis Court(s)
- Services included: Recreation Facilities
- HOA fee: $450 annually
Location
- Region: Mount Juliet
Financial & listing details
- Price per square foot: $207/sqft
- Tax assessed value: $462,400
- Annual tax amount: $2,542
- Date on market: 8/14/2026
- Electric utility on property: Yes
Estimated market value
Not available
Estimated sales range
Not available
Not available
Price history
| Date | Event | Price |
|---|---|---|
| 8/14/2026 | Listed for sale | $650,000$207/sqft |
Source:  RealTracs MLS as distributed by MLS GRID #3510420 Report a problem RealTracs MLS as distributed by MLS GRID #3510420 Report a problem | ||
| 11/15/2024 | Sold | $650,000$207/sqft |
Source: RealTracs MLS as distributed by MLS GRID #2707039 Report a problem | ||
| 10/20/2024 | Contingent | $650,000$207/sqft |
Source: RealTracs MLS as distributed by MLS GRID #2707039 Report a problem | ||
| 10/7/2024 | Listed for sale | $650,000$207/sqft |
Source: RealTracs MLS as distributed by MLS GRID #2707039 Report a problem | ||
| 10/4/2024 | Contingent | $650,000$207/sqft |
Source: RealTracs MLS as distributed by MLS GRID #2707039 Report a problem | ||
| 10/1/2024 | Pending sale | $650,000$207/sqft |
Source: RealTracs MLS as distributed by MLS GRID #2707039 Report a problem | ||
| 9/25/2024 | Listed for sale | $650,000+100.6%$207/sqft |
Source: RealTracs MLS as distributed by MLS GRID #2707039 Report a problem | ||
| 10/27/2014 | Sold | $324,000-0.3%$103/sqft |
Source: RealTracs MLS as distributed by MLS GRID #1543638 Report a problem | ||
| 6/19/2014 | Listing removed | $324,914$103/sqft |
Source: RE/MAX Carriage House #1543638 Report a problem | ||
| 5/22/2014 | Listed for sale | $324,914+5%$103/sqft |
Source: RE/MAX Carriage House #1543638 Report a problem | ||
| 12/21/2012 | Listing removed | $309,500$98/sqft |
Source: RE/MAX Carriage House #1384602 Report a problem | ||
| 10/25/2012 | Price change | $309,500-2.7%$98/sqft |
Source: RE/MAX Carriage House #1384602 Report a problem | ||
| 8/28/2012 | Price change | $318,014-1.5%$101/sqft |
Source: RE/MAX Carriage House #1384602 Report a problem | ||
| 8/7/2012 | Listed for sale | $323,014-5%$103/sqft |
Source: RE/MAX Carriage House #1384602 Report a problem | ||
| 5/30/2007 | Sold | $339,900+11.4%$108/sqft |
Source: Public Record Report a problem | ||
| 8/19/2005 | Sold | $305,000+20.5%$97/sqft |
Source: Public Record Report a problem | ||
| 10/9/2002 | Sold | $253,040$80/sqft |
Source: Public Record Report a problem | ||
Public tax history
| Year | Property taxes | Tax assessment |
|---|---|---|
| 2025 | $2,542 +8.9% | $115,600 |
| 2024 | $2,334 | $115,600 |
| 2023 | $2,334 | $115,600 |
| 2022 | $2,334 | $115,600 |
| 2021 | -- | $115,600 +34.2% |
| 2020 | $2,313 +6.6% | $86,125 |
| 2019 | $2,169 -6.2% | $86,125 |
| 2018 | $2,313 +0% | $86,125 |
| 2017 | $2,312 -14.1% | $86,125 |
| 2016 | $2,693 +12.8% | $86,125 |
| 2015 | $2,386 +17.7% | $86,125 +17.7% |
| 2014 | $2,028 | $73,201 |
| 2013 | $2,028 +0% | $73,201 |
| 2012 | $2,028 +2.6% | $73,201 |
| 2011 | $1,977 | $73,201 |
| 2010 | -- | $73,201 -4.8% |
| 2009 | $1,871 | $76,902 |
| 2008 | $1,871 +9% | $76,902 +11.1% |
| 2007 | $1,716 +1.5% | $69,211 +1.5% |
| 2006 | $1,691 | $68,174 |
| 2005 | $1,691 -16.5% | $68,174 |
| 2003 | $2,025 +16.2% | $68,174 +16.2% |
| 2002 | $1,742 | $58,665 +570.5% |
| 2001 | -- | $8,750 -75% |
| 2000 | -- | $35,000 |
Find assessor info on the county website
Monthly payment
Est. payment
Payment breakdown
Explore the cost of this home by adjusting the details. Changes won't be saved.Climate risks
Neighborhood: 37122
Nearby schools
GreatSchools rating
- 7/10Mt. Juliet Elementary SchoolGrades: PK-5Distance: 0.7 mi
- 7/10Mt. Juliet Middle SchoolGrades: 6-8Distance: 2.4 mi
- 9/10Green Hill High SchoolGrades: 9-12Distance: 1.5 mi
Schools provided by the listing agent
- Elementary: Mt. Juliet Elementary
- Middle: Mt. Juliet Middle School
- High: Green Hill High School
Source: RealTracs MLS as distributed by MLS GRID. This data may not be complete. We recommend contacting the local school district to confirm school assignments for this home.
- $742,800-- bd2 ba3.7k sqft3016 Melbourne Ct E, Mount Juliet, TN 37122Off Market
- $747,1005 bd4 ba3.9k sqft6103 Freemantle Ct, Mount Juliet, TN 37122Off Market

- $745,1005 bd3 ba3.8k sqft3012 Melbourne Ct E, Mount Juliet, TN 37122Off Market
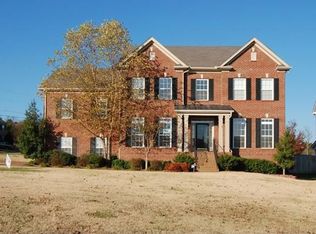
- $738,5004 bd3 ba3.8k sqft3018 Melbourne Ct E, Mount Juliet, TN 37122Off Market

- $629,9004 bd4 ba3.4k sqft6105 Freemantle Ct, Mount Juliet, TN 37122Off Market
- $707,9004 bd4 ba4.3k sqft3021 Melbourne Ct E, Mount Juliet, TN 37122Off Market
- $657,100-- bd2 ba3.3k sqft3019 Melbourne Ct E, Mount Juliet, TN 37122Off Market
- $600,200-- bd3 ba3k sqft3020 Melbourne Ct E, Mount Juliet, TN 37122Off Market
A local agent can set up tours, give advice and negotiate with sellers.
A local lender can help you make sure your offer is ready when you are.
Similar homes
- $795,0005 bd3 ba3k sqft14 Gaines Park, Mount Juliet, TN 37122For Sale

 MLS ID #3511041, Lindsay Blake. RealTracs MLS as distributed by MLS GRID
 - $649,9004 bd3 ba2.7k sqft1035 Fallow Rd, Mount Juliet, TN 37122For Sale
 MLS ID #3319048, Michael Estany. RealTracs MLS as distributed by MLS GRID
 - $754,9004 bd3 ba2.5k sqft2408 Oakmont Ln Lot 149, Mount Juliet, TN 37122New Construction
 MLS ID #3508271, Lisa Dale. RealTracs MLS as distributed by MLS GRID
 - $713,9904 bd4 ba2.8k sqft511 Pine Valley Rd, Mtjuliet, TN 37122New Construction
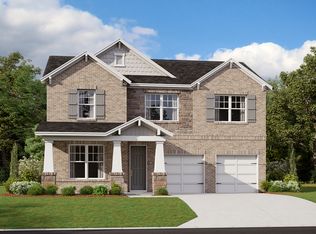 Beazer Homes
 - $579,0004 bd3 ba2.5k sqft1123 Watermark Way, Mount Juliet, TN 37122For SaleMLS ID #3312680, Karim Shaik. RealTracs MLS as distributed by MLS GRID
- $645,0004 bd3 ba2.5k sqft423 Norman Way, Hendersonville, TN 37075For SaleMLS ID #3307309, Pruitt Holmes Coffey. RealTracs MLS as distributed by MLS GRID
- $700,0003 bd3 ba3.2k sqft1104 Port William Ct, Mount Juliet, TN 37122For SaleMLS ID #3245148, April Harrington. RealTracs MLS as distributed by MLS GRID
- $759,9993 bd4 ba3.5k sqft2976 Kingston Cir S, Mount Juliet, TN 37122For SaleMLS ID #3217543, Amber Dzafic. RealTracs MLS as distributed by MLS GRID
- $535,0003 bd2 ba1.8k sqft1013 Station Cir, Mount Juliet, TN 37122For SaleMLS ID #3306132, Jill Campbell. RealTracs MLS as distributed by MLS GRID
- $650,0004 bd4 ba2.9k sqft114 Fairways Dr, Hendersonville, TN 37075For SaleMLS ID #3180728, Mike Gaughan. RealTracs MLS as distributed by MLS GRID
- $519,9003 bd3 ba2.5k sqft1872 Stonewater Dr, Hermitage, TN 37076For SaleMLS ID #3511248, Leigh Ann Emerson. RealTracs MLS as distributed by MLS GRID
- $495,0005 bd3 ba2.7k sqft4100 New Hope Meadow Rd, Hermitage, TN 37076For SaleMLS ID #3251098, Ryan McClanahan. RealTracs MLS as distributed by MLS GRID
- $615,0004 bd3 ba3k sqft104 Settlers Way, Hendersonville, TN 37075For SaleMLS ID #3268415, Joscie Ray. RealTracs MLS as distributed by MLS GRID
- $665,0003 bd3 ba2.4k sqft6300 York Dr, Hermitage, TN 37076For SaleMLS ID #3311820, Jared Benoit. RealTracs MLS as distributed by MLS GRID
- $599,9904 bd4 ba2.8k sqft2040 Coriander Ln, Smyrna, TN 37167New ConstructionRealTracs MLS as distributed by MLS GRID
- $604,9904 bd4 ba2.8k sqft2020 Coriander Ln, Smyrna, TN 37167New ConstructionRealTracs MLS as distributed by MLS GRID
- $599,9904 bd4 ba2.8k sqft6030 Eugene Dr, Smyrna, TN 37167New ConstructionMLS ID #3509989, Jimmy Miconi. RealTracs MLS as distributed by MLS GRID
- $415,0004 bd3 ba2.4k sqft207 Brookside Dr, Old Hickory, TN 37138For SaleMLS ID #3305468, Lyndon LaFevers. RealTracs MLS as distributed by MLS GRID
- $569,9905 bd4 ba2.6k sqft6084 Eugene Dr, Smyrna, TN 37167New ConstructionRealTracs MLS as distributed by MLS GRID
- $899,9004 bd4 ba3.5k sqft120 Fraser Pl, Hendersonville, TN 37075For SaleMLS ID #3320260, Lindsay Denney. RealTracs MLS as distributed by MLS GRID
