Thoughtfully reimagined estate in Franklin's prestigious gated LaurelBrooke community sits on 0.80 acres at the end of a cul-de-sac. This extensively renovated residence offers nearly 7,000 sq feet, 6 bedrooms, 6 baths + powder room, office + flex space, elevator and an extended four-car side-entry garage. A soaring grand staircase and gracious formal living and dining spaces set the tone for timeless architecture complemented by designer finishes, custom lighting and window treatments. The beautifully updated kitchen opens to the great room and features quartz countertops and backsplash, updated appliances, a farmhouse sink, pot filler, warming drawer, instant hot and thoughtfully integrated lighting. The large, fully renovated primary suite offers two walk-in closets, Waterworks fixtures and high-end design. The finished lower-level living space + laundry can be fully integrated into the home or accessed by a separate exterior entrance providing exceptional flexibility for multigen living or extended-stay guests. The four-car garage has been updated with custom flooring/ mudroom. Inviting spaces to relax and entertain include a fire-pit area, 2 screened porches, and a grilling cabana sit beneath a canopy of gorgeous old growth trees that provide both privacy and plenty of sunshine. LaurelBrooke offers 24-hour staffed gated entrances, clubhouse, swimming pool, fitness center, tennis/pickleball, playground, ponds (even a stocked fishing pond) and walking trails amid wooded hills and beautifully maintained grounds.
Active
$2,895,000
1620 Edgewater Ct, Franklin, TN 37069
6beds
7,027sqft
Single Family Residence, Residential
Built in 2004
0.8 Acres Lot
$-- Zestimate®
$412/sqft
$470/mo HOA
What's special
Pot fillerFire-pit areaSeparate exterior entranceWarming drawerTimeless architectureDesigner finishesFarmhouse sink
- 22 days
- 1,254
- 145
Zillow last checked:
Listing updated:
Listed by:
Jennifer Blake 727-776-4949,
Regal Realty Group 615-499-5864
Source: RealTracs MLS as distributed by MLS GRID,MLS#: 3611044
Facts & features
Interior
Bedrooms & bathrooms
- Bedrooms: 6
- Bathrooms: 7
- Full bathrooms: 6
- 1/2 bathrooms: 1
- Main level bedrooms: 1
Bedroom 1
- Features: Suite
- Level: Suite
- Area: 320 Square Feet
- Dimensions: 20x16
Bedroom 2
- Features: Bath
- Level: Bath
- Area: 238 Square Feet
- Dimensions: 17x14
Bedroom 3
- Features: Bath
- Level: Bath
- Area: 210 Square Feet
- Dimensions: 15x14
Bedroom 4
- Features: Extra Large Closet
- Level: Extra Large Closet
- Area: 224 Square Feet
- Dimensions: 16x14
Primary bathroom
- Features: Primary Bedroom
- Level: Primary Bedroom
Den
- Features: Separate
- Level: Separate
- Area: 532 Square Feet
- Dimensions: 28x19
Dining room
- Features: Formal
- Level: Formal
- Area: 221 Square Feet
- Dimensions: 17x13
Other
- Area: 440 Square Feet
- Dimensions: 22x20
Kitchen
- Features: Eat-in Kitchen
- Level: Eat-in Kitchen
- Area: 464 Square Feet
- Dimensions: 29x16
Living room
- Features: Formal
- Level: Formal
- Area: 391 Square Feet
- Dimensions: 23x17
Recreation room
- Features: Basement Level
- Level: Basement Level
- Area: 391 Square Feet
- Dimensions: 23x17
Heating
- Central, Natural Gas
Cooling
- Attic Fan, Ceiling Fan(s), Central Air, Electric, Gas
Appliances
- Included: Double Oven, Gas Oven, Oven, Cooktop, Gas Range, Range, Dishwasher, Disposal, Dryer, ENERGY STAR Qualified Appliances, Freezer, Indoor Grill, Ice Maker, Microwave, Refrigerator, Stainless Steel Appliance(s), Washer
- Laundry: Electric Dryer Hookup, Washer Hookup
Features
- High Speed Internet
- Flooring: Wood
- Basement: Finished,Full
- Number of fireplaces: 4
- Fireplace features: Den, Family Room, Gas, Great Room, Living Room, Wood Burning
Interior area
- Total structure area: 7,027
- Total interior livable area: 7,027 sqft
- Finished area above ground: 7,027
Property
Parking
- Total spaces: 7
- Parking features: Garage Door Opener, Garage Faces Side, Attached, Driveway
- Garage spaces: 4
- Carport spaces: 1
- Covered spaces: 5
- Uncovered spaces: 2
Features
- Levels: Three Or More
- Stories: 3
- Patio & porch: Deck, Covered, Patio, Porch, Screened
- Exterior features: Gas Grill
- Pool features: Association
- Fencing: Other
- Has view: Yes
- View description: Valley, Mountain(s)
Lot
- Size: 0.8 Acres
- Features: Cul-De-Sac, Rolling Slope, Views, Wooded
- Topography: Cul-De-Sac,Rolling Slope,Views,Wooded
Details
- Additional structures: Storm Shelter, Guest House, Storage, Tennis Court(s)
- Parcel number: 094014E B 03300 00007014D
- Special conditions: Standard
- Other equipment: Irrigation System
Construction
Type & style
- Home type: SingleFamily
- Architectural style: Tudor
- Property subtype: Single Family Residence, Residential
Materials
- Brick, Stone
- Roof: Asphalt
Condition
- New construction: No
- Year built: 2004
Utilities & green energy
- Sewer: Public Sewer
- Water: Public
- Utilities for property: Electricity Available, Natural Gas Available, Water Available, Cable Connected, Underground Utilities
Community & HOA
Community
- Security: Carbon Monoxide Detector(s), Security Gate, Security Guard, Security System, Smoke Detector(s), Smart Camera(s)/Recording
- Subdivision: Laurelbrooke Sec 7
HOA
- Has HOA: Yes
- Amenities included: Clubhouse, Dog Park, Fitness Center, Gated, Park, Pickleball Court(s), Playground, Pool, Sidewalks, Tennis Court(s), Underground Utilities, Trail(s)
- Services included: Maintenance Grounds, Recreation Facilities
- HOA fee: $1,411 quarterly
- Second HOA fee: $3,272 one time
Location
- Region: Franklin
Financial & listing details
- Price per square foot: $412/sqft
- Tax assessed value: $2,485,000
- Annual tax amount: $8,076
- Date on market: 10/3/2026
- Electric utility on property: Yes
Estimated market value
Not available
Estimated sales range
Not available
Not available
Price history
| Date | Event | Price |
|---|---|---|
| 10/3/2026 | Listed for sale | $2,895,000+33.9%$412/sqft |
Source:  RealTracs MLS as distributed by MLS GRID #3611044 Report a problem | ||
| 8/29/2025 | Sold | $2,162,000-8.2%$308/sqft |
Source: RealTracs MLS as distributed by MLS GRID #2944807 Report a problem | ||
| 7/21/2025 | Contingent | $2,355,000-7.8%$335/sqft |
Source: RealTracs MLS as distributed by MLS GRID #2944807 Report a problem | ||
| 7/3/2025 | Listing removed | $2,555,000$364/sqft |
Source: RealTracs MLS as distributed by MLS GRID #2811141 Report a problem | ||
| 5/30/2025 | Listed for sale | $2,555,000$364/sqft |
Source: RealTracs MLS as distributed by MLS GRID #2811141 Report a problem | ||
| 4/3/2025 | Contingent | $2,555,000$364/sqft |
Source: RealTracs MLS as distributed by MLS GRID #2811141 Report a problem | ||
| 3/31/2025 | Price change | $2,555,000-3.4%$364/sqft |
Source: RealTracs MLS as distributed by MLS GRID #2811141 Report a problem | ||
| 2/26/2025 | Price change | $2,645,000-1.9%$376/sqft |
Source: RealTracs MLS as distributed by MLS GRID #2768435 Report a problem | ||
| 12/16/2024 | Listed for sale | $2,695,000+84%$384/sqft |
Source: RealTracs MLS as distributed by MLS GRID #2768435 Report a problem | ||
| 8/1/2017 | Sold | $1,465,000-10.1%$208/sqft |
Source: RealTracs MLS as distributed by MLS GRID #1832291 Report a problem | ||
| 7/5/2007 | Sold | $1,630,000+43.5%$232/sqft |
Source: Public Record Report a problem | ||
| 6/2/2004 | Sold | $1,135,900+588.9%$162/sqft |
Source: Public Record Report a problem | ||
| 2/10/2003 | Sold | $164,890$23/sqft |
Source: Public Record Report a problem | ||
Public tax history
| Year | Property taxes | Tax assessment |
|---|---|---|
| 2025 | $8,076 +9.1% | $621,250 +57.8% |
| 2024 | $7,403 | $393,800 |
| 2023 | $7,403 | $393,800 |
| 2022 | $7,403 | $393,800 |
| 2021 | $7,403 +0.1% | $393,800 +18.2% |
| 2020 | $7,399 | $333,275 |
| 2019 | $7,399 +3.3% | $333,275 |
| 2018 | $7,165 | $333,275 |
| 2017 | $7,165 | $333,275 |
| 2016 | -- | $333,275 +19.1% |
| 2015 | -- | $279,825 |
| 2014 | -- | $279,825 |
| 2013 | -- | $279,825 |
| 2012 | -- | $279,825 |
| 2011 | -- | $279,825 -4.2% |
| 2007 | $6,748 | $292,117 |
| 2006 | $6,748 -9.5% | $292,117 +11.3% |
| 2005 | $7,452 | $262,406 |
| 2004 | $7,452 +599.7% | $262,406 +599.7% |
| 2002 | $1,065 | $37,500 |
| 2001 | -- | $37,500 -75% |
| 2000 | -- | $150,000 |
Find assessor info on the county website
Monthly payment
Est. payment
Payment breakdown
Explore the cost of this home by adjusting the details. Changes won't be saved.Climate risks
Neighborhood: 37069
Nearby schools
Schools provided by the listing agent
- Elementary: Grassland Elementary
- Middle: Grassland Middle School
- High: Franklin High School
Source: RealTracs MLS as distributed by MLS GRID. This data may not be complete. We recommend contacting the local school district to confirm school assignments for this home.
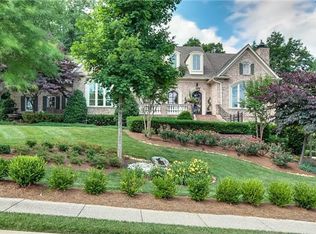

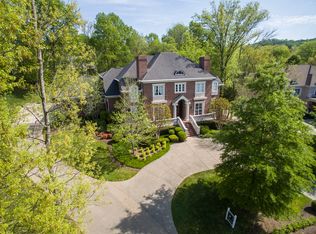
Similar homes
- $2,888,0006 bd8 ba10k sqft1019 Stockett Dr, Nashville, TN 37221For Sale

 MLS ID #3280977, Janet Denton Gatewood. RealTracs MLS as distributed by MLS GRID
- $3,849,9006 bd8 ba9k sqft5505 Iron Gate Dr, Franklin, TN 37069For Sale
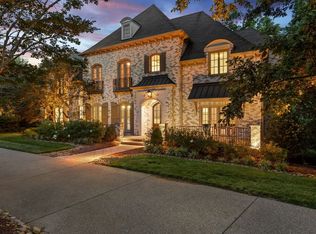 MLS ID #3602010, Katie Morrell. RealTracs MLS as distributed by MLS GRID
- $2,999,0006 bd8 ba6.3k sqft521 Grand Oaks Dr, Brentwood, TN 37027For Sale
 MLS ID #3530007, Garrett Beasley. RealTracs MLS as distributed by MLS GRID
- $2,950,0006 bd5 ba7k sqft5144 Walnut Park Dr, Brentwood, TN 37027For Sale
 MLS ID #3612579, Joy Smith. RealTracs MLS as distributed by MLS GRID
- $2,149,0006 bd8 ba7.4k sqft4517 Ballow Ln, Nashville, TN 37221For SaleMLS ID #3304151, Jacob Kupin. RealTracs MLS as distributed by MLS GRID
- $2,275,0006 bd6 ba7.3k sqft2100 Granby Ct, Franklin, TN 37069For SaleMLS ID #3506148, Tricia Egan. RealTracs MLS as distributed by MLS GRID
- $2,995,0004 bd4 ba4.1k sqft133 Taggart Ave, Nashville, TN 37205For SaleMLS ID #3623155, John Clayton. RealTracs MLS as distributed by MLS GRID
- $2,499,0005 bd8 ba7.3k sqft55 Annandale, Nashville, TN 37215For SaleMLS ID #3545736, Kevin Wilson, Broker, ABR, AHWD, CIPS, CNE, CRS, C2EX, GRI, PSA, SRES. RealTracs MLS as distributed by MLS GRID
- $1,650,0005 bd5 ba5.9k sqft728 Legends Crest Dr, Franklin, TN 37069For SaleMLS ID #3283814, Jessica Cassalia. RealTracs MLS as distributed by MLS GRID
- $2,950,0006 bd7 ba5.6k sqft906 Lynnwood Blvd, Nashville, TN 37205For SaleMLS ID #3530035, Gabriela Lira Sjogren. RealTracs MLS as distributed by MLS GRID
- $2,249,0006 bd6 ba6.6k sqft9429 Weatherly Dr, Brentwood, TN 37027For SaleMLS ID #3624409, Paula Hinegardner. RealTracs MLS as distributed by MLS GRID
- $2,999,0005 bd7 ba5.3k sqft813 Stonewater Blvd, Franklin, TN 37064For SaleMLS ID #3312611, Suzy Mills. RealTracs MLS as distributed by MLS GRID
- $1,450,0006 bd6 ba4.8k sqft909 Gold Hill Ct, Franklin, TN 37069For SaleMLS ID #3544341, Hagan Stone. RealTracs MLS as distributed by MLS GRID
- $3,300,0005 bd5 ba5.9k sqft238 Pelham Dr, Brentwood, TN 37027For SaleMLS ID #3231652, Julie Duncan. RealTracs MLS as distributed by MLS GRID
- $1,850,0004 bd4 ba5.2k sqft105 Harpeth Hills Dr, Franklin, TN 37069For SaleMLS ID #3186161, Griffin Jamerson. RealTracs MLS as distributed by MLS GRID
- $1,999,0005 bd4 ba5.8k sqft116 Century Oak Dr, Franklin, TN 37069For SaleMLS ID #3541206, Ryan G Cook. RealTracs MLS as distributed by MLS GRID
- $2,699,0006 bd6 ba7.2k sqft9620 Mitchell Pl, Brentwood, TN 37027For SaleMLS ID #3527912, LeAnne Constantine, The Constantine Group. RealTracs MLS as distributed by MLS GRID
- $3,795,0004 bd6 ba7k sqft3021 Smith Ln, Franklin, TN 37069For SaleMLS ID #3190672, Tom Murray. RealTracs MLS as distributed by MLS GRID
- $3,299,9505 bd6 ba6.8k sqft4301 Wallace Ln, Nashville, TN 37215For SaleMLS ID #3336254, Ashley Boykin. RealTracs MLS as distributed by MLS GRID
- $1,749,9994 bd5 ba5k sqft6417 Edinburgh Dr, Nashville, TN 37221For SaleMLS ID #3514807, John White. RealTracs MLS as distributed by MLS GRID
