A peaceful WATERFRONT BACKDROP in the heart of Cool Springs! Tucked away on a quiet cul-de-sac, this beautiful stone and brick home enjoys an exceptional setting overlooking a serene community pond and fountains, yet is just 2–2.5 miles from the heart of Cool Springs and I-65.
Walls of windows in the Great Room and MAIN-LEVEL PRIMARY SUITE capture the water views, while the 328 SF flagstone patio just below the covered porch with FP provides the perfect place to relax and enjoy the sights and soothing sounds of the fountains. Three distinct living spaces offer flexibility for entertaining, relaxing or working from home.
Bedroom 2 is uniquely designed for work and sleep with custom bookshelves, built in desk for work, still plenty of room for the bed, nightstands and closet.
The centerpiece of the chef's kitchen is a professional WOLF GAS RANGE set within a striking, floor-to-ceiling stone hearth alcove with a decorative tile backsplash. Freshly painted cabinetry and a sweeping granite island complete the space, while the adjoining BUTLER'S PANTRY features a built-in wine refrigerator and glass-front cabinetry.
Extensive pre-market improvements include fresh interior paint throughout, professionally cleaned carpets and windows, and a comprehensive deep cleaning. See photo captions for additional updates throughout the home. ROOF approx 4 yrs old; Water Heater approx 3 years; HVAC systems approx 3 and 6–7 years old.
Additional features include a 3-CAR-GARAGE with built in cabinetry, irrigation system, 393 SF of WALK-IN ATTIC storage. All appliances remain, including washer and dryer. Gas line at the patio for grill hook-up.
Carronbridge amenities include tennis courts, swimming pool, clubhouse, fitness center, sidewalks and playgrounds.
Active
$1,650,000
528 Brennan Ln, Franklin, TN 37067
4beds
3,977sqft
Single Family Residence, Residential
Built in 2002
0.41 Acres Lot
$-- Zestimate®
$415/sqft
$205/mo HOA
What's special
Waterfront backdropSweeping granite islandQuiet cul-de-sacProfessional wolf gas rangeFreshly painted cabinetryIrrigation system
- 1 day
- 716
- 96
Likely to sell faster than
Zillow last checked:
Listing updated:
Listed by:
Amy Cannon 615-300-3296,
Cannontown Real Estate 615-300-3296
Source: RealTracs MLS as distributed by MLS GRID,MLS#: 3622274
Facts & features
Interior
Bedrooms & bathrooms
- Bedrooms: 4
- Bathrooms: 4
- Full bathrooms: 3
- 1/2 bathrooms: 1
- Main level bedrooms: 1
Bedroom 1
- Features: Suite
- Level: Suite
- Area: 238 Square Feet
- Dimensions: 14x17
Bedroom 2
- Features: Bath
- Level: Bath
- Area: 260 Square Feet
- Dimensions: 13x20
Bedroom 3
- Features: Bath
- Level: Bath
- Area: 238 Square Feet
- Dimensions: 14x17
Bedroom 4
- Features: Walk-In Closet(s)
- Level: Walk-In Closet(s)
- Area: 204 Square Feet
- Dimensions: 12x17
Den
- Features: Separate
- Level: Separate
- Area: 208 Square Feet
- Dimensions: 13x16
Dining room
- Features: Separate
- Level: Separate
- Area: 374 Square Feet
- Dimensions: 17x22
Kitchen
- Area: 460 Square Feet
- Dimensions: 20x23
Living room
- Features: Great Room
- Level: Great Room
- Area: 480 Square Feet
- Dimensions: 20x24
Other
- Features: Breakfast Room
- Level: Breakfast Room
- Area: 143 Square Feet
- Dimensions: 13x11
Other
- Features: Utility Room
- Level: Utility Room
Recreation room
- Features: Second Floor
- Level: Second Floor
- Area: 585 Square Feet
- Dimensions: 39x15
Heating
- Central
Cooling
- Central Air
Appliances
- Included: Double Oven, Gas Range, Trash Compactor, Dishwasher, Disposal, Dryer, Microwave, Refrigerator, Stainless Steel Appliance(s), Washer
Features
- Bookcases, Built-in Features, Ceiling Fan(s), Entrance Foyer, High Ceilings, Pantry, Walk-In Closet(s), Kitchen Island
- Flooring: Carpet, Wood, Tile
- Basement: Crawl Space,None
- Number of fireplaces: 2
- Fireplace features: Insert, Gas, Living Room
Interior area
- Total structure area: 3,977
- Total interior livable area: 3,977 sqft
- Finished area above ground: 3,977
Property
Parking
- Total spaces: 3
- Parking features: Garage Door Opener, Garage Faces Side, Aggregate, Driveway
- Garage spaces: 3
- Has uncovered spaces: Yes
Features
- Levels: Two
- Stories: 2
- Patio & porch: Patio, Covered, Porch
- Pool features: Association
- Has view: Yes
- View description: Water
- Has water view: Yes
- Water view: Water
- Waterfront features: Pond
Lot
- Size: 0.41 Acres
- Dimensions: 50 x 153
- Features: Cul-De-Sac, Views
- Topography: Cul-De-Sac,Views
Details
- Parcel number: 094062E C 02800 00008062E
- Special conditions: Standard
- Other equipment: Irrigation System
Construction
Type & style
- Home type: SingleFamily
- Property subtype: Single Family Residence, Residential
Materials
- Brick, Stone
Condition
- New construction: No
- Year built: 2002
Utilities & green energy
- Sewer: Public Sewer
- Water: Public
- Utilities for property: Water Available, Underground Utilities
Community & HOA
Community
- Subdivision: Carronbridge
HOA
- Has HOA: Yes
- Amenities included: Clubhouse, Fitness Center, Park, Playground, Pool, Sidewalks, Tennis Court(s), Underground Utilities
- Services included: Maintenance Grounds, Recreation Facilities
- HOA fee: $616 quarterly
Location
- Region: Franklin
Financial & listing details
- Price per square foot: $415/sqft
- Tax assessed value: $1,424,900
- Annual tax amount: $5,578
- Date on market: 10/19/2026
Estimated market value
Not available
Estimated sales range
Not available
Not available
Price history
| Date | Event | Price |
|---|---|---|
| 10/19/2026 | Listed for sale | $1,650,000+138.3%$415/sqft |
Source:  RealTracs MLS as distributed by MLS GRID #3622274 Report a problem | ||
| 7/30/2015 | Sold | $692,500-4.5%$174/sqft |
Source: RealTracs MLS as distributed by MLS GRID #1635477 Report a problem | ||
| 6/8/2015 | Pending sale | $725,000$182/sqft |
Source: Zeitlin & Co., Realtors #1635477 Report a problem | ||
| 5/18/2015 | Listed for sale | $725,000+10.3%$182/sqft |
Source: Zeitlin & Co., Realtors #1635477 Report a problem | ||
| 7/11/2005 | Sold | $657,500+13.2%$165/sqft |
Source: Public Record Report a problem | ||
| 1/2/2003 | Sold | $580,922$146/sqft |
Source: Public Record Report a problem | ||
Public tax history
| Year | Property taxes | Tax assessment |
|---|---|---|
| 2025 | $5,578 +27.3% | $356,225 +75.3% |
| 2024 | $4,382 | $203,200 |
| 2023 | $4,382 | $203,200 |
| 2022 | $4,382 | $203,200 |
| 2021 | $4,382 -0.4% | $203,200 +19% |
| 2020 | $4,400 | $170,700 |
| 2019 | $4,400 +2.8% | $170,700 |
| 2018 | $4,281 | $170,700 |
| 2017 | $4,281 | $170,700 |
| 2016 | -- | $170,700 +25.3% |
| 2015 | -- | $136,250 |
| 2014 | -- | $136,250 |
| 2013 | -- | $136,250 |
| 2012 | -- | $136,250 |
| 2011 | -- | $136,250 -11.1% |
| 2007 | $4,039 | $153,332 |
| 2006 | $4,039 -26.8% | $153,332 +15.1% |
| 2005 | $5,514 +26.6% | $133,195 |
| 2004 | $4,355 | $133,195 |
| 2002 | $4,355 | $133,195 +432.8% |
| 2001 | -- | $25,000 -75% |
| 2000 | -- | $100,000 |
Find assessor info on the county website
Monthly payment
Est. payment
Payment breakdown
Explore the cost of this home by adjusting the details. Changes won't be saved.Climate risks
Neighborhood: Seward Hall
Nearby schools
Schools provided by the listing agent
- Elementary: Kenrose Elementary
- Middle: Woodland Middle School
- High: Ravenwood High School
Source: RealTracs MLS as distributed by MLS GRID. This data may not be complete. We recommend contacting the local school district to confirm school assignments for this home.
Similar homes
- $1,600,0004 bd4 ba3.9k sqft3035 Coral Bell Ln, Franklin, TN 37067For Sale
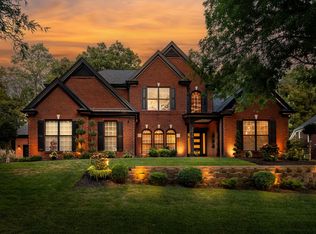
 MLS ID #3601741, Jay Lowenthal. RealTracs MLS as distributed by MLS GRID
- $1,490,0005 bd5 ba5.1k sqft1011 Buckingham Cir, Franklin, TN 37064For Sale
 MLS ID #3622148, Al Sherick. RealTracs MLS as distributed by MLS GRID
- $1,499,9994 bd5 ba3.6k sqft1412 Arrowhead Dr, Brentwood, TN 37027For Sale
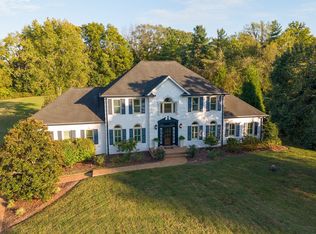 MLS ID #3621663, Cheryl Macey. RealTracs MLS as distributed by MLS GRID
- $1,500,0004 bd4 ba4.5k sqft624 Burghley Ln, Franklin, TN 37064For Sale
 MLS ID #3620604, Kay Cook. RealTracs MLS as distributed by MLS GRID
- $1,975,0004 bd5 ba5.3k sqft3026 Trotters Ln, Franklin, TN 37067For SaleMLS ID #3619847, Valerie Roberts. RealTracs MLS as distributed by MLS GRID
- $1,750,0005 bd5 ba5.6k sqft9004 Old Smyrna Rd, Brentwood, TN 37027For SaleMLS ID #3622486, Courtney Mevs. RealTracs MLS as distributed by MLS GRID
- $1,570,0003 bd3 ba3.4k sqft1436 Beddington Park, Nashville, TN 37215For SaleMLS ID #3621298, Kristie Young. RealTracs MLS as distributed by MLS GRID
- $1,695,0005 bd5 ba4.7k sqft1728 Surrey Dr, Brentwood, TN 37027For SaleMLS ID #3543682, Paul Goodman. RealTracs MLS as distributed by MLS GRID
- $1,650,0004 bd5 ba4.1k sqft613 Stonewater Blvd, Franklin, TN 37064For SaleMLS ID #3333929, Mirella Neely. RealTracs MLS as distributed by MLS GRID
- $1,399,0004 bd4 ba3.6k sqft108 Sturbridge Dr, Franklin, TN 37064For SaleMLS ID #3613019, Jeff Siddiqi. RealTracs MLS as distributed by MLS GRID
- $1,799,9954 bd5 ba4.1k sqft9067 Fallswood Ln, Brentwood, TN 37027For SaleMLS ID #3598952, Holly Vaezi. RealTracs MLS as distributed by MLS GRID
- $1,150,0004 bd3 ba3.2k sqft1005 Vista Cir, Franklin, TN 37067For SaleMLS ID #3528174, Krista Jameson. RealTracs MLS as distributed by MLS GRID
- $1,399,9004 bd3 ba4.2k sqft2405 Douglass Glen Ln, Franklin, TN 37064For SaleMLS ID #3615069, Katie Gray. RealTracs MLS as distributed by MLS GRID
- $1,150,0005 bd4 ba3.8k sqft7166 Tullamore Ln, Franklin, TN 37067For SaleMLS ID #3527789, Chip Kerr. RealTracs MLS as distributed by MLS GRID
- $1,400,0004 bd4 ba3.3k sqft2288 N Berrys Chapel Rd, Franklin, TN 37069For SaleMLS ID #3593960, Amber Conrad. RealTracs MLS as distributed by MLS GRID
- $1,760,0004 bd4 ba3.6k sqft1629 Championship Blvd, Franklin, TN 37064For SaleMLS ID #3510029, Mike Battistelli. RealTracs MLS as distributed by MLS GRID
- $1,749,9954 bd4 ba3.9k sqft218 Gardenridge Dr, Franklin, TN 37069For SaleMLS ID #3531859, Patrick Parker. RealTracs MLS as distributed by MLS GRID
- $1,449,9004 bd5 ba3.4k sqft9023 Fallswood Ln, Brentwood, TN 37027For SaleMLS ID #3304290, Patrick Higgins. RealTracs MLS as distributed by MLS GRID
- $1,639,0005 bd6 ba5.3k sqft236 Gardenridge Dr, Franklin, TN 37069For SaleMLS ID #3594413, Jessica Power. RealTracs MLS as distributed by MLS GRID
